This remarkable home in beautiful Lake Valley boasts expansive spaces with bright natural light, enhanced by hickory hardwood flooring, vaulted ceilings and picture windows. The lines upon entry of the open foyer flowing into the open floor plan are impressive. Ample improvements have been made to this home with elegant design and smart technologies in mind. Double-sided fireplace connects the living and dining areas and provides warmth and wonderful esthetics for entertaining. The bright and functional kitchen offers eat-in options and features beautiful quartz countertops, high-end stainless appliances including a chef's gas range, with ample work space and storage, including a huge pantry. Main level office has its own slider to the back deck and yard. Retreat upstairs to the primary suite with large windows, bright light, more vaulted ceilings and an amazing en suite 5-pc spa like bath. Three additional bedrooms and a full bath complete the upper level. Family room in the basement makes a great media room and just off this room, barn doors open to a kitchenette, perfect for entertaining or movie night snacks. Spacious suite in basement with dual vanity and welcoming soaking tub provides a private space for guests or family. Walk-out access to the fully fenced back yard with mature trees and landscaping. Bonus room in basement currently makes a great playroom, but use as you desire. This amazing home sits on a quiet cul de sac in a friendly community. Enjoy surrounding walking trails and the quiet swimming lake, just up the hill. Whole house humidifier helps to ease the Colorado dryness. Golf and tennis membership optional. Take in the beautiful 8-mile drive to downtown Boulder, with the great towns of Niwot and Lyons, not far either. This is a special home!
Sold for $1,450,000
$1,450,000
4221 Birdie Ct, Longmont, CO 80503
6beds
5,391sqft
Single Family Residence
Built in 1989
0.36 Acres Lot
$1,493,200 Zestimate®
$269/sqft
$5,829 Estimated rent
Home value
$1,493,200
$1.39M - $1.61M
$5,829/mo
Zestimate® history
Owner options
List your home for rent
$5,829/mo
Rent Zestimate®
Find your next renter with Zillow Rental Manager. Plus, with online applications, you can quickly screen prospective tenants – for free.
$5,829/mo
Rent Zestimate®
Refinance and save
$9,214/mo
Est. payment
Refinancing to a lower rate could help reduce your monthly payments and save thousands over the life of the loan.
$9,214/mo
Est. payment
Explore your selling options
Work with a Zillow partner agent
Leverage their expertise and Zillow's premium Showcase listings to get your home seen by more buyers.
Get startedList with your own agent
Get your home in front of millions of buyers by listing it on Zillow.
Learn how to do itSell it yourself
Take full control of how buyers see your home on Zillow by listing For Sale by Owner (FSBO).
List your homeWhat's special
Zillow last checked:
Listing updated:
Listed by:
Christopher Sweeney chris.sweeney@compass.com,
Compass - Boulder
Bought with:
Justin Morgan
Real
Source: IRES as distributed by MLS GRID,MLS#: 989260
Facts & features
Interior
Bedrooms & bathrooms
- Bedrooms: 6
- Bathrooms: 5
- Full bathrooms: 2
- 3/4 bathrooms: 3
- Main level bathrooms: 1
Primary bedroom
- Description: Wood
- Features: Full Primary Bath, Luxury Features Primary Bath, 5 Piece Primary Bath
- Level: Upper
- Area: 304 Square Feet
- Dimensions: 16 x 19
Bedroom 2
- Description: Wood
- Level: Upper
- Area: 180 Square Feet
- Dimensions: 12 x 15
Bedroom 3
- Description: Wood
- Level: Upper
- Area: 168 Square Feet
- Dimensions: 12 x 14
Bedroom 4
- Description: Wood
- Level: Upper
- Area: 132 Square Feet
- Dimensions: 11 x 12
Bedroom 5
- Description: Luxury Vinyl
- Level: Basement
- Area: 156 Square Feet
- Dimensions: 12 x 13
Bedroom 6
- Description: Luxury Vinyl
- Level: Basement
- Area: 132 Square Feet
- Dimensions: 11 x 12
Dining room
- Description: Wood
- Level: Main
- Area: 196 Square Feet
- Dimensions: 14 x 14
Family room
- Description: Luxury Vinyl
- Level: Basement
- Area: 450 Square Feet
- Dimensions: 15 x 30
Great room
- Description: Wood
- Level: Main
Kitchen
- Description: Wood
- Level: Main
- Area: 300 Square Feet
- Dimensions: 15 x 20
Laundry
- Description: Tile
- Level: Basement
Living room
- Description: Wood
- Level: Main
- Area: 224 Square Feet
- Dimensions: 14 x 16
Study
- Description: Wood
- Level: Main
- Area: 255 Square Feet
- Dimensions: 15 x 17
Heating
- Forced Air, Baseboard, 2 or more Heat Sources
Cooling
- Ceiling Fan(s), Attic Fan
Appliances
- Included: Gas Range, Dishwasher, Refrigerator, Bar Fridge, Washer, Dryer
- Laundry: Washer/Dryer Hookup
Features
- Eat-in Kitchen, Separate Dining Room, Cathedral Ceiling(s), Open Floorplan, Workshop, Pantry, Walk-In Closet(s), Kitchen Island, In-Law Floorplan
- Flooring: Wood
- Windows: Window Coverings, Wood Frames, Bay or Bow Window
- Basement: Full,Partially Finished,Walk-Out Access,Retrofit for Radon
- Has fireplace: Yes
- Fireplace features: Two or More, Gas, Multi-Sided, Living Room, Great Room, Dining Room
Interior area
- Total structure area: 3,443
- Total interior livable area: 5,391 sqft
- Finished area above ground: 3,443
Property
Parking
- Total spaces: 3
- Parking features: >8' Garage Door, Oversized
- Attached garage spaces: 3
- Details: Attached
Accessibility
- Accessibility features: Main Floor Bath, Stall Shower
Features
- Levels: Two
- Stories: 2
- Patio & porch: Deck
- Exterior features: Sprinkler System
- Spa features: Bath
- Fencing: Fenced,Wood
- Has view: Yes
- View description: Hills
Lot
- Size: 0.36 Acres
- Features: Cul-De-Sac, Evergreen Trees, Deciduous Trees, Level, Near Golf Course
Details
- Parcel number: R0089971
- Zoning: RES
- Special conditions: Private Owner
Construction
Type & style
- Home type: SingleFamily
- Architectural style: Legal Conforming,Contemporary
- Property subtype: Single Family Residence
Materials
- Frame
- Roof: Composition
Condition
- New construction: No
- Year built: 1989
Utilities & green energy
- Electric: Xcel
- Gas: Xcel
- Sewer: Public Sewer
- Water: District
- Utilities for property: Natural Gas Available, Electricity Available
Community & HOA
Community
- Features: Clubhouse, Tennis Court(s), Park
- Security: Fire Alarm
- Subdivision: Lake Valley
HOA
- Has HOA: Yes
- Services included: Common Amenities, Management
- HOA fee: $734 annually
- HOA name: Lake Valley HOA
- HOA phone: 720-564-0617
Location
- Region: Longmont
Financial & listing details
- Price per square foot: $269/sqft
- Tax assessed value: $1,400,200
- Annual tax amount: $7,146
- Date on market: 6/5/2023
- Listing terms: Cash,Conventional
- Exclusions: Seller's personal property.
- Electric utility on property: Yes
Price history
| Date | Event | Price |
|---|---|---|
| 8/7/2023 | Sold | $1,450,000-8.2%$269/sqft |
Source:  IRES as distributed by MLS GRID #989260 Report a problem IRES as distributed by MLS GRID #989260 Report a problem | ||
| 6/8/2023 | Listed for sale | $1,579,000-0.6%$293/sqft |
Source: IRES as distributed by MLS GRID #989260 Report a problem | ||
| 4/27/2023 | Listing removed | -- |
Source: IRES as distributed by MLS GRID #985021 Report a problem | ||
| 4/25/2023 | Price change | $1,589,000-0.6%$295/sqft |
Source: IRES as distributed by MLS GRID #985021 Report a problem | ||
| 4/11/2023 | Listed for sale | $1,599,000+1.5%$297/sqft |
Source: IRES as distributed by MLS GRID #985021 Report a problem | ||
| 3/28/2022 | Sold | $1,575,000+6.8%$292/sqft |
Source: IRES as distributed by MLS GRID #960534 Report a problem | ||
| 3/12/2022 | Listed for sale | $1,475,000+16.6%$274/sqft |
Source: IRES as distributed by MLS GRID #960534 Report a problem | ||
| 8/2/2021 | Sold | $1,265,000-1.1%$235/sqft |
Source: Public Record Report a problem | ||
| 6/17/2021 | Listed for sale | $1,279,000-1.5%$237/sqft |
Source: IRES as distributed by MLS GRID #943390 Report a problem | ||
| 6/14/2021 | Listing removed | -- |
Source: Owner Report a problem | ||
| 6/8/2021 | Price change | $1,299,000+0.3%$241/sqft |
Source: IRES as distributed by MLS GRID #941415 Report a problem | ||
| 5/27/2021 | Listed for sale | $1,295,000$240/sqft |
Source: IRES as distributed by MLS GRID #941415 Report a problem | ||
| 5/19/2021 | Pending sale | $1,295,000$240/sqft |
Source: Owner Report a problem | ||
| 5/8/2021 | Listed for sale | $1,295,000+67.1%$240/sqft |
Source: Owner Report a problem | ||
| 5/31/2017 | Sold | $775,000$144/sqft |
Source: Public Record Report a problem | ||
| 4/7/2017 | Price change | $775,000-3%$144/sqft |
Source: The Resource Group, LLC #816115 Report a problem | ||
| 3/11/2017 | Listed for sale | $798,900+26.6%$148/sqft |
Source: Mock Realty Company #813509 Report a problem | ||
| 10/25/2016 | Sold | $631,000-1.4%$117/sqft |
Source: Public Record Report a problem | ||
| 8/25/2016 | Listed for sale | $640,000$119/sqft |
Source: LIV Sotheby's Intl Realty #801135 Report a problem | ||
Public tax history
| Year | Property taxes | Tax assessment |
|---|---|---|
| 2025 | $10,255 +1.6% | $87,513 -13.9% |
| 2024 | $10,090 +41.2% | $101,652 -1% |
| 2023 | $7,146 +1.9% | $102,638 +56.3% |
| 2022 | $7,011 +22.8% | $65,657 -2.8% |
| 2021 | $5,710 | $67,547 +22.6% |
| 2020 | $5,710 +1.8% | $55,112 |
| 2019 | $5,607 | $55,112 -0.3% |
| 2018 | $5,607 | $55,274 -9.5% |
| 2017 | $5,607 -1% | $61,109 +10.2% |
| 2016 | $5,665 +4.6% | $55,473 +5.8% |
| 2015 | $5,415 -0.6% | $52,448 |
| 2014 | $5,451 +15% | $52,448 |
| 2013 | $4,739 +14.3% | $52,448 +13.1% |
| 2012 | $4,146 -6.1% | $46,367 |
| 2011 | $4,415 +1.7% | -- |
| 2010 | $4,343 +7.6% | $49,830 |
| 2009 | $4,035 +11.7% | $49,830 -7.2% |
| 2008 | $3,611 -10.7% | $53,670 |
| 2007 | $4,043 +3.3% | $53,670 -10.4% |
| 2006 | $3,912 +7.5% | $59,930 |
| 2005 | $3,637 +1.5% | $59,930 +6.9% |
| 2004 | $3,585 +10.2% | $56,080 |
| 2003 | $3,252 +11.2% | $56,080 +27.5% |
| 2002 | $2,924 | $43,970 -90.9% |
| 2001 | -- | $480,600 |
Find assessor info on the county website
Neighborhood: 80503
Nearby homes
- $1,067,3003 bd2 ba3k sqft6419 Eagle Ct, Longmont, CO 80503Off Market
- $1,115,0005 bd4 ba3.7k sqft4207 Birdie Ct, Longmont, CO 80503Sold
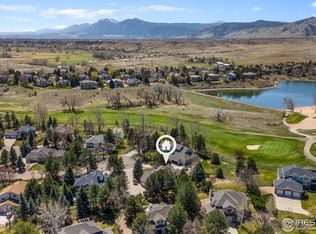
- $986,3004 bd3 ba2.8k sqft4228 Niblick Dr, Longmont, CO 80503Off Market
- $987,4003 bd2 ba2.2k sqft4222 Niblick Dr, Longmont, CO 80503Off Market
- $1,300,0005 bd4 ba4.2k sqft6406 Eagle Ct, Longmont, CO 80503Sold
- $1,039,1003 bd2 ba2.9k sqft6465 Eagle Ct, Longmont, CO 80503Off Market
- $939,9003 bd2 ba2.3k sqft4236 Birdie Ct, Longmont, CO 80503Off Market
- $1,243,0004 bd2 ba3.1k sqft4200 Birdie Ct, Longmont, CO 80503Off Market
Nearby schools
GreatSchools rating
- 8/10Blue Mountain Elementary SchoolGrades: PK-5Distance: 5.7 mi
- 9/10Altona Middle SchoolGrades: 6-8Distance: 6.2 mi
- 8/10Silver Creek High SchoolGrades: 9-12Distance: 6.2 mi
Schools provided by the listing agent
- Elementary: Eagle Crest
- Middle: Altona
- High: Silver Creek
Source: IRES as distributed by MLS GRID. This data may not be complete. We recommend contacting the local school district to confirm school assignments for this home.
Get a cash offer in 3 minutes
Find out how much your home could sell for in as little as 3 minutes with a no-obligation cash offer.
Estimated market value
$1,493,200
Get a cash offer in 3 minutes
Find out how much your home could sell for in as little as 3 minutes with a no-obligation cash offer.
Estimated market value
$1,493,200
- Colorado
- Boulder County
- Longmont
- 80503
- 4221 Birdie Ct
Nearby cities
Nearby neighborhoods
Nearby zip codes
Other Longmont Topics
