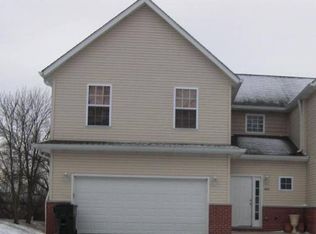
Rare opportunity! Spacious 4-bedroom, 3.5-bath townhome with NO HOA fees, offering a flexible and functional layout for modern living. Main level features an open-concept floor plan with a seamless flow from the living area into the kitchen, with access to a balcony that overlooks serene nature views. The second floor offers 4 well-sized bedrooms and a full bath for added convenience. Private primary suite with bath, double vanity, soaking tub, and window for natural light. Laundry is also conveniently located on the second level. Finished walk-out basement includes an additional sleeping/living area, full bath with shower, and access to a covered patio-perfect for morning coffee or entertaining. This gem checks all the boxes-don't miss it!
Closed
Zillow last checked:
Listing updated:
Bought with:
Richard J Freedkin, ABR,CRS,RENE,SRS
eXp Realty
Source: MRED as distributed by MLS GRID,MLS#: 12557673
Price history
| Date | Event | Price |
|---|---|---|
| 3/16/2026 | Sold | $225,000-11.7%$119/sqft |
Source:  MRED as distributed by MLS GRID #12557673 Report a problem MRED as distributed by MLS GRID #12557673 Report a problem | ||
| 2/8/2026 | Contingent | $254,900$135/sqft |
Source: MRED as distributed by MLS GRID #12557673 Report a problem | ||
| 2/6/2026 | Listed for sale | $254,900+8.5%$135/sqft |
Source: MRED as distributed by MLS GRID #12557673 Report a problem | ||
| 10/2/2025 | Listing removed | $235,000$124/sqft |
Source: MRED as distributed by MLS GRID #12437718 Report a problem | ||
| 8/21/2025 | Contingent | $235,000$124/sqft |
Source: MRED as distributed by MLS GRID #12437718 Report a problem | ||
| 8/4/2025 | Listed for sale | $235,000-4.1%$124/sqft |
Source: MRED as distributed by MLS GRID #12437718 Report a problem | ||
| 8/4/2025 | Listing removed | $245,000$129/sqft |
Source: MRED as distributed by MLS GRID #12394205 Report a problem | ||
| 7/18/2025 | Pending sale | $245,000$129/sqft |
Source: MRED as distributed by MLS GRID #12394205 Report a problem | ||
| 6/16/2025 | Listed for sale | $245,000$129/sqft |
Source: MRED as distributed by MLS GRID #12394205 Report a problem | ||
| 6/16/2025 | Listing removed | $245,000$129/sqft |
Source: MRED as distributed by MLS GRID #12353259 Report a problem | ||
| 5/13/2025 | Contingent | $245,000$129/sqft |
Source: MRED as distributed by MLS GRID #12353259 Report a problem | ||
| 5/1/2025 | Listed for sale | $245,000$129/sqft |
Source: MRED as distributed by MLS GRID #12353259 Report a problem | ||
| 5/1/2025 | Listing removed | $245,000$129/sqft |
Source: MRED as distributed by MLS GRID #12339587 Report a problem | ||
| 4/22/2025 | Listed for sale | $245,000+38.4%$129/sqft |
Source: MRED as distributed by MLS GRID #12339587 Report a problem | ||
| 2/3/2022 | Listing removed | -- |
Source: MRED as distributed by MLS GRID #11235038 Report a problem | ||
| 11/1/2021 | Listing removed | $176,999$94/sqft |
Source: MRED as distributed by MLS GRID #11235038 Report a problem | ||
| 11/1/2021 | Listed for sale | $176,999$94/sqft |
Source: MRED as distributed by MLS GRID #11235038 Report a problem | ||
| 10/25/2021 | Contingent | $176,999$94/sqft |
Source: MRED as distributed by MLS GRID #11235038 Report a problem | ||
| 10/12/2021 | Price change | $176,999-1.7%$94/sqft |
Source: MRED as distributed by MLS GRID #11235038 Report a problem | ||
| 10/1/2021 | Listed for sale | $179,999+24.1%$95/sqft |
Source: MRED as distributed by MLS GRID #11235038 Report a problem | ||
| 4/27/2020 | Sold | $145,000-9.3%$77/sqft |
Source: MRED as distributed by MLS GRID #10612732 Report a problem | ||
| 2/18/2020 | Pending sale | $159,900$85/sqft |
Source: Charles Rutenberg Realty of IL #10612732 Report a problem | ||
| 1/17/2020 | Listed for sale | $159,900-13.6%$85/sqft |
Source: Charles Rutenberg Realty of IL #10612732 Report a problem | ||
| 10/18/2006 | Sold | $185,000$98/sqft |
Source: Public Record Report a problem | ||
Nearby homes


Get a cash offer in 3 minutes
Find out how much your home could sell for in as little as 3 minutes with a no-obligation cash offer.
Estimated market value
$231,900
