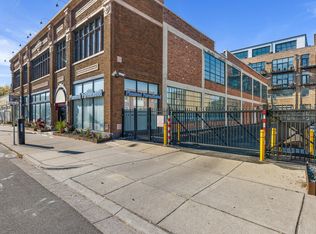
Modern. Airy. Effortlessly striking. This stunning 1,224 sq ft bi-level corner loft in the historic Stuberstone Lofts offers elevated Midtown living with an open-concept layout, abundant natural light, and refined contemporary style. Featuring one lofted bedroom and an updated bath with a sleek walk-in shower, the space is defined by soaring 15-foot ceilings, expansive walls of oversized windows, epoxy floors, exposed concrete ceilings and beams, and a seamless flow between the living, dining, and kitchen areas.
The immaculately remodeled kitchen anchors the condo with a large island, rich wood-toned built-in cabinetry, black floating cabinets with modern black hardware, stainless steel appliances, and an under-counter wine cooler. Sunlight pours through the walls of windows, creating a bright, inviting atmosphere throughout the day. Upstairs, the oversized loft-style bedroom features a spacious walk-in closet and overlooks the dramatic living space below, adding dimension and architectural interest.
Thoughtful design details continue through the hallway, where hidden in-unit laundry is tucked behind a modern black accordion door. One parking space in the HEATED garage and massive storage unit are included, plus additional gated lot parking.
Located just steps from Midtown’s best restaurants, bars, boutiques, and dog park, with easy access to the QLine, major highways, downtown, Detroit Tigers games at Comerica Park, events at Little Caesars Arena, and the Wayne State University campus. Animal-friendly building located in an NEZ-H zone offering potential reduced property taxes.
For sale
Price cut: $30K (6/9)
$299,900
4221 Cass Ave APT 900, Detroit, MI 48201
1beds
1,224sqft
Condominium
Built in 1916
-- sqft lot
$291,100 Zestimate®
$245/sqft
$553/mo HOA
What's special
Large islandBi-level corner loftOne lofted bedroomRefined contemporary styleEpoxy floorsAbundant natural lightRich wood-toned built-in cabinetry
- 107 days
- 865
- 75
Zillow last checked:
Listing updated:
Listed by:
Nika Jusufi 313-725-1774,
Nika & Co 313-858-6580
Source: Realcomp II,MLS#: 20261036056
Facts & features
Interior
Bedrooms & bathrooms
- Bedrooms: 1
- Bathrooms: 1
- Full bathrooms: 1
Primary bedroom
- Level: Second
- Area: 260
- Dimensions: 20 X 13
Other
- Level: Entry
- Area: 84
- Dimensions: 14 X 6
Kitchen
- Level: Entry
- Area: 272
- Dimensions: 17 X 16
Living room
- Level: Entry
- Area: 357
- Dimensions: 21 X 17
Heating
- Forced Air, Natural Gas
Cooling
- Ceiling Fans, Central Air
Appliances
- Included: Dishwasher, Free Standing Electric Range, Free Standing Refrigerator, Microwave, Stainless Steel Appliances, Washer Dryer Stacked, Wine Refrigerator
- Laundry: In Unit
Features
- Elevator
- Has basement: No
- Has fireplace: No
Interior area
- Total interior livable area: 1,224 sqft
- Finished area above ground: 1,224
Property
Parking
- Total spaces: 6
- Parking features: Assigned 1 Space, Sixor More Car Garage, Attached, Electricityin Garage, Parking Lot, Garage Door Opener, Garage Faces Side
- Attached garage spaces: 6
Features
- Levels: Bi Level
- Entry location: UpperLevelwSteps
- Exterior features: Lighting
- Pool features: None
- Fencing: Fenced
Details
- Parcel number: W27I210340S
- Special conditions: Short Sale No,Standard
Construction
Type & style
- Home type: Condo
- Architectural style: Common Entry Building,Contemporary,Loft,Split Level
- Property subtype: Condominium
Materials
- Brick
- Foundation: Slab
- Roof: Rubber
Condition
- New construction: No
- Year built: 1916
Utilities & green energy
- Sewer: Public Sewer, Sewer At Street
- Water: Public, Waterat Street
Community & HOA
Community
- Features: Sidewalks
- Security: Carbon Monoxide Detectors, Closed Circuit Cameras, Fire Sprinkler System, Smoke Detectors
- Subdivision: STUBER-STONE LOFTS CONDO NO 790
HOA
- Has HOA: Yes
- Services included: Maintenance Grounds, Sewer, Snow Removal, Trash, Water
- HOA fee: $553 monthly
Location
- Region: Detroit
Financial & listing details
- Price per square foot: $245/sqft
- Tax assessed value: $83,356
- Annual tax amount: $10,021
- Date on market: 5/20/2026
- Cumulative days on market: 107 days
- Listing agreement: Exclusive Right To Sell
- Listing terms: Cash,Conventional
- Exclusions: Exclusion(s) Do Not Exist
Estimated market value
$291,100
$277,000 - $306,000
$1,927/mo
Price history
| Date | Event | Price |
|---|---|---|
| 6/9/2026 | Price change | $299,900-9.1%$245/sqft |
Source:  Realcomp II #20261036056 Report a problem Realcomp II #20261036056 Report a problem | ||
| 5/20/2026 | Listed for sale | $329,900-4.4%$270/sqft |
Source: Realcomp II #20261036056 Report a problem | ||
| 8/7/2024 | Listing removed | $344,999$282/sqft |
Source: Realcomp II #20240036311 Report a problem | ||
| 8/1/2024 | Price change | $344,999-1.4%$282/sqft |
Source: Realcomp II #20240036311 Report a problem | ||
| 7/9/2024 | Price change | $349,999-2.8%$286/sqft |
Source: Realcomp II #20240036311 Report a problem | ||
| 5/30/2024 | Listed for sale | $359,900-5.3%$294/sqft |
Source: Realcomp II #20240036311 Report a problem | ||
| 1/1/2023 | Listing removed | -- |
Source: Zillow Rentals Report a problem | ||
| 12/5/2022 | Listed for rent | $2,100$2/sqft |
Source: Zillow Rental Manager Report a problem | ||
| 12/1/2022 | Listing removed | -- |
Source: Realcomp II #20221056567 Report a problem | ||
| 10/28/2022 | Listed for sale | $379,999+28.2%$310/sqft |
Source: Realcomp II #20221056567 Report a problem | ||
| 8/28/2020 | Sold | $296,500-1.1%$242/sqft |
Source: Agent Provided Report a problem | ||
| 7/7/2020 | Pending sale | $299,900$245/sqft |
Source: O'Connor Realty #2200049300 Report a problem | ||
| 6/30/2020 | Listed for sale | $299,900-14.3%$245/sqft |
Source: O'Connor Realty #2200049300 Report a problem | ||
| 3/26/2020 | Listing removed | $349,900$286/sqft |
Source: O'Connor Realty #219100918 Report a problem | ||
| 10/30/2019 | Price change | $349,900-2.8%$286/sqft |
Source: O'Connor Realty #219100918 Report a problem | ||
| 10/7/2019 | Listed for sale | $359,900+96.7%$294/sqft |
Source: O'Connor Realty #219100918 Report a problem | ||
| 2/10/2014 | Listing removed | $183,000$150/sqft |
Source: Owner Report a problem | ||
| 1/3/2014 | Price change | $183,000-3.2%$150/sqft |
Source: Owner Report a problem | ||
| 11/12/2013 | Listed for sale | $189,000$154/sqft |
Source: Owner Report a problem | ||
Public tax history
Tax history is unavailable.
Monthly payment
Est. payment
Payment breakdown
Explore the cost of this home by adjusting the details. Changes won't be saved.Climate risks
Neighborhood: Midtown
Similar homes
- $275,0001 bd1 ba922 sqft55 W Canfield St #306, Detroit, MI 48201For Sale
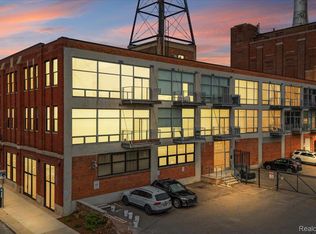
 MLS ID #20261034550, Jan Dijkers, Berkshire Hathaway HomeServices The Loft Warehouse. Realcomp II
 - $289,9001 bd1 ba822 sqft55 W Canfield St APT 204, Detroit, MI 48201For Sale
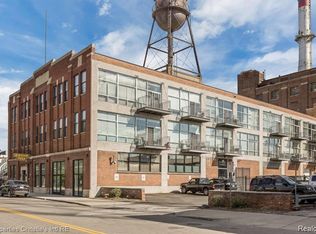 MLS ID #20261040987, Kevin J Wobbe, @properties Christie's Int'l R.E. Detroit. Realcomp II
 - $329,0001 bd1 ba1.1k sqft3139 Woodward Ave Unit 1, Detroit, MI 48201For Sale
 MLS ID #20261034374, Lori Goldman, Berkshire Hathaway HomeServices Kee Realty Bham. Realcomp II
 - $299,0001 bd1 ba900 sqft112 Watson St APT 24, Detroit, MI 48201For Sale
 MLS ID #20261041086, Kevin M Hill, @properties Christie's Int'l RE Northville. Realcomp II
 - $299,9991 bd1 ba770 sqft66 Winder St APT 443, Detroit, MI 48201For Sale
 MLS ID #26044964, William Pellow, Pellow Realty Group. MichRIC
 - $280,0001 bd1 ba706 sqft2915 John R St APT 401, Detroit, MI 48201For Sale
 MLS ID #50215741, Andrew J Kesteloot, Sine & Monaghan LLC. MiRealSource
 - $310,0001 bd2 ba862 sqft3670 Woodward Ave #303, Detroit, MI 48201For SaleMLS ID #20261024178, Leah G Sohlden, Century 21 Curran & Oberski. Realcomp II
- $370,0002 bd1 ba1k sqft55 W Canfield St APT 104, Detroit, MI 48201For SaleMLS ID #26013254, Desiree Bourgeois, Redfin Corporation. MichRIC
- $399,9002 bd1 ba1.1k sqft689 W Alexandrine St, Detroit, MI 48201For SaleMLS ID #20261059096, Lindsey Sundin, Vie Real Estate. Realcomp II
- $269,9001 bd1 ba639 sqft66 Winder St APT 339, Detroit, MI 48201For SaleMLS ID #26025742, Jason Strat, Redfin Corporation. MichRIC
- $394,0002 bd2 ba1.5k sqft4430 3rd St #On, Detroit, MI 48201For SaleMLS ID #50217700, Desert Klein-Kassab, Real Estate One/Max Broock Realtors. MiRealSource
- $249,0002 bd2 ba1.2k sqft3933 Trumbull St, Detroit, MI 48208For SaleMLS ID #50211856, Taylor Shaheen, Lucido and Associates, Inc. MiRealSource
- $429,0002 bd2 ba1.2k sqft2915 John R St APT 710, Detroit, MI 48201For SaleMLS ID #20261052991, Kevin M Hill, @properties Christie's Int'l RE Northville. Realcomp II
- $369,9001 bd1 ba1k sqft78 Watson St, Detroit, MI 48201For SaleMLS ID #20261012013, Katie Wheeler, Match Realty. Realcomp II
- $389,0001 bd2 ba1.1k sqft3100 Woodward Ave #205, Detroit, MI 48201For SaleMLS ID #20250008174, Ray Carodine, EXP Realty Main. Realcomp II
- $420,0002 bd2 ba1.2k sqft2915 John R St #503, Detroit, MI 48201For SaleMLS ID #20261026164, Anthony Djon, Anthony Djon Luxury Real Estate. Realcomp II
- $399,9002 bd2 ba1.4k sqft66 Winder St APT 332, Detroit, MI 48201For SaleMLS ID #20261031447, Kevin J Wobbe, @properties Christie's Int'l R.E. Detroit. Realcomp II
- $365,0002 bd2 ba1.6k sqft15 E Kirby St APT 204, Detroit, MI 48202For SaleMLS ID #20261014885, Jennifer Hemstrom, Thrive Realty Company. Realcomp II
- $269,9992 bd2 ba1k sqft3320 Spinnaker Ln APT 7A, Detroit, MI 48207For SaleMLS ID #20261050893, DeShonna Igwenagha, DTW Experts LLC. Realcomp II
- $399,9002 bd2 ba1.7k sqft4311 Miracles Blvd, Detroit, MI 48201For SaleMLS ID #20261033054, Todd Craft, City Life Realty, PC. Realcomp II
