Skip main navigation
Sold
  • $560,000

    4221 Centennial Ct, Carmel, IN 46033

    4beds
    3,568sqft
    Residential, Single Family Residence
    Built in 1976
    0.4 Acres Lot
    $633,200 Zestimate®
    $157/sqft
    $3,041 Estimated rent

    Home value

    $633,200

    $602,000 - $665,000

    $3,041/mo

    Zestimate® history
    Loading
    Loading...

    Owner options

    List your home for rent

    $3,041/mo

    Rent Zestimate®

    Find your next renter with Zillow Rental Manager. Plus, with online applications, you can quickly screen prospective tenants – for free.

    Learn more

    $3,041/mo

    Rent Zestimate®

    Refinance and save

    $3,515/mo

    Est. payment

    Refinancing to a lower rate could help reduce your monthly payments and save thousands over the life of the loan.

    See today's rates

    $3,515/mo

    Est. payment

    Explore your selling options

    Work with a Zillow partner agent

    Leverage their expertise and Zillow's premium Showcase listings to get your home seen by more buyers.

    Get started

    List with your own agent

    Get your home in front of millions of buyers by listing it on Zillow.

    Learn how to do it

    Sell it yourself

    Take full control of how buyers see your home on Zillow by listing For Sale by Owner (FSBO).

    List your home

    What's special

    Aggregate patioOutdoor fireplaceExpansive white cabinetsExterior paintingBlack aluminum fencingFront porchUpdated main bath
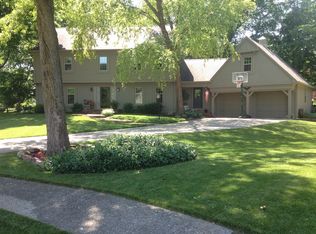
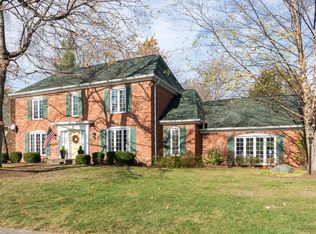
    Nestled in the coveted Brookshire North neighborhood on Centennial Court, this enchanting wood and brick two-story residence offers a fabulous opportunity. This culd-e-sac was home to 1976 Home-a-Rama and the Liberty Bell in the center of the court's pavement still pays homage to the Centennial. The updates are numerous, including the paver walk, landscaping, and front porch, black aluminum fencing, completely remodeled custom-kitchen, new windows, newer roof, updated main bath, exterior painting and siding. This great home has a beautiful kitchen that any chef will fall in love with, from the expansive white cabinets, induction cooktop, massive center island, and stunning granite countertops. The spacious family room flows into a large sunroom through expansive glass sliders. The large home office with French doors is ideal for those who work from home. Upstairs has four spacious bedrooms with an updated main bath. The basement provides extra space for media, rec activities, and storage. Enjoy the mature trees and quiet backyard on your aggregate patio with an outdoor fireplace. Great location, close to all of Carmel's great schools and amenities!

    Zillow last checked:

    Listing updated:

    Listed by:

    Loris Heck 317-446-1895,

    Carpenter, REALTORS®

    Bought with:

    Megan Porterfield

    Keller Williams Indpls Metro N

    Source: MIBOR as distributed by MLS GRID,MLS#: 21970294MLS Logo

    Facts & features

    Interior

    Bedrooms & bathrooms
    • Bedrooms: 4
    • Bathrooms: 3
    • Full bathrooms: 2
    • 1/2 bathrooms: 1
    • Main level bathrooms: 1
    Primary bedroom
    • Features: Laminate Hardwood
    • Level: Upper
    • Area: 228 Square Feet
    • Dimensions: 19 x 12
    Bedroom 2
    • Features: Carpet
    • Level: Upper
    • Area: 143 Square Feet
    • Dimensions: 13 x 11
    Bedroom 3
    • Features: Carpet
    • Level: Upper
    • Area: 143 Square Feet
    • Dimensions: 13 x 11
    Bedroom 4
    • Features: Laminate
    • Level: Upper
    • Area: 121 Square Feet
    • Dimensions: 11 x 11
    Other
    • Features: Hardwood
    • Level: Main
    • Area: 110 Square Feet
    • Dimensions: 11 x 10
    Breakfast room
    • Features: Hardwood
    • Level: Main
    • Area: 132 Square Feet
    • Dimensions: 12 x 11
    Dining room
    • Features: Hardwood
    • Level: Main
    • Area: 132 Square Feet
    • Dimensions: 12 x 11
    Family room
    • Features: Hardwood
    • Level: Main
    • Area: 280 Square Feet
    • Dimensions: 20 x 14
    Kitchen
    • Features: Hardwood
    • Level: Main
    • Area: 120 Square Feet
    • Dimensions: 12 x 10
    Office
    • Features: Hardwood
    • Level: Main
    • Area: 180 Square Feet
    • Dimensions: 15 x 12
    Play room
    • Features: Laminate
    • Level: Basement
    • Area: 700 Square Feet
    • Dimensions: 28 x 25
    Sun room
    • Features: Tile-Ceramic
    • Level: Main
    • Area: 176 Square Feet
    • Dimensions: 16 x 11
    Heating
    • Forced Air
    Cooling
    • Has cooling: Yes
    Appliances
    • Included: Electric Cooktop, Dishwasher, Disposal, Gas Water Heater, Oven, Double Oven, Refrigerator, Water Heater
    • Laundry: Laundry Room, Main Level
    Features
    • Attic Access, Double Vanity, Breakfast Bar, Bookcases, Vaulted Ceiling(s), Hardwood Floors, High Speed Internet, Pantry, Walk-In Closet(s)
    • Flooring: Hardwood
    • Windows: Screens, Window Bay Bow, Wood Work Painted
    • Basement: Finished,Finished Ceiling,Finished Walls,Storage Space
    • Attic: Access Only
    • Number of fireplaces: 1
    • Fireplace features: Family Room, Gas Starter, Wood Burning
    Interior area
    • Total structure area: 3,568
    • Total interior livable area: 3,568 sqft
    • Finished area below ground: 1,064

    Property

    Parking
    • Total spaces: 2
    • Parking features: Attached
    • Attached garage spaces: 2
    Features
    • Levels: Two
    • Stories: 2
    • Patio & porch: Glass Enclosed, Patio
    Lot
    • Size: 0.4 Acres
    • Features: Cul-De-Sac, Curbs, Irregular Lot, Sidewalks, Storm Sewer, Mature Trees
    Details
    • Additional structures: Storage
    • Parcel number: 291029403006000018
    • Special conditions: None,Sales Disclosure On File
    • Horse amenities: None

    Construction

    Type & style
    • Home type: SingleFamily
    • Architectural style: Traditional
    • Property subtype: Residential, Single Family Residence
    Materials
    • Brick, Cedar
    • Foundation: Concrete Perimeter
    Condition
    • New construction: No
    • Year built: 1976

    Utilities & green energy

    • Electric: 200+ Amp Service
    • Water: Municipal/City
    • Utilities for property: Sewer Connected, Water Connected

    Community & HOA

    Community
    • Subdivision: Brookshire North
    HOA
    • Has HOA: Yes
    • HOA fee: $50 annually
    Location
    • Region: Carmel

    Financial & listing details

    • Price per square foot: $157/sqft
    • Tax assessed value: $527,900
    • Annual tax amount: $4,642
    • Date on market: 4/12/2024
    • Cumulative days on market: 3 days

    Price history

    DateEventPrice
    5/30/2024Sold$560,000+0%$157/sqft
    Source: MIBOR as distributed by MLS GRID #21970294 Report a problem
    4/15/2024Pending sale$559,900$157/sqft
    Source: MIBOR as distributed by MLS GRID #21970294 Report a problem
    4/12/2024Listed for sale$559,900+72.3%$157/sqft
    Source: MIBOR as distributed by MLS GRID #21970294 Report a problem
    5/8/2014Sold$325,000-1.5%$91/sqft
    Source: Agent Provided Report a problem
    3/6/2014Price change$329,900-1.5%$92/sqft
    Source: ERA Real Estate Links #21272891 Report a problem
    2/8/2014Pending sale$334,900$94/sqft
    Source: ERA Real Estate Links #21272891 Report a problem
    1/29/2014Listed for sale$334,900+32.4%$94/sqft
    Source: ERA Real Estate Links #21272891 Report a problem
    8/3/2001Sold$253,000$71/sqft
    Source: MIBOR as distributed by MLS GRID #2127469 Report a problem

    Public tax history

    YearProperty taxesTax assessment
    2025$5,645 +14.3%$527,900 +5.6%
    2024$4,938 +6.4%$500,100 +9.6%
    2023$4,641 +15.2%$456,200 +11.8%
    2022$4,028 +14.1%$408,200 +14.1%
    2021$3,531 -0.2%$357,700 +13.8%
    2020$3,538 +3.6%$314,400 -0.2%
    2019$3,415 +0.9%$315,000 +1.8%
    2018$3,386 +4.6%$309,400 +0.8%
    2017$3,237 +1.9%$306,800 +3%
    2016$3,176 +8.9%$297,900 +6.9%
    2014$2,915 +6.4%$278,800 +7.3%
    2013$2,740 -1.1%$259,800 -0.1%
    2012$2,771 +1%$260,100 -4.3%
    2011$2,743 -4.4%$271,800
    2010$2,869 +18.9%$271,800
    2009$2,412 -7.3%$271,800
    2007$2,603 -15.6%$271,800
    2006$3,085 $271,800 +29.8%
    2005-- $209,400 +84.8%
    2002$2,092 -1%$113,300 +200%
    2001$2,114 $37,770
    Find assessor info on the county website

    Neighborhood: 46033

    Nearby schools

    GreatSchools rating
    Schools provided by the listing agent
    • Elementary: Mohawk Trails Elementary School
    • Middle: Clay Middle School

    Source: MIBOR as distributed by MLS GRID. This data may not be complete. We recommend contacting the local school district to confirm school assignments for this home.

    Get a cash offer in 3 minutes
    Find out how much your home could sell for in as little as 3 minutes with a no-obligation cash offer.
    Estimated market value
    $633,200
    Get a cash offer in 3 minutes
    Find out how much your home could sell for in as little as 3 minutes with a no-obligation cash offer.
    Estimated market value
    $633,200