Skip main navigation
Off market
  • $389,700

    4221 Chelsea Manor Cir, Aurora, IL 60504

    2beds
    1,468sqft
    Townhouse
    Built in 2023
    -- sqft lot
    $389,700 Zestimate®
    $265/sqft
    $2,766 Estimated rent

    Home value

    $389,700

    $370,000 - $409,000

    $2,766/mo

    Zestimate® history
    Loading
    Loading...

    Owner options

    List your home for rent

    $2,766/mo

    Rent Zestimate®

    Find your next renter with Zillow Rental Manager. Plus, with online applications, you can quickly screen prospective tenants – for free.

    Learn more

    $2,766/mo

    Rent Zestimate®

    Refinance and save

    $2,742/mo

    Est. payment

    Refinancing to a lower rate could help reduce your monthly payments and save thousands over the life of the loan.

    See today's rates

    $2,742/mo

    Est. payment

    Explore your selling options

    Work with a Zillow partner agent

    Leverage their expertise and Zillow's premium Showcase listings to get your home seen by more buyers.

    Get started

    List with your own agent

    Get your home in front of millions of buyers by listing it on Zillow.

    Learn how to do it

    Sell it yourself

    Take full control of how buyers see your home on Zillow by listing For Sale by Owner (FSBO).

    List your home

    What's special

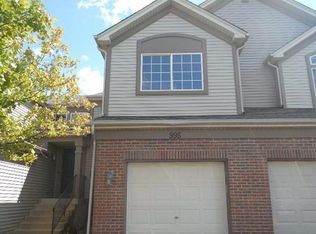
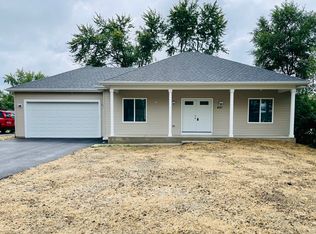
    Chock-full of highly desirable modern design features and located near everything you love in Naperville, this beautiful new townhome at 4221 Chelsea Manor Circle has so much to offer! Find out more details and schedule your personal tour with our team.This 2-story townhome introduces you into a foyer from the covered front porch and first takes you into the versatile flex room that you can use as a home office, a home gym, or whatever you need!You'll pass the laundry and notice a storage closet under the staircase right before the door to the 2-car garage, perfect when coming home on a snowy or wet day.Upstairs, you'll land right in the open-concept kitchen and family room that will make entertaining a breeze! 42" cabinets with crown molding, a spacious island with a sink, and a pantry are just a few of our homeowners' favorite things in the kitchen.Invite friends over for wine and charcuterie and catch up in the family room, and head out to your back deck to enjoy the sunset over that second glass of wine!A hallway off the kitchen connects to a full secondary bath, the secondary bedroom, and the owner's suite, which boasts a 12'11" x 13'4" bedroom and an en-suite bath with a double-bowl vanity and a walk-in shower!You'll love every detail about this wonderful townhome in Chelsea Manor. Contact us for a tour today! MLS# 11821094

    This property is off market, which means it's not currently listed for sale or rent on Zillow. This may be different from what's available on other websites or public sources.
    Facts & features

    Interior

    Bedrooms & bathrooms
    • Bedrooms: 2
    • Bathrooms: 2
    • Full bathrooms: 2
    Interior area
    • Total interior livable area: 1,468 sqft

    Property

    Parking
    • Total spaces: 2
    Details
    • Parcel number: 0728400011

    Construction

    Type & style
    • Home type: Townhouse
    Condition
    • Year built: 2023

    Community & neighborhood

    Location
    • Region: Aurora

    Price history

    DateEventPrice
    9/25/2025Listing removed$2,700$2/sqft
    Source: MRED as distributed by MLS GRID #12435393 Report a problem
    9/4/2025Price change$2,700-1.8%$2/sqft
    Source: MRED as distributed by MLS GRID #12435393 Report a problem
    8/1/2025Listed for rent$2,750-1.8%$2/sqft
    Source: MRED as distributed by MLS GRID #12435393 Report a problem
    9/18/2024Listing removed$2,800$2/sqft
    Source: MRED as distributed by MLS GRID #12115930 Report a problem
    7/19/2024Listed for rent$2,800$2/sqft
    Source: MRED as distributed by MLS GRID #12115930 Report a problem
    7/19/2024Listing removed--
    Source: MRED as distributed by MLS GRID #11999389 Report a problem
    6/18/2024Listed for rent$2,800$2/sqft
    Source: MRED as distributed by MLS GRID #11999389 Report a problem
    8/28/2023Listing removed--
    Source: M/I Homes Report a problem
    8/16/2023Price change$385,460-0.8%$263/sqft
    Source: M/I Homes Report a problem
    8/11/2023Price change$388,460+0.8%$265/sqft
    Source: M/I Homes Report a problem
    7/12/2023Listed for sale$385,460$263/sqft
    Source: M/I Homes Report a problem

    Public tax history

    Tax history is unavailable.

    Neighborhood: Fox Valley

    Nearby schools

    GreatSchools rating
    Schools provided by the listing agent
    • District: Indian Prairie Cusd 204

    Source: The MLS. This data may not be complete. We recommend contacting the local school district to confirm school assignments for this home.

    Get a cash offer in 3 minutes
    Find out how much your home could sell for in as little as 3 minutes with a no-obligation cash offer.
    Estimated market value
    $389,700
    Get a cash offer in 3 minutes
    Find out how much your home could sell for in as little as 3 minutes with a no-obligation cash offer.
    Estimated market value
    $389,700