Exceptional end-unit townhome offering a low-maintenance lifestyle with the expansive feel of a traditional home. An inviting open-concept layout showcases rich wood floors, a spacious living and dining area anchored by a cast-stone gas fireplace. The well-appointed kitchen has granite countertops, a gas cooktop with a premium vent hood that vents outside, abundant cabinetry, and a generous walk-in pantry.
Upstairs serves as a private retreat. The oversized primary suite features a cathedral ceiling, expansive walk-in closet, and spa-inspired ensuite bath with dual vanities, a soaking tub, and separate shower. A versatile flex space adapts to your lifestyle and offers endless possibilities as a home office, media room, fitness area, study space, or secondary living room. The secondary bedroom enjoys added privacy with nearby full bath access.
Practical luxuries include a two-car garage with epoxy flooring and built-in shelving. Step outside to discover a deeply recessed covered patio that extends to a full-length fenced side yard, an exceptional outdoor space for relaxing, entertaining, or pets to enjoy. HOA-maintained front lawn care and landscaping further enhance the ease of ownership. Ideally located near Grandscape, Legacy West, Arbor Hills Nature Preserve, Lake Lewisville, and an abundance of shopping, dining, entertainment, and outdoor recreation.
Sold
Price Unknown
4221 Comanche Dr, Carrollton, TX 75010
2beds
1,954sqft
Townhouse
Built in 2014
2,918 Square Feet Lot
$381,900 Zestimate®
$--/sqft
$2,791 Estimated rent
Home value
$381,900
$363,000 - $401,000
$2,791/mo
Zestimate® history
Owner options
List your home for rent
$2,791/mo
Rent Zestimate®
Find your next renter with Zillow Rental Manager. Plus, with online applications, you can quickly screen prospective tenants – for free.
$2,791/mo
Rent Zestimate®
Refinance and save
$223/mo
Est. payment
Refinancing to a lower rate could help reduce your monthly payments and save thousands over the life of the loan.
$223/mo
Est. payment
Explore your selling options
Work with a Zillow partner agent
Leverage their expertise and Zillow's premium Showcase listings to get your home seen by more buyers.
Get startedList with your own agent
Get your home in front of millions of buyers by listing it on Zillow.
Learn how to do itSell it yourself
Take full control of how buyers see your home on Zillow by listing For Sale by Owner (FSBO).
List your homeWhat's special
Cast-stone gas fireplaceRich wood floorsFull-length fenced side yardGranite countertopsExpansive walk-in closetDeeply recessed covered patioCathedral ceiling
Zillow last checked:
Listing updated:
Listed by:
Belle Trankle 0626104 469-396-9314,
Real Broker, LLC 855-450-0442
Bought with:
Kaitlyn Coonradt, 0647991
JPAR North Metro
Source: NTREIS,MLS#: 21290331
Facts & features
Interior
Bedrooms & bathrooms
- Bedrooms: 2
- Bathrooms: 3
- Full bathrooms: 2
- 1/2 bathrooms: 1
Primary bedroom
- Features: Ceiling Fan(s), Dual Sinks, En Suite Bathroom, Garden Tub/Roman Tub, Sitting Area in Primary, Separate Shower, Walk-In Closet(s)
- Level: Second
- Dimensions: 15 x 14
Bedroom
- Level: Second
- Dimensions: 13 x 11
Breakfast room nook
- Level: First
- Dimensions: 13 x 12
Game room
- Features: Ceiling Fan(s)
- Level: Second
- Dimensions: 17 x 11
Kitchen
- Features: Breakfast Bar, Built-in Features, Dual Sinks, Granite Counters, Walk-In Pantry
- Level: First
- Dimensions: 13 x 11
Living room
- Features: Built-in Features, Ceiling Fan(s), Fireplace
- Level: First
- Dimensions: 20 x 18
Utility room
- Features: Built-in Features, Utility Room
- Level: First
- Dimensions: 10 x 6
Heating
- Central, Natural Gas, Zoned
Cooling
- Central Air, Electric, Zoned
Appliances
- Included: Dishwasher, Gas Cooktop, Disposal, Gas Water Heater, Vented Exhaust Fan, Water Purifier
- Laundry: Laundry in Utility Room
Features
- Cathedral Ceiling(s), Dry Bar, Granite Counters, High Speed Internet, Open Floorplan, Pantry, Cable TV, Walk-In Closet(s)
- Flooring: Carpet, Ceramic Tile, Wood
- Windows: Window Coverings
- Has basement: No
- Number of fireplaces: 1
- Fireplace features: Gas Log, Gas Starter
Interior area
- Total interior livable area: 1,954 sqft
Property
Parking
- Total spaces: 2
- Parking features: Alley Access, Epoxy Flooring, Garage, Garage Door Opener, Garage Faces Rear
- Attached garage spaces: 2
Features
- Levels: Two
- Stories: 2
- Patio & porch: Covered
- Pool features: None
- Fencing: Back Yard,Fenced,Metal
Lot
- Size: 2,918 Square Feet
- Features: Back Yard, Interior Lot, Lawn, Landscaped, Subdivision, Sprinkler System
Details
- Parcel number: R612183
Construction
Type & style
- Home type: Townhouse
- Architectural style: Traditional
- Property subtype: Townhouse
- Attached to another structure: Yes
Materials
- Brick, Rock, Stone
- Foundation: Slab
- Roof: Composition
Condition
- Year built: 2014
Utilities & green energy
- Sewer: Public Sewer
- Water: Public
- Utilities for property: Sewer Available, Water Available, Cable Available
Community & HOA
Community
- Features: Curbs, Sidewalks, Trails/Paths, Community Mailbox
- Security: Security System Owned, Carbon Monoxide Detector(s), Smoke Detector(s)
- Subdivision: Estates Of Indian Creek Ph
HOA
- Has HOA: Yes
- Amenities included: Maintenance Front Yard
- Services included: Association Management, Maintenance Grounds
- HOA fee: $223 monthly
- HOA name: Villas Of Indian Creek
- HOA phone: 855-289-6007
Location
- Region: Carrollton
Financial & listing details
- Tax assessed value: $420,075
- Annual tax amount: $7,735
- Date on market: 6/4/2026
- Cumulative days on market: 61 days
- Exclusions: All staging items; furniture and accessories inside and outside, including bathrooms.
Price history
| Date | Event | Price |
|---|---|---|
| 8/27/2026 | Sold | -- |
Source: NTREIS #21290331 Report a problem | ||
| 8/24/2026 | Pending sale | $389,000$199/sqft |
Source: NTREIS #21290331 Report a problem | ||
| 8/6/2026 | Contingent | $389,000$199/sqft |
Source: NTREIS #21290331 Report a problem | ||
| 7/9/2026 | Price change | $389,000-1.5%$199/sqft |
Source: NTREIS #21290331 Report a problem | ||
| 6/22/2026 | Price change | $395,000-1.2%$202/sqft |
Source: NTREIS #21290331 Report a problem | ||
| 6/4/2026 | Listed for sale | $399,900+29%$205/sqft |
Source: NTREIS #21290331 Report a problem | ||
| 2/23/2021 | Sold | -- |
Source: Agent Provided Report a problem | ||
| 1/5/2021 | Listed for sale | $309,990+8.8%$159/sqft |
Source: North Point Realty #14494538 Report a problem | ||
| 12/27/2019 | Listing removed | $1,900$1/sqft |
Source: North Point Realty #14233903 Report a problem | ||
| 11/26/2019 | Listed for rent | $1,900+1.3%$1/sqft |
Source: North Point Realty #14233903 Report a problem | ||
| 12/17/2017 | Listing removed | $1,875$1/sqft |
Source: North Point Realty #13737875 Report a problem | ||
| 11/8/2017 | Price change | $1,875-3.8%$1/sqft |
Source: Owner #13737875 Report a problem | ||
| 10/28/2017 | Listed for rent | $1,950$1/sqft |
Source: Owner #13737875 Report a problem | ||
| 9/11/2017 | Listing removed | $284,990$146/sqft |
Source: RE/MAX DFW Associates #13649050 Report a problem | ||
| 8/21/2017 | Pending sale | $284,990$146/sqft |
Source: RE/MAX DFW Associates #13649050 Report a problem | ||
| 7/14/2017 | Listed for sale | $284,990+25%$146/sqft |
Source: RE/MAX DFW Associates #13649050 Report a problem | ||
| 2/7/2014 | Sold | -- |
Source: Agent Provided Report a problem | ||
| 1/19/2014 | Listed for sale | $228,000$117/sqft |
Source: RE/MAX Town & Country #12029054 Report a problem | ||
| 1/15/2014 | Pending sale | $228,000$117/sqft |
Source: RE/MAX Town & Country #12029054 Report a problem | ||
| 11/13/2013 | Price change | $228,000-0.4%$117/sqft |
Source: RE/MAX Town & Country #12029054 Report a problem | ||
| 9/22/2013 | Listed for sale | $229,000$117/sqft |
Source: RE/MAX Town & Country #12029054 Report a problem | ||
Public tax history
| Year | Property taxes | Tax assessment |
|---|---|---|
| 2025 | $7,735 -0.6% | $420,075 -0.4% |
| 2024 | $7,781 +0.3% | $421,890 +1.9% |
| 2023 | $7,758 +7.2% | $414,103 +15.5% |
| 2022 | $7,234 +13.4% | $358,679 +19.5% |
| 2021 | $6,378 +1.8% | $300,257 +3.5% |
| 2020 | $6,263 +3.9% | $290,000 +3.6% |
| 2019 | $6,028 -5.7% | $280,000 -2.4% |
| 2018 | $6,393 +11.6% | $286,962 +1.5% |
| 2017 | $5,729 | $282,611 +12.1% |
| 2016 | $5,729 +57.8% | $252,149 +18.7% |
| 2015 | $3,630 | $212,343 +0.7% |
| 2014 | $3,630 | $210,805 +7.1% |
| 2013 | $3,630 | $196,784 +572.8% |
| 2012 | -- | $29,250 |
| 2011 | -- | $29,250 |
| 2010 | -- | $29,250 |
| 2009 | -- | $29,250 |
Find assessor info on the county website
Neighborhood: Indian Creek
Nearby homes
- $352,1004 bd3 ba1.8k sqft4217 Comanche Dr, Carrollton, TX 75010Off Market
- $411,5003 bd3 ba2.2k sqft4225 Comanche Dr, Carrollton, TX 75010Off Market
- $416,9003 bd2 ba2.2k sqft4213 Comanche Dr, Carrollton, TX 75010Off Market
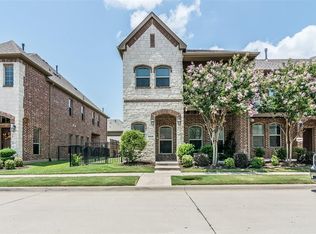
- $334,2002 bd3 ba1.7k sqft4229 Comanche Dr, Carrollton, TX 75010Off Market

- $425,9004 bd3 ba2.2k sqft4209 Comanche Dr, Carrollton, TX 75010Off Market
- $413,9003 bd2 ba2.3k sqft4233 Comanche Dr, Carrollton, TX 75010Off Market
- $412,0003 bd2 ba2.2k sqft4220 Kiowa Dr, Carrollton, TX 75010Off Market
- $381,5003 bd3 ba1.9k sqft4216 Kiowa Dr, Carrollton, TX 75010Off Market
Nearby schools
GreatSchools rating
- 7/10Coyote Ridge Elementary SchoolGrades: PK-5Distance: 0.9 mi
- 7/10Creek Valley Middle SchoolGrades: 6-8Distance: 0.4 mi
- 7/10Hebron High SchoolGrades: 9-12Distance: 4.1 mi
Schools provided by the listing agent
- Elementary: Coyote Ridge
- Middle: Creek Valley
- High: Hebron
- District: Lewisville ISD
Source: NTREIS. This data may not be complete. We recommend contacting the local school district to confirm school assignments for this home.
Get a cash offer in 3 minutes
Find out how much your home could sell for in as little as 3 minutes with a no-obligation cash offer.
Estimated market value
$381,900
Get a cash offer in 3 minutes
Find out how much your home could sell for in as little as 3 minutes with a no-obligation cash offer.
Estimated market value
$381,900
- Texas
- Denton County
- Carrollton
- 75010
- Indian Creek
- 4221 Comanche Dr
