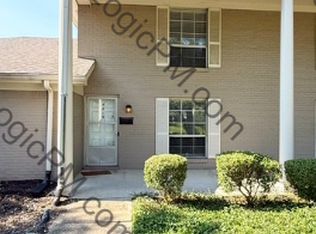
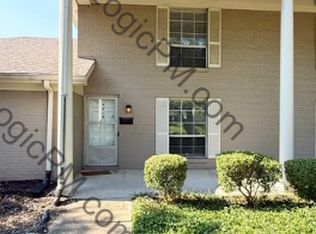
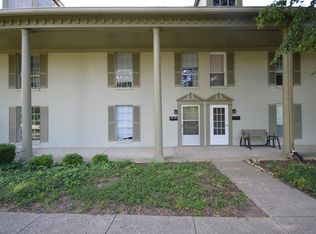
4221 E 56th St, Indianapolis, IN 46220
Home value
$130,000
$120,000 - $140,000
$1,364/mo
Owner options
$1,364/mo
Rent Zestimate®
Find your next renter with Zillow Rental Manager. Plus, with online applications, you can quickly screen prospective tenants – for free.
$1,364/mo
Rent Zestimate®
$816/mo
Est. payment
Refinancing to a lower rate could help reduce your monthly payments and save thousands over the life of the loan.
$816/mo
Est. payment
Explore your selling options
Work with a Zillow partner agent
Leverage their expertise and Zillow's premium Showcase listings to get your home seen by more buyers.
Get startedList with your own agent
Get your home in front of millions of buyers by listing it on Zillow.
Learn how to do itSell it yourself
Take full control of how buyers see your home on Zillow by listing For Sale by Owner (FSBO).
List your homeWhat's special
Facts & features
Interior
Bedrooms & bathrooms
- Bedrooms: 2
- Bathrooms: 1
- Full bathrooms: 1
Heating
- Other
Cooling
- Central
Features
- Has fireplace: Yes
- Common walls with other units/homes: 1CommonWall
Interior area
- Total interior livable area: 975 sqft
Property
Parking
- Total spaces: 2
Lot
- Size: 2,191 sqft
Details
- Parcel number: 490709119070000800
Construction
Type & style
- Home type: Condo
- Architectural style: TradAmer
Materials
- brick
- Roof: Asphalt
Condition
- Year built: 1972
Community & neighborhood
Location
- Region: Indianapolis
HOA & financial
HOA
- Has HOA: Yes
- HOA fee: $238 monthly
Other
Other facts
- Heat: ForcedAir
- Sq Ft Source: Assessor
- Trans Type: Sale
- Water Heater: Gas
- Inspection Warranties: Not Applicable
- Appliances: Dishwasher, Garbage Disposal, Oven/Range-Electric, Range Hood Fan
- Optional Level Below Grade: No Basement
- Mandatory Fee Includes: Clubhouse, Pool, Tennis, ParkPlayground, Entrance Common, Maintenance Common Area, Maintenance All Ground, Professional Mgmt, Snow Removal, Maintenance Bld Exterior
- Mandatory Fee Paid: Monthly
- Architectural Style: TradAmer
- Interior: Screens Complete, Attic Access, Handicap Accessible Interior
- Master Bedroom Description: Handicp Access
- Utility Prim Sewage Disp: Municipal Sewer Connected
- Utility Prim Water Source: Municipal Water Connected
- Porch: Covered Porch, Open Patio
- Cool: Central Electric
- Equipment: Smoke Alarm, Multiple Phone Lines, Security Alarm Monitored, Water Softener Paid
- Exterior Amenities: Pool Community, Exterior Handicap Accessible, Tennis Community, Clubhouse
- Condo Description Location: Ground Level, End Unit
- Exterior: Concrete Block
- Lot Information: Street Lights
- Tax Exemption: HomesteadTaxExemption, OtherTaxExemption/See Remarks
- Ownership Interest Types: MandatoryFee
- Foundation: Poured Concrete
- Eating Area: Dining Combo/Family Room
- Disclosures: Not Applicable
- Condo Type: Vertical
- Common Walls: 1CommonWall
- Parcel Number: 490709119070000800
Price history
| Date | Event | Price |
|---|---|---|
| 9/7/2023 | Sold | $115,000+81.1%$118/sqft |
Source: Public Record Report a problem | ||
| 9/6/2018 | Sold | $63,500-5.1%$65/sqft |
Source: | ||
| 8/21/2018 | Pending sale | $66,900$69/sqft |
Source: Hayes Real Estate Services #21589333 Report a problem | ||
| 8/15/2018 | Listed for sale | $66,900$69/sqft |
Source: Hayes Real Estate Services #21589333 Report a problem | ||
Public tax history
| Year | Property taxes | Tax assessment |
|---|---|---|
| 2025 | $1,024 +74.8% | $132,100 +16.4% |
| 2024 | $586 -75.2% | $113,500 +30.8% |
| 2023 | $2,361 +15.2% | $86,800 -5.7% |
| 2022 | $2,049 +22% | $92,000 +17.8% |
| 2021 | $1,680 +13.4% | $78,100 +15.5% |
| 2020 | $1,481 +4080.1% | $67,600 +6.6% |
| 2019 | $35 -45.1% | $63,400 +12.4% |
| 2018 | $65 -30.2% | $56,400 -1.9% |
| 2017 | $92 +201.9% | $57,500 +2.1% |
| 2016 | $31 -97.8% | $56,300 -20.7% |
| 2014 | $1,402 +3.1% | $71,000 |
| 2013 | $1,359 | $71,000 +0.9% |
| 2012 | $1,359 | $70,400 +9.1% |
| 2011 | -- | $64,500 |
| 2010 | $1,177 +7% | $64,500 -2% |
| 2009 | $1,101 | $65,800 +2.7% |
| 2007 | -- | $64,100 +3.4% |
| 2006 | -- | $62,000 +25% |
| 2005 | -- | $49,600 |
| 2004 | -- | $49,600 |
| 2003 | -- | $49,600 +56% |
| 2002 | -- | $31,800 +200% |
| 2001 | -- | $10,600 |
| 2000 | -- | $10,600 |
Find assessor info on the county website
Neighborhood: Millersville
Nearby schools
GreatSchools rating
- 7/10Clearwater Elementary SchoolGrades: K-5Distance: 2.9 mi
- 6/10Eastwood Middle SchoolGrades: 6-8Distance: 0.9 mi
- 7/10North Central High SchoolGrades: 9-12Distance: 4.3 mi
Schools provided by the listing agent
- District: Washington Township
Source: The MLS. This data may not be complete. We recommend contacting the local school district to confirm school assignments for this home.
Get a cash offer in 3 minutes
- Indiana
- Marion County
- Indianapolis
- 46220
- Millersville
- 4221 E 56th St