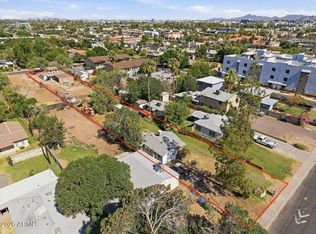
Great Potential. Heavy Industrial Zoning or can also be used as a Multi-Dwelling Unit. Home has a apartment for secondary living. Large covered Carport and Spacious Lot size. Potential is endless with Commercial Zoning in place. This can also be used as a Group Home or Senior Housing.
For sale
$950,000
4221 E MAGNOLIA Street, Phoenix, AZ 85034
1beds
1baths
600sqft
Multi Family
Built in 1953
-- sqft lot
$-- Zestimate®
$1,583/sqft
$-- HOA
What's special
Large covered carportApartment for secondary livingSpacious lot size
- 75 days
- 93
- 0
Zillow last checked:
Listing updated:
Listed by:
Camille Licon 602-618-3003,
HomeSmart
Source: ARMLS,MLS#: 7050686
Facts & features
Interior
Bedrooms & bathrooms
- Bedrooms: 1
- Bathrooms: 1
Heating
- Electric
Cooling
- Heat Pump
Appliances
- Included: Built-In Range, Other, Disposal, Dishwasher, Refrigerator, Microwave
- Laundry: W/D Hookup
Features
- Flooring: Carpet, Vinyl
Interior area
- Total structure area: 600
- Total interior livable area: 600 sqft
Property
Parking
- Total spaces: 10
- Parking features: Attached Carport, 1 Space/Unit, Carport
- Has carport: Yes
- Covered spaces: 6
- Uncovered spaces: 4
Lot
- Size: 8,160 Square Feet
- Dimensions: 136 x 60
Details
- Parcel number: 12446016
- Zoning: A2
Construction
Type & style
- Home type: MultiFamily
- Property subtype: Multi Family
Materials
- Stucco, Block
- Roof: Composition
Condition
- Year built: 1953
Utilities & green energy
- Electric: SRP
- Water: City Franchise
Community & HOA
Community
- Features: No Pool
- Subdivision: Okemah Haven
Location
- Region: Phoenix
Financial & listing details
- Price per square foot: $1,583/sqft
- Tax assessed value: $378,500
- Annual tax amount: $2,064
- Date on market: 7/6/2026
- Cumulative days on market: 76 days
- Listing terms: Conventional,FHA,VA Loan
- Ownership: Fee Simple
- Electric utility on property: Yes
- Road surface type: Asphalt
Estimated market value
Not available
Estimated sales range
Not available
Not available
Price history
| Date | Event | Price |
|---|---|---|
| 7/7/2026 | Listed for sale | $950,000$1,583/sqft |
Source:  ARMLS #7050686 Report a problem ARMLS #7050686 Report a problem | ||
Public tax history
| Year | Property taxes | Tax assessment |
|---|---|---|
| 2025 | $2,055 +6.8% | $37,850 +2.5% |
| 2024 | $1,924 +0.7% | $36,920 +128.9% |
| 2023 | $1,910 +3.4% | $16,129 -36.5% |
| 2022 | $1,847 +2.3% | $25,420 +17.1% |
| 2021 | $1,806 +1.9% | $21,710 +5.8% |
| 2020 | $1,772 +157.3% | $20,520 +11.3% |
| 2019 | $689 | $18,430 +57.4% |
| 2018 | $689 +3.4% | $11,710 +29.2% |
| 2017 | $666 +7.4% | $9,060 +9.6% |
| 2016 | $620 | $8,270 +19.7% |
| 2015 | $620 | $6,910 +26.8% |
| 2014 | -- | $5,450 +46.9% |
| 2013 | -- | $3,710 -8.6% |
| 2012 | -- | $4,060 -23.5% |
| 2011 | -- | $5,310 -51.3% |
| 2010 | -- | $10,910 -42.2% |
| 2009 | -- | $18,880 +7.9% |
| 2008 | -- | $17,500 +24.1% |
| 2007 | -- | $14,100 +24.2% |
| 2006 | -- | $11,350 |
| 2005 | -- | $11,350 -21.5% |
| 2004 | -- | $14,450 |
| 2003 | -- | $14,450 +64.2% |
| 2002 | -- | $8,800 |
Find assessor info on the county website
Monthly payment
Est. payment
Payment breakdown
Explore the cost of this home by adjusting the details. Changes won't be saved.Climate risks
Neighborhood: South Mountain
Nearby schools
Schools provided by the listing agent
- Elementary: Tempe Elementary Online Community
- Middle: Tempe Elementary Online Community
- High: Tempe High School
- District: Tempe School District
Source: ARMLS. This data may not be complete. We recommend contacting the local school district to confirm school assignments for this home.

Similar homes
- $590,0002 bd1 ba590 sqft914 S Farmer Avenue, Tempe, AZ 85281For Sale
 MLS ID #7034154, Jessica Kreuser, Century 21 Arizona Foothills. ARMLS
 - $499,0002 bd1 ba800 sqft2627 N 30TH Place, Phoenix, AZ 85008For Sale
 MLS ID #6993326, Bruce Swift, Windermere Real Estate & Property Management. ARMLS
 - $590,0002 bd2 ba872 sqft915 S WILSON Street, Tempe, AZ 85281For Sale
 MLS ID #7034141, Jessica Kreuser, Century 21 Arizona Foothills. ARMLS
 - $525,0003 bd2 ba744 sqft2314 E HARVARD Street #1-2, Phoenix, AZ 85006For Sale
 MLS ID #7068461, Brian Grijalva, Barrett Real Estate. ARMLS
