Skip main navigation
Sold
  • Listed by: Realty10x • Albert Pete • 253-592-5005
    Bought with: Trust Realty
    Price Unknown

    4221 E N Street, Tacoma, WA 98404

    5beds
    2,300sqft
    Single Family Residence
    Built in 2012
    5,018 Square Feet Lot
    $-- Zestimate®
    $--/sqft
    $-- Estimated rent

    Home value

    Not available

    Estimated sales range

    Not available

    Not available

    Zestimate® history
    Loading
    Loading...

    Owner options

    List your home for rent

    Find your next renter with Zillow Rental Manager. Plus, with online applications, you can quickly screen prospective tenants – for free.

    Learn more
    Refinance and save

    $21/mo

    Est. payment

    Refinancing to a lower rate could help reduce your monthly payments and save thousands over the life of the loan.

    See today's rates

    $21/mo

    Est. payment

    Explore your selling options

    Work with a Zillow partner agent

    Leverage their expertise and Zillow's premium Showcase listings to get your home seen by more buyers.

    Get started

    List with your own agent

    Get your home in front of millions of buyers by listing it on Zillow.

    Learn how to do it

    Sell it yourself

    Take full control of how buyers see your home on Zillow by listing For Sale by Owner (FSBO).

    List your home

    What's special

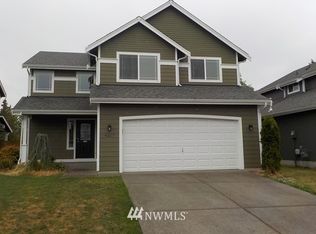
    Need Room??? NICE 5 bedroom 3 FULL bath home in the Applewood community conveniently located close to freeways and downtown. This home features a spacious floor plan with a bedroom & bath on the first floor, great for guests. Enjoy a huge living room that opens to the gourmet kitchen with a breakfast bar, maple cabinets with crown molding, granite counters and stainless steel appliances that STAY. Plenty of room to park in the driveway plus a three car garage. Private fully fenced backyard!!

    This property is not currently displayed as for sale or rent on Zillow. This may be different from what's on other websites or public sources.

    Zillow last checked:

    Listing updated:

    Listed by:

    Albert Pete 253-592-5005 randypete1@gmail.com,

    Realty10x

    Bought with:

    Man K. Trinh, 13481

    Trust Realty

    Source: NWMLS as distributed by MLS GRID,MLS#: 1184585MLS Logo

    Facts & features

    Interior

    Bedrooms & bathrooms
    • Bedrooms: 5
    • Bathrooms: 3
    • Full bathrooms: 3
    • Main level bedrooms: 1
    Primary bedroom
    • Level: Upper
    Bedroom
    • Level: Main
    Bedroom
    • Level: Upper
    Bedroom
    • Level: Upper
    Bedroom
    • Level: Upper
    Bathroom full
    • Level: Main
    Bathroom full
    • Level: Upper
    Bathroom full
    • Level: Upper
    Dining room
    • Level: Main
    Entry hall
    • Level: Main
    Kitchen with eating space
    • Level: Main
    Living room
    • Level: Main
    Utility room
    • Level: Main
    Heating
    • Fireplace
    Appliances
    • Included: Dishwasher_, GarbageDisposal_, Microwave_, RangeOven_, Refrigerator_, Dishwasher, Garbage Disposal, Microwave, Range/Oven, Refrigerator, Water Heater: Gas
    Features
    • Bath Off Primary, Dining Room
    • Flooring: Laminate, Vinyl, Carpet
    • Windows: Double Pane/Storm Window
    • Basement: None
    • Number of fireplaces: 1
    • Fireplace features: Gas, Main Level: 1, FirePlace
    Interior area
    • Total structure area: 2,300
    • Total interior livable area: 2,300 sqft

    Property

    Parking
    • Total spaces: 3
    • Parking features: Garage - Attached
    • Attached garage spaces: 3
    Features
    • Levels: Two
    • Stories: 2
    • Entry location: Main
    • Patio & porch: Forced Air, Wall to Wall Carpet, Laminate, Bath Off Primary, Double Pane/Storm Window, Dining Room, Walk-In Closet(s), FirePlace, Water Heater
    Lot
    • Size: 5,018 Square Feet
    • Features: Curbs, Paved, Sidewalk, Cable TV, Fenced-Fully, Gas Available, High Speed Internet, Patio
    Details
    • Parcel number: 5004260660
    • Zoning description: Jurisdiction: See Remarks
    • Special conditions: Standard

    Construction

    Type & style
    • Home type: SingleFamily
    • Architectural style: 2 Story
    • Property subtype: Single Family Residence
    Materials
    • Cement Planked, Wood Products
    • Foundation: Poured Concrete
    • Roof: Composition
    Condition
    • Good
    • Year built: 2012
    • Major remodel year: 2012

    Utilities & green energy

    • Electric: Company: TACOMA
    • Sewer: Sewer Connected, Company: TACOMA
    • Water: Public, Company: TACOMA
    • Utilities for property: Cable Connected, High Speed Internet, Natural Gas Available, Sewer Connected, Natural Gas Connected

    Community & HOA

    Community
    • Subdivision: East Tacoma
    HOA
    • HOA fee: $21 monthly
    Location
    • Region: Tacoma

    Financial & listing details

    • Annual tax amount: $4,462
    • Date on market: 9/2/2021
    • Listing terms: Conventional,FHA,VA Loan,State Bond
    • Inclusions: Dishwasher, GarbageDisposal, Microwave, RangeOven, Refrigerator

    Price history

    DateEventPrice
    9/29/2017Sold$326,500+38.9%$142/sqft
    Source: NWMLS as distributed by MLS GRID #1184585 Report a problem
    11/21/2012Sold$235,000$102/sqft
    Source: NWMLS as distributed by MLS GRID #359716 Report a problem

    Public tax history

    Tax history is unavailable.

    Neighborhood: Eastside-ENACT

    Nearby schools

    GreatSchools rating