Enjoy living in this resort style 55+ active adult community of Trilogy at Power Ranch in this wonderful ''Cottonwood'' model home. The home features two bedrooms, den and two baths in this open floor plan. The kitchen is located off the great room and has stainless appliances, large granite breakfast bar, pantry, upgraded cabinets and a gas stove top which is the perfect area for cooking and entertaining. You will enjoy the great room with windows overlooking the backyard. and has an entertainment area and a gas fireplace and is located near the dining area which has a French Door slider which was installed this past year. The bedrooms are ''split'' giving all parties privacy and have their own bathroom. The master has a walk-in shower, double sinks, linen closet and large walk-in closet Your family or guests will have a bath with tub / shower and sink near the guest bedroom. The backyard has a large extended paver patio with built in BBQ, artificial turf, plants and trees - the perfect area to relax and entertain. Trilogy has many amenities including golf, tennis, Bocce, pickleball, clubs, pools and so much more.
Sold for $570,000
$570,000
4221 E SOURWOOD Drive, Gilbert, AZ 85298
2beds
2baths
1,917sqft
Single Family Residence
Built in 2005
5,731 Square Feet Lot
$560,200 Zestimate®
$297/sqft
$2,678 Estimated rent
Home value
$560,200
$510,000 - $616,000
$2,678/mo
Zestimate® history
Owner options
List your home for rent
$2,678/mo
Rent Zestimate®
Find your next renter with Zillow Rental Manager. Plus, with online applications, you can quickly screen prospective tenants – for free.
$2,678/mo
Rent Zestimate®
Refinance and save
$3,953/mo
Est. payment
Refinancing to a lower rate could help reduce your monthly payments and save thousands over the life of the loan.
$3,953/mo
Est. payment
Explore your selling options
Work with a Zillow partner agent
Leverage their expertise and Zillow's premium Showcase listings to get your home seen by more buyers.
Get startedList with your own agent
Get your home in front of millions of buyers by listing it on Zillow.
Learn how to do itSell it yourself
Take full control of how buyers see your home on Zillow by listing For Sale by Owner (FSBO).
List your homeWhat's special
Gas fireplaceOpen floor planGas stove topArtificial turfDining areaEntertainment areaFrench door slider
Zillow last checked:
Listing updated:
Listed by:
Michaelann Haffner 480-338-9952,
Michaelann Homes
Bought with:
Nick C Steffes, BR678835000
Compass
Source: ARMLS,MLS#: 6820798
Facts & features
Interior
Bedrooms & bathrooms
- Bedrooms: 2
- Bathrooms: 2
Heating
- Ceiling
Cooling
- Central Air, Ceiling Fan(s)
Appliances
- Included: Dryer, Washer, Refrigerator, Built-in Microwave, Dishwasher, Disposal, Gas Range, Gas Oven, Water Softener Rented, Gas Cooktop, Water Purifier
- Laundry: Inside
Features
- High Speed Internet, Granite Counters, Double Vanity, Breakfast Bar, 9+ Flat Ceilings, No Interior Steps, Kitchen Island, Pantry, 3/4 Bath Master Bdrm
- Flooring: Tile
- Windows: Low Emissivity Windows, Double Pane Windows
- Has basement: No
- Number of fireplaces: 1
- Fireplace features: Double Sided, Gas
Interior area
- Total structure area: 1,917
- Total interior livable area: 1,917 sqft
Property
Parking
- Total spaces: 2
- Parking features: Garage Door Opener, Direct Access
- Garage spaces: 2
Accessibility
- Accessibility features: Bath Raised Toilet
Features
- Stories: 1
- Patio & porch: Covered, Patio
- Exterior features: Built-in Barbecue
- Pool features: None
- Spa features: None
- Fencing: Wrought Iron
Lot
- Size: 5,731 Square Feet
- Features: North/South Exposure, Sprinklers In Rear, Sprinklers In Front, Auto Timer H2O Front, Auto Timer H2O Back
Details
- Parcel number: 31305782
- Special conditions: Age Restricted (See Remarks),FIRPTA may apply
Construction
Type & style
- Home type: SingleFamily
- Architectural style: Santa Barbara/Tuscan
- Property subtype: Single Family Residence
Materials
- Stucco, Wood Frame, Painted
- Roof: Tile,Concrete
Condition
- Year built: 2005
Details
- Builder name: SHEA
Utilities & green energy
- Sewer: Public Sewer
- Water: City Water
Community & HOA
Community
- Features: Pool, Golf, Pickleball, Gated, Community Spa, Community Spa Htd, Guarded Entry, Tennis Court(s), Biking/Walking Path, Fitness Center
- Security: Fire Sprinkler System
- Senior community: Yes
- Subdivision: TRILOGY UNIT 7 PHASE C
HOA
- Has HOA: Yes
- Services included: Maintenance Grounds, Street Maint
- HOA fee: $627 quarterly
- HOA name: Trilogy@ Power Ranch
- HOA phone: 480-279-2053
Location
- Region: Gilbert
Financial & listing details
- Price per square foot: $297/sqft
- Tax assessed value: $459,500
- Annual tax amount: $2,157
- Date on market: 2/15/2025
- Cumulative days on market: 2 days
- Listing terms: Cash,Conventional
- Ownership: Fee Simple
Price history
| Date | Event | Price |
|---|---|---|
| 3/26/2025 | Sold | $570,000+0.2%$297/sqft |
Source:  ARMLS #6820798 Report a problem ARMLS #6820798 Report a problem | ||
| 2/17/2025 | Pending sale | $569,000$297/sqft |
Source: ARMLS #6820798 Report a problem | ||
| 2/15/2025 | Listed for sale | $569,000+76.2%$297/sqft |
Source: ARMLS #6820798 Report a problem | ||
| 4/27/2015 | Sold | $323,000-3.6%$168/sqft |
Source: ARMLS #5255799 Report a problem | ||
| 3/27/2015 | Listed for sale | $334,999-5.2%$175/sqft |
Source: Coldwell Banker Residential Brokerage #5255799 Report a problem | ||
| 1/10/2006 | Sold | $353,405$184/sqft |
Source: Public Record Report a problem | ||
Public tax history
| Year | Property taxes | Tax assessment |
|---|---|---|
| 2025 | $2,434 +13.7% | $45,950 +2% |
| 2024 | $2,141 -10.4% | $45,050 +61.8% |
| 2023 | $2,390 +3.9% | $27,850 -14.8% |
| 2022 | $2,300 -4.9% | $32,670 +3.7% |
| 2021 | $2,417 +3.2% | $31,500 +14.5% |
| 2020 | $2,342 +3.8% | $27,500 +6.9% |
| 2019 | $2,256 | $25,720 +4.3% |
| 2018 | $2,256 +3.8% | $24,650 -1.6% |
| 2017 | $2,173 +12.8% | $25,060 +4.1% |
| 2016 | $1,926 -13.7% | $24,070 +9.1% |
| 2015 | $2,231 | $22,060 +18.4% |
| 2014 | -- | $18,630 +14.2% |
| 2013 | -- | $16,320 |
| 2012 | -- | $16,320 -1.2% |
| 2011 | -- | $16,510 -24.6% |
| 2010 | -- | $21,900 -0.3% |
| 2009 | -- | $21,970 -20% |
| 2008 | -- | $27,450 +2% |
| 2007 | -- | $26,900 |
Find assessor info on the county website
Neighborhood: Trilogy
Nearby homes
- $499,700-- bd2 ba1.6k sqft4227 E Sourwood Dr, Gilbert, AZ 85298Off Market
- $697,8002 bd2 ba2.4k sqft4213 E Sourwood Dr, Gilbert, AZ 85298Off Market

- $427,5002 bd2 ba1.3k sqft4233 E Sourwood Dr, Gilbert, AZ 85298Off Market
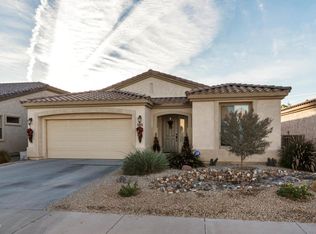
- $641,700-- bd2 ba1.9k sqft4230 E Blue Spruce Ln, Gilbert, AZ 85298Off Market
- $578,1002 bd2 ba2.1k sqft4244 E Blue Spruce Ln, Gilbert, AZ 85298Off Market
- $530,0002 bd2 ba1.7k sqft4250 E Blue Spruce Ln, Gilbert, AZ 85298Sold
- $570,7002 bd2 ba2.1k sqft4218 E Sourwood Dr, Gilbert, AZ 85298Off Market
- $640,800-- bd3 ba2.1k sqft4226 E Sourwood Dr, Gilbert, AZ 85298Off Market
Nearby schools
GreatSchools rating
- 9/10Cortina Elementary SchoolGrades: PK-8Distance: 1.9 mi
- 7/10Higley High SchoolGrades: 8-12Distance: 3 mi
- 8/10Sossaman Middle SchoolGrades: 7-8Distance: 1.1 mi
Get a cash offer in 3 minutes
Find out how much your home could sell for in as little as 3 minutes with a no-obligation cash offer.
Estimated market value
$560,200
Get a cash offer in 3 minutes
Find out how much your home could sell for in as little as 3 minutes with a no-obligation cash offer.
Estimated market value
$560,200
- Arizona
- Maricopa County
- Gilbert
- 85298
- Trilogy
- 4221 E SOURWOOD Drive
Nearby cities
Nearby neighborhoods
Nearby zip codes
Other Gilbert Topics
