Discover mid-century charm and modern comfort in this inviting ranch tucked along a quiet private drive in the desirable Cascade area. Surrounded by mature trees and backing to a wooded ravine, this home offers privacy while being just minutes from shopping, dining, and major roads in Forest Hills Schools. Inside, vaulted ceilings, a wall of windows, and a cozy brick fireplace create a warm, open living space. The kitchen blends style and function with modern appliances and tile finishes that complement the home's timeless character. Three main-floor bedrooms include a spacious primary with direct bath access. The three-season sunroom overlooks the woods, perfect for morning coffee or relaxing afternoons. The finished lower level adds a large recreation room, hobby space, and workshop. A spacious deck and fire pit patio complete this special Cascade retreat.
Sold
$392,500
4221 Edinburgh Dr SE, Grand Rapids, MI 49546
3beds
2,188sqft
Single Family Residence
Built in 1955
0.37 Acres Lot
$404,300 Zestimate®
$179/sqft
$2,610 Estimated rent
Home value
$404,300
$380,000 - $433,000
$2,610/mo
Zestimate® history
Owner options
List your home for rent
$2,610/mo
Rent Zestimate®
Find your next renter with Zillow Rental Manager. Plus, with online applications, you can quickly screen prospective tenants – for free.
$2,610/mo
Rent Zestimate®
Refinance and save
$2,477/mo
Est. payment
Refinancing to a lower rate could help reduce your monthly payments and save thousands over the life of the loan.
$2,477/mo
Est. payment
Explore your selling options
Work with a Zillow partner agent
Leverage their expertise and Zillow's premium Showcase listings to get your home seen by more buyers.
Get startedList with your own agent
Get your home in front of millions of buyers by listing it on Zillow.
Learn how to do itSell it yourself
Take full control of how buyers see your home on Zillow by listing For Sale by Owner (FSBO).
List your homeWhat's special
Cozy brick fireplaceModern appliancesTile finishesLarge recreation roomFinished lower levelMature treesHobby space
Zillow last checked:
Listing updated:
Listed by:
William H Pearl 616-291-1870,
Berkshire Hathaway HomeServices Michigan Real Estate (Main)
Bought with:
Gabrielle Hehrer, 6501454496
Keller Williams GR East
Source: MichRIC,MLS#: 25054382
Facts & features
Interior
Bedrooms & bathrooms
- Bedrooms: 3
- Bathrooms: 2
- Full bathrooms: 1
- 1/2 bathrooms: 1
- Main level bedrooms: 3
Primary bedroom
- Level: Main
Bedroom 2
- Level: Main
Bedroom 3
- Level: Main
Bathroom 1
- Level: Main
Bonus room
- Level: Lower
Dining area
- Level: Main
Kitchen
- Level: Main
Laundry
- Level: Lower
Living room
- Description: w/Fireplace
- Level: Main
Office
- Level: Main
Other
- Description: 3 Season
- Level: Main
Recreation
- Level: Lower
Workshop
- Level: Lower
Heating
- Forced Air
Cooling
- Central Air
Appliances
- Included: Dishwasher, Dryer, Microwave, Refrigerator, Washer
- Laundry: In Basement
Features
- Eat-in Kitchen
- Flooring: Carpet, Tile, Wood
- Windows: Window Treatments
- Basement: Full
- Number of fireplaces: 1
- Fireplace features: Living Room
Interior area
- Total structure area: 1,448
- Total interior livable area: 2,188 sqft
- Finished area below ground: 0
Property
Parking
- Total spaces: 2
- Parking features: Garage Faces Front, Garage Door Opener, Attached
- Garage spaces: 2
Features
- Stories: 1
Lot
- Size: 0.37 Acres
- Dimensions: 100 x 160
- Features: Wooded, Wetland Area, Ground Cover, Shrubs/Hedges
Details
- Parcel number: 411436378011
- Zoning description: residential
Construction
Type & style
- Home type: SingleFamily
- Architectural style: Ranch
- Property subtype: Single Family Residence
Materials
- Brick, Vinyl Siding
- Roof: Asphalt
Condition
- New construction: No
- Year built: 1955
Utilities & green energy
- Sewer: Public Sewer
- Water: Public
- Utilities for property: Natural Gas Connected
Community & HOA
Location
- Region: Grand Rapids
Financial & listing details
- Price per square foot: $179/sqft
- Tax assessed value: $116,531
- Annual tax amount: $3,299
- Date on market: 10/22/2025
- Listing terms: Cash,FHA,VA Loan,Conventional
- Road surface type: Paved
Price history
| Date | Event | Price |
|---|---|---|
| 11/21/2025 | Sold | $392,500-1.9%$179/sqft |
Source:  MichRIC #25054382 Report a problem MichRIC #25054382 Report a problem | ||
| 11/1/2025 | Pending sale | $399,900$183/sqft |
Source: MichRIC #25054382 Report a problem | ||
| 10/22/2025 | Listed for sale | $399,900+105.1%$183/sqft |
Source: MichRIC #25054382 Report a problem | ||
| 9/19/2016 | Sold | $195,000+2.7%$89/sqft |
Source: Public Record Report a problem | ||
| 8/4/2016 | Pending sale | $189,900$87/sqft |
Source: Keller Williams - Grand Rapids East #16035129 Report a problem | ||
| 7/27/2016 | Listed for sale | $189,900$87/sqft |
Source: Keller Williams - Grand Rapids East #16035129 Report a problem | ||
| 7/14/2016 | Pending sale | $189,900$87/sqft |
Source: Keller Williams - Grand Rapids East #16035129 Report a problem | ||
| 7/11/2016 | Listed for sale | $189,900+22.6%$87/sqft |
Source: Keller Williams GR East #16035129 Report a problem | ||
| 10/21/2011 | Listing removed | $154,900$71/sqft |
Source: Coldwell Banker AJS-Schmidt #11033143 Report a problem | ||
| 8/7/2011 | Price change | $154,900-3.1%$71/sqft |
Source: AJS-Schmidt #11033143 Report a problem | ||
| 7/2/2011 | Price change | $159,900-3%$73/sqft |
Source: AJS-Schmidt #11033143 Report a problem | ||
| 6/14/2011 | Listed for sale | $164,900$75/sqft |
Source: Coldwell Banker Schmidt REALTORS #11033143 Report a problem | ||
Public tax history
| Year | Property taxes | Tax assessment |
|---|---|---|
| 2025 | $3,254 | $172,000 +10.2% |
| 2024 | -- | $156,100 +34.5% |
| 2021 | $2,928 | $116,100 +5.6% |
| 2020 | $2,928 +1.5% | $109,900 +7.2% |
| 2019 | $2,883 | $102,500 +9.3% |
| 2018 | -- | $93,800 +10.9% |
| 2017 | $2,770 | $84,600 +4.6% |
| 2016 | $2,770 | $80,900 |
| 2015 | $2,770 | $80,900 +19.3% |
| 2013 | -- | $67,800 -1.7% |
| 2012 | -- | $69,000 -5.3% |
| 2011 | -- | $72,900 -3.1% |
| 2010 | -- | $75,200 -5.1% |
| 2009 | -- | $79,200 -7% |
| 2007 | -- | $85,200 +4.3% |
| 2006 | -- | $81,723 +3.7% |
| 2005 | -- | $78,808 +3.3% |
| 2004 | -- | $76,291 +14.9% |
| 2002 | -- | $66,409 +3.2% |
| 2001 | -- | $64,350 |
Find assessor info on the county website
Neighborhood: 49546
Nearby homes
- $385,9004 bd2 ba1.9k sqft4211 Edinburgh Dr SE, Grand Rapids, MI 49546Off Market
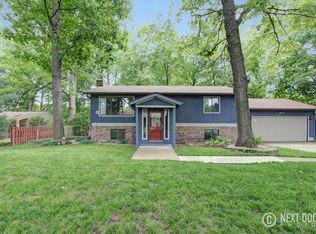
- $388,3003 bd2 ba1.1k sqft4224 Castle Dr SE, Grand Rapids, MI 49546Off Market

- $671,3004 bd5 ba3.3k sqft4235 Edinburgh Dr SE, Grand Rapids, MI 49546Off Market

- $375,7003 bd1 ba1.9k sqft4214 Castle Dr SE, Grand Rapids, MI 49546Off Market
- $437,7004 bd2 ba2.2k sqft4190 Castle Dr SE, Grand Rapids, MI 49546Off Market
- $493,4005 bd3 ba2.5k sqft4236 Castle Dr SE, Grand Rapids, MI 49546Off Market
- $540,3004 bd2 ba-- sqft4245 Downing St SE, Grand Rapids, MI 49546Off Market
- $395,1003 bd2 ba1.3k sqft4204 Castle Dr SE, Grand Rapids, MI 49546Off Market
Nearby schools
GreatSchools rating
- 9/10Meadow Brook Elementary SchoolGrades: K-4Distance: 0.7 mi
- 10/10Northern Hills Middle SchoolGrades: 7-8Distance: 3.4 mi
- 9/10Northern High SchoolGrades: 9-12Distance: 3.1 mi
Schools provided by the listing agent
- High: Forest Hills Northern High School
Source: MichRIC. This data may not be complete. We recommend contacting the local school district to confirm school assignments for this home.
Get a cash offer in 3 minutes
Find out how much your home could sell for in as little as 3 minutes with a no-obligation cash offer.
Estimated market value
$404,300
Get a cash offer in 3 minutes
Find out how much your home could sell for in as little as 3 minutes with a no-obligation cash offer.
Estimated market value
$404,300
- Michigan
- Kent County
- Grand Rapids
- 49546
- 4221 Edinburgh Dr SE
Nearby cities
Nearby neighborhoods
Nearby zip codes
Other Grand Rapids Topics
