Tucked into one of Fremont’s most sought-after pockets, this like-new townhome delivers refined design, gorgeous views, and unbeatable walkability. Filled with natural light, clean architectural lines, and thoughtfully curated finishes that create an effortless sense of modern luxury. Enjoy views of Lake Union, city skyline, Bellevue, & Mount Rainier from private rooftop retreat, all while living moments from the energy and creativity that make Fremont one of Seattle’s most desirable neighborhoods. Imagine starting mornings with coffee on the rooftop deck, taking in the sunrise over the city, then strolling to cafés, restaurants, boutiques, or transit blocks from your door. Whether entertaining friends under the skyline, catching 4th of July fireworks, or enjoying a low-maintenance lifestyle close to everything Seattle has to offer, this home is designed for those who value convenience without compromising. Spacious floorplan features oversized windows, abundant natural light, and high-end finishes throughout. The chef’s kitchen is equipped with upgraded cabinetry, quartz countertops, stainless steel appliances, and a grand island ideal for entertaining. Primary suite offers a peaceful escape with spa-inspired ensuite bath, while ductless heat pump provides year-round comfort. A stunning rooftop deck with wet bar creates the ultimate entertaining space with iconic Seattle views as the backdrop. Complete with dedicated parking & Green Built efficiency. Pre-inspection attached.
Sold
Listed by: RE/MAX Elite • Vince M Grant
Bought with: Windermere R.E. Shoreline
$975,000
4221 Evanston Avenue N #A, Seattle, WA 98103
3beds
1,587sqft
Townhouse, Single Family Residence
Built in 2017
1,346 Square Feet Lot
$953,700 Zestimate®
$614/sqft
$4,591 Estimated rent
Home value
$953,700
$877,000 - $1.03M
$4,591/mo
Zestimate® history
Owner options
List your home for rent
$4,591/mo
Rent Zestimate®
Find your next renter with Zillow Rental Manager. Plus, with online applications, you can quickly screen prospective tenants – for free.
$4,591/mo
Rent Zestimate®
Refinance and save
$6,285/mo
Est. payment
Refinancing to a lower rate could help reduce your monthly payments and save thousands over the life of the loan.
$6,285/mo
Est. payment
Explore your selling options
Work with a Zillow partner agent
Leverage their expertise and Zillow's premium Showcase listings to get your home seen by more buyers.
Get startedList with your own agent
Get your home in front of millions of buyers by listing it on Zillow.
Learn how to do itSell it yourself
Take full control of how buyers see your home on Zillow by listing For Sale by Owner (FSBO).
List your homeWhat's special
Rooftop deckGorgeous viewsOversized windowsAbundant natural lightFilled with natural lightHigh-end finishes throughoutSpa-inspired ensuite bath
Zillow last checked:
Listing updated:
Listed by:
Vince M Grant,
RE/MAX Elite,
Cole Grant,
RE/MAX Elite
Bought with:
Rick Kalamar, 41293
Windermere R.E. Shoreline
Source: NWMLS as distributed by MLS GRID,MLS#: 2518772
Facts & features
Interior
Bedrooms & bathrooms
- Bedrooms: 3
- Bathrooms: 2
- Full bathrooms: 2
- Main level bathrooms: 1
- Main level bedrooms: 2
Primary bedroom
- Level: Third
Bedroom
- Level: Main
Bedroom
- Level: Main
Bathroom full
- Level: Main
Bathroom full
- Level: Third
Dining room
- Level: Second
Entry hall
- Level: Main
Kitchen with eating space
- Level: Second
Living room
- Level: Second
Utility room
- Level: Third
Heating
- Ductless, Recirculation Pump, Electric, Natural Gas
Cooling
- Ductless
Appliances
- Included: Dishwasher, Disposal, Dryer, Microwave, Refrigerator, Stove(s)/Range(s), Tankless Water Heater, Washer, Dishwasher(s), Dryer(s), Garbage Disposal, Microwave(s), Refrigerator(s), Washer(s), Water Heater: Natural Gas, Water Heater Location: Tankless / bedroom closet
Features
- Bath Off Primary, Dining Room, High Tech Cabling
- Flooring: Ceramic Tile, Hardwood, Carpet
- Windows: Dbl Pane/Storm Window
- Basement: None
- Has fireplace: No
Interior area
- Total structure area: 1,587
- Total interior livable area: 1,587 sqft
Property
Parking
- Total spaces: 1
- Parking features: Off Street
- Uncovered spaces: 1
Features
- Levels: Multi/Split
- Entry location: Main
- Patio & porch: Bath Off Primary, Dbl Pane/Storm Window, Dining Room, High Tech Cabling, Security System, Walk-In Closet(s), Water Heater
- Has view: Yes
- View description: City, Lake, Mountain(s), Territorial
- Has water view: Yes
- Water view: Lake
Lot
- Size: 1,346 Square Feet
- Dimensions: 49 x 28
- Features: Curbs, Paved, Sidewalk, Cable TV, Deck, Gas Available, High Speed Internet, Rooftop Deck
- Topography: Partial Slope
Details
- Parcel number: 5693500270
- Zoning: LR2 (M)
- Zoning description: Jurisdiction: City
- Special conditions: Standard
Construction
Type & style
- Home type: Townhouse
- Architectural style: Modern,Townhouse
- Property subtype: Townhouse, Single Family Residence
Materials
- Cement/Concrete, Cement Planked, Wood Siding, Cement Plank
- Foundation: Poured Concrete
- Roof: Torch Down
Condition
- Very Good
- Year built: 2017
- Major remodel year: 2017
Utilities & green energy
- Electric: Company: Seattle City Light
- Sewer: Sewer Connected, Company: Seattle Public Utilities
- Water: Public, Company: Seattle Public Utilities
- Utilities for property: Comcast, Xfinity / Ziply
Community & HOA
Community
- Security: Security System
- Subdivision: Fremont
Location
- Region: Seattle
Financial & listing details
- Price per square foot: $614/sqft
- Annual tax amount: $8,906
- Date on market: 5/8/2026
- Listing terms: Conventional,FHA,VA Loan
- Inclusions: Dishwasher(s), Dryer(s), Garbage Disposal, Microwave(s), Refrigerator(s), Stove(s)/Range(s), Washer(s)
Price history
| Date | Event | Price |
|---|---|---|
| 6/9/2026 | Sold | $975,000$614/sqft |
Source:  NWMLS as distributed by MLS GRID #2518772 Report a problem NWMLS as distributed by MLS GRID #2518772 Report a problem | ||
| 5/10/2026 | Pending sale | $975,000$614/sqft |
Source: NWMLS as distributed by MLS GRID #2518772 Report a problem | ||
| 5/8/2026 | Listed for sale | $975,000$614/sqft |
Source: NWMLS as distributed by MLS GRID #2518772 Report a problem | ||
Public tax history
Tax history is unavailable.
Neighborhood: Fremont
Nearby homes
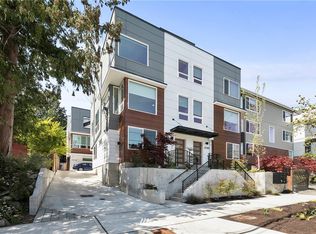
- $917,4003 bd2 ba1.6k sqft4221 Evanston Ave N #B, Seattle, WA 98103Off Market
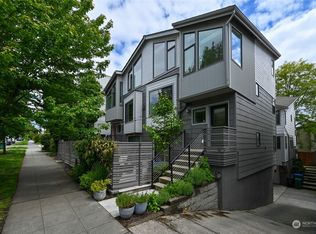
- $990,1243 bd3 ba1.5k sqft4220 Evanston Ave N #A, Seattle, WA 98103Sold
- $859,0002 bd2 ba1.4k sqft4241 Evanston Ave N, Seattle, WA 98103Sold

- $500,0001 bd2 ba8.4k sqft4226 Dayton Ave N, Seattle, WA 98103Sold
- $836,4002 bd3 ba1.8k sqft4216 A Evanston Ave N, Seattle, WA 98103Off Market
- $720,5002 bd3 ba1.3k sqft4218 Evanston Ave N #A, Seattle, WA 98103Off Market
- $1,075,0003 bd3 ba1.6k sqft509 N 43rd St #A, Seattle, WA 98103Sold
- $772,0002 bd2 ba1k sqft4210 Evanston Ave N #D, Seattle, WA 98103Sold
Nearby schools
GreatSchools rating
- 9/10B F Day Elementary SchoolGrades: PK-5Distance: 0.3 mi
- 8/10Hamilton International Middle SchoolGrades: 6-8Distance: 0.6 mi
- 10/10Lincoln High SchoolGrades: 9-12Distance: 0.5 mi
Schools provided by the listing agent
- Elementary: Bf Day
- Middle: Hamilton Mid
- High: Lincoln High
Source: NWMLS as distributed by MLS GRID. This data may not be complete. We recommend contacting the local school district to confirm school assignments for this home.
Get a cash offer in 3 minutes
Find out how much your home could sell for in as little as 3 minutes with a no-obligation cash offer.
Estimated market value
$953,700
Get a cash offer in 3 minutes
Find out how much your home could sell for in as little as 3 minutes with a no-obligation cash offer.
Estimated market value
$953,700
- Washington
- King County
- Seattle
- 98103
- Fremont
- 4221 Evanston Avenue N Unit A
