SELLER IS WILLING TO ASSIST WITH BUYER CLOSING COSTS, PREPAIDS, OR RATE BUYDOWN WITH ACCEPTABLE OFFER! Some mornings, the fog sits low over the hills and the whole world goes quiet. Newly constructed and thoughtfully finished, this stunning home delivers the kind of lifestyle most people only scroll past. Soaring open-concept spaces flow seamlessly from room to room, dressed in on-trend finishes and upgraded details that feel intentional at every turn — because they are. Step outside onto the large covered back porch and let five private acres stretch out before you. Rolling countryside. Open sky. Room to breathe. Inside, the layout lives as beautifully as it looks — open, airy, and designed for the way real life moves. Every finish was chosen with care. Every view was considered. This isn't just a house. It's the version of your life where you actually slow down. Come see what that feels like. Schedule your showing today! Septic permitted for 3 bedroom.
New construction
Price cut: $18K (9/23)
$710,000
4221 Gum Spgs, Sparta, TN 38583
4beds
2,740sqft
Single Family Residence
Built in 2026
5.22 Acres Lot
$707,200 Zestimate®
$259/sqft
$-- HOA
What's special
Thoughtfully finishedRolling countrysideOn-trend finishesUpgraded detailsSoaring open-concept spacesOpen skyFive private acres
- 102 days
- 961
- 112
Zillow last checked:
Listing updated:
Listed by:
Lindsey Bruce,
Highlands Elite Real Estate LLC - Baxter 931-400-8820,
Tammy Jo Atkins,
Highlands Elite Real Estate LLC - Baxter
Source: UCMLS,MLS#: 245310
Facts & features
Interior
Bedrooms & bathrooms
- Bedrooms: 4
- Bathrooms: 3
- Full bathrooms: 2
- Partial bathrooms: 1
Heating
- Electric, Central
Cooling
- Central Air
Appliances
- Included: Dishwasher, Electric Oven, Refrigerator, Electric Range, Electric Water Heater
- Laundry: Main Level
Features
- New Floor Covering, New Paint, Ceiling Fan(s), Vaulted Ceiling(s), Walk-In Closet(s)
- Flooring: New Floor Covering, Hardwood, Tile
- Windows: Double Pane Windows
- Has basement: No
- Number of fireplaces: 1
- Fireplace features: One
Interior area
- Total structure area: 2,740
- Total interior livable area: 2,740 sqft
Video & virtual tour
Property
Parking
- Total spaces: 2
- Parking features: Garage Door Opener, Attached, Garage
- Has attached garage: Yes
- Covered spaces: 2
Features
- Levels: One
- Patio & porch: Porch, Covered, Stoop
- Exterior features: Horses Allowed, Other
Lot
- Size: 5.22 Acres
- Dimensions: 750 x 305
- Features: Horse Property, Cleared
Details
- Parcel number: 017.03
- Horses can be raised: Yes
Construction
Type & style
- Home type: SingleFamily
- Property subtype: Single Family Residence
Materials
- Brick, Vinyl Siding, Frame
- Foundation: Slab
- Roof: Composition,Shingle
Condition
- New Construction
- New construction: Yes
- Year built: 2026
Utilities & green energy
- Electric: Circuit Breakers
- Sewer: Septic Tank
- Water: Public
- Utilities for property: Natural Gas Not Available
Community & HOA
Community
- Security: Smoke Detector(s)
- Subdivision: Other
HOA
- Has HOA: No
Location
- Region: Sparta
Financial & listing details
- Price per square foot: $259/sqft
- Annual tax amount: $2,300
- Date on market: 6/22/2026
Estimated market value
$707,200
$672,000 - $743,000
$2,799/mo
Price history
| Date | Event | Price |
|---|---|---|
| 9/23/2026 | Price change | $710,000-2.5%$259/sqft |
Source:  UCMLS #245310 Report a problem UCMLS #245310 Report a problem | ||
| 9/18/2026 | Price change | $728,000-0.3%$266/sqft |
Source: UCMLS #245310 Report a problem | ||
| 9/9/2026 | Price change | $729,900-1.4%$266/sqft |
Source: UCMLS #245310 Report a problem | ||
| 9/2/2026 | Price change | $739,900-0.7%$270/sqft |
Source: UCMLS #245310 Report a problem | ||
| 8/26/2026 | Price change | $744,900-0.7%$272/sqft |
Source: UCMLS #245310 Report a problem | ||
| 8/13/2026 | Price change | $749,900-3.8%$274/sqft |
Source: UCMLS #245310 Report a problem | ||
| 6/22/2026 | Listed for sale | $779,900$285/sqft |
Source: UCMLS #245310 Report a problem | ||
Public tax history
Tax history is unavailable.
Monthly payment
Est. payment
Payment breakdown
Explore the cost of this home by adjusting the details. Changes won't be saved.Climate risks
Neighborhood: 38583
Similar homes
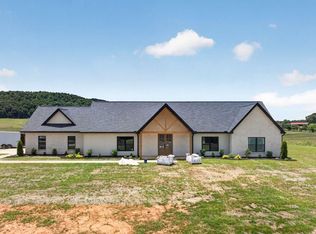
- $760,0003 bd2 ba2.4k sqft4169 Gum Spgs, Sparta, TN 38583For Sale
 MLS ID #245312, Lindsey Bruce, Highlands Elite Real Estate LLC - Baxter. UCMLS
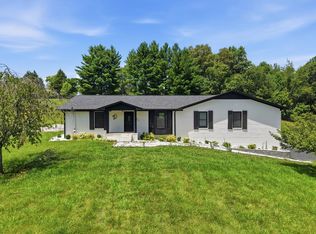
 - $699,9003 bd3 ba3.3k sqft237 S Fork Rd, Sparta, TN 38583For Sale
 MLS ID #245699, Landon Dickerson, True North Real Estate Services, LLC. UCMLS
 - $741,0003 bd2 ba3.2k sqft414 Watercolor Dr, Sparta, TN 38583For Sale

 MLS ID #3247517, Tony Luna. RealTracs MLS as distributed by MLS GRID
 - $699,9003 bd2 ba2.7k sqft169 Cattlemans Dr, Sparta, TN 38583Active

 MLS ID #1355371, Tammy Price, Tri-Star Real Estate & Auction. East Tennessee Realtors
 - $699,0003 bd2 ba2.7k sqft123 Cattlemans Dr, Sparta, TN 38583New ConstructionMLS ID #3208264, Tammy Price. RealTracs MLS as distributed by MLS GRID
- $675,0003 bd3 ba2.3k sqft253 River Front Dr, Sparta, TN 38583New ConstructionMLS ID #244497, Chad Crouch, Highlands Elite Real Estate LLC. UCMLS
- $499,9004 bd4 ba3.2k sqft461 Baker Mountain Rd, Sparta, TN 38583For SaleMLS ID #247074, Elijah Castelli, Elevate Real Estate. UCMLS
- $625,0003 bd3 ba2.6k sqft1095 Flat Rock Rd, Sparta, TN 38583For SaleMLS ID #247059, Tammy Price, Tri-star Real Estate & Auction Co.,. UCMLS
- $484,9004 bd4 ba3.7k sqft165 Almyra Rd, Sparta, TN 38583For SaleMLS ID #243151, Daniel Rediker, Southern Realty Group LLC #2. UCMLS
- $679,9004 bd4 ba4.1k sqft4007 Old Rock Island Rd, Rock Island, TN 38581For SaleMLS ID #246222, Sara Beth Bryant, Tree City Realty. UCMLS
- $719,9003 bd3 ba2.6k sqft3554 Seven Springs Rd, Cookeville, TN 38506For SaleMLS ID #246894, Elijah Castelli, Elevate Real Estate. UCMLS
- $624,9294 bd3 ba2.4k sqft4816 River Bend Ct, Cookeville, TN 38506For SaleMLS ID #247017, Heather Skender-Newton, Skender-Newton Realty. UCMLS
- $865,0003 bd3 ba3.3k sqft219 Zizka Dr, Sparta, TN 38583For SaleMLS ID #3312187, Phil Hopewell. RealTracs MLS as distributed by MLS GRID
- $799,0004 bd4 ba2.7k sqft300 Chandler Rd, Doyle, TN 38559For SaleMLS ID #246800, Wanda Maynord, Highlands Elite Real Estate LLC. UCMLS
- $449,4444 bd3 ba2.5k sqft600 Pates Ford Rd, Walling, TN 38587For SaleMLS ID #245275, Becky Simmons, Keller Williams Realty DBA Cookeville RE Company. UCMLS
- $849,9004 bd3 ba3.2k sqft240 Hash Ln, Rock Island, TN 38581For SaleMLS ID #246017, Tammy Price, Tri-star Real Estate & Auction Co.,. UCMLS
- $369,9003 bd2 ba1.6k sqft750 Honeysuckle Ln, Sparta, TN 38583For SaleMLS ID #243502, Tammy Price, Tri-star Real Estate & Auction Co.,. UCMLS
- $399,9003 bd2 ba1.4k sqft1719 Purvin Lollar Rd, Sparta, TN 38583For SaleMLS ID #246093, Tammy Price, Tri-star Real Estate & Auction Co.,. UCMLS
