Skip main navigation
Off market
  • $297,900

    4221 Hartwood Ln #1307, Tampa, FL 33618

    2beds
    1,485sqft
    Condominium
    Built in 1981
    -- sqft lot
    $297,900 Zestimate®
    $201/sqft
    $2,027 Estimated rent

    Home value

    $297,900

    $274,000 - $322,000

    $2,027/mo

    Zestimate® history
    Loading
    Loading...

    Owner options

    List your home for rent

    $2,027/mo

    Rent Zestimate®

    Find your next renter with Zillow Rental Manager. Plus, with online applications, you can quickly screen prospective tenants – for free.

    Learn more

    $2,027/mo

    Rent Zestimate®

    Refinance and save

    $2,452/mo

    Est. payment

    Refinancing to a lower rate could help reduce your monthly payments and save thousands over the life of the loan.

    See today's rates

    $2,452/mo

    Est. payment

    Explore your selling options

    Work with a Zillow partner agent

    Leverage their expertise and Zillow's premium Showcase listings to get your home seen by more buyers.

    Get started

    List with your own agent

    Get your home in front of millions of buyers by listing it on Zillow.

    Learn how to do it

    Sell it yourself

    Take full control of how buyers see your home on Zillow by listing For Sale by Owner (FSBO).

    List your home

    What's special

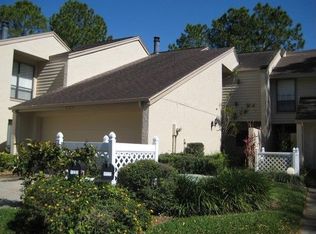
    HIDDEN GEM IN THE HEART OF CARROLLWOOD VILLAGE ... the VILLA has everything desired - one story - 2 bedrooms - 2 bathrooms - 2 car garage - end unit! Enjoy the views of the pond through the back sliders as you enter the home. The covered/screened patio is private and spacious - you will enjoy reading a book - relaxing - a glass of wine or entertaining here! Totally updated with wood flooring throughout and 18" ceramic tile installed on the diagonal in kitchen. Kitchen has wood 42" cream cabinets with antique glaze finish with under lighting- granite countertops - stainless steel appliances and farmhouse sink with hands free touch - two closet pantry's - breakfast nook with floor to ceiling window to enjoy the outdoors while having your morning beverage! The open floor plan with dining room and spacious great room are great for entertaining. Enter the comfortable master suite through the solid French doors. Savor the outdoors through the glass sliders to the patio. Master bathroom complete with dual sinks and comfort height vanities - large glass enclosed shower and generous walk-in closet with mirrored doors. Guest suite is at the back of the home with large walk-in closet. Access the guest bathroom as an ensuite or as the hall bath. Plantation shutters on all windows! Recessed LED lighting throughout. Inside laundry with front loader washer/dryer. The oversized two-car garage has cabinets - laundry sink - epoxy flooring - window to allow natural light in - water softener - hot water heater - AC unit! The home is within walking distance to Carrollwood Village Country Club (private membership required). Conveniently located to everything - shopping - restaurants - medical - Carrollwood Cultural Center - Carrollwood Park with walking trails, picnic tables, splash pad, dog parks, hammocks and much more. Within minutes to Downtown Tampa - Tampa International Airport - International Mall - the sandy white beaches of the Gulf Coast and so much more! Must see to appreciate!

    This property is not currently displayed as for sale or rent on Zillow. This may be different from what's on other websites or public sources.
    Originating MLS: Tampa

    Facts & features

    Interior

    Bedrooms & bathrooms
    • Bedrooms: 2
    • Bathrooms: 2
    • Full bathrooms: 2
    Heating
    • Forced air, Electric
    Cooling
    • Central
    Appliances
    • Included: Dishwasher, Dryer, Garbage disposal, Microwave, Range / Oven, Refrigerator, Washer
    • Laundry: Inside, Laundry Closet
    Features
    • Ceiling Fans(s), Eating Space In Kitchen, High Ceiling(s), Open Floorplan, Walk-In Closet(s), Solid Wood Cabinets, Living Room/Dining Room Combo
    • Flooring: Tile, Hardwood
    • Windows: Blinds, Window Treatments, Shutters
    • Furnished: Yes
    Interior area
    • Structure area source: Public Records
    • Total interior livable area: 1,485 sqft

    Property

    Parking
    • Total spaces: 2
    • Parking features: Garage - Attached
    Features
    • Levels: One
    • Patio & porch: Screened, Covered, Rear Porch, Enclosed
    • Exterior features: Stucco
    • Has view: Yes
    • View description: Water
    • Has water view: Yes
    • Water view: Water
    Lot
    • Size: 1,742 Square Feet
    • Features: In County, Sidewalk, Street Paved, Near Golf Course
    • Residential vegetation: Mature Landscaping, Trees/Landscaped, Oak Trees
    Details
    • Parcel number: 1828040UY000000013070U
    • Zoning: PD

    Construction

    Type & style
    • Home type: Condo
    • Architectural style: Florida
    • Property subtype: Condominium
    Materials
    • masonry
    • Roof: Composition
    Condition
    • Year built: 1981

    Utilities & green energy

    • Sewer: Public Sewer
    • Water: Public
    • Utilities for property: Electricity Connected, Sewer Connected, Public, Street Lights, Underground Utilities, Cable Connected, Fire Hydrant, Water Connected

    Community & HOA

    Community
    • Features: On Site Laundry Available
    • Security: Smoke Detector(s), Security System
    • Subdivision: FAIRWAY LAKES TWNHMS VILLAG
    HOA
    • Has HOA: Yes
    • Amenities included: Playground, Park, Pool
    • Services included: Community Pool, Maintenance Grounds, Cable TV, Insurance, Maintenance Exterior, Pool Maintenance, Water, Private Road, Escrow Reserves Fund
    • HOA fee: $395 monthly
    Location
    • Region: Tampa

    Financial & listing details

    • Price per square foot: $201/sqft
    • Tax assessed value: $250,293
    • Annual tax amount: $2,756
    • Listing terms: Cash, Conventional, VA Loan
    • Ownership: Condominium

    Price history

    DateEventPrice
    11/24/2020Sold$285,000+1.8%$192/sqft
    Source: Stellar MLS #T3272147 Report a problem
    10/29/2020Pending sale$279,900$188/sqft
    Source: Carrollwood Office #T3272147 Report a problem
    10/26/2020Listed for sale$279,900+53%$188/sqft
    Source: BHHS FLORIDA PROPERTIES GROUP #T3272147 Report a problem
    10/7/2013Sold$183,000-12.9%$123/sqft
    Source: Public Record Report a problem
    6/4/2008Sold$210,000-1.9%$141/sqft
    Source: Public Record Report a problem
    4/5/2008Listed for sale$214,000$144/sqft
    Source: Keller Williams Realty #T2303383 Report a problem

    Public tax history

    YearProperty taxesTax assessment
    2025$2,756 +9%$167,299 +2.9%
    2024$2,529 +4.4%$162,584 +3%
    2023$2,422 +6.1%$157,849 +3%
    2022$2,282 +1.4%$153,251 +3%
    2021$2,251 +4.6%$148,787 +1.4%
    2020$2,151 +4.5%$146,672 +2.3%
    2019$2,058 $143,374 +1.9%
    2018$2,058 +1%$140,701 -16.1%
    2017$2,038 +1.7%$167,730 +24.3%
    2016$2,004 +1.1%$134,973 +0.7%
    2015$1,982 -0.3%$134,035 +0.8%
    2014$1,988 $132,971 +33.1%
    2013$1,988 +45.4%$99,927 +1.7%
    2012$1,368 +4.2%$98,257 +3%
    2011$1,313 +2%$95,395 +1.5%
    2010$1,288 +4.1%$93,985 +2.7%
    2009$1,238 -64.9%$91,514 -44.1%
    2008$3,521 +122.9%$163,720 +70.3%
    2007$1,580 -3.9%$96,158 +2.5%
    2006$1,645 +0.7%$93,813 +3%
    2005$1,634 $91,081 +3%
    2004-- $88,428 +1.9%
    2003-- $86,779 +2.4%
    2002-- $84,745 +2.8%
    2001-- $82,409 -2.3%
    2000$1,442 $84,347
    Find assessor info on the county website

    Neighborhood: 33618

    Nearby schools

    GreatSchools rating
    Schools provided by the listing agent
    • Elementary: Carrollwood-Hb
    • Middle: Adams-Hb
    • High: Chamberlain-Hb

    Source: The MLS. This data may not be complete. We recommend contacting the local school district to confirm school assignments for this home.

    Get a cash offer in 3 minutes
    Find out how much your home could sell for in as little as 3 minutes with a no-obligation cash offer.
    Estimated market value
    $297,900
    Get a cash offer in 3 minutes
    Find out how much your home could sell for in as little as 3 minutes with a no-obligation cash offer.
    Estimated market value
    $297,900