Skip main navigation
Closed
  • Listed by: RE/MAX Gold VI • Mona Parsley • Contact: 314-220-3786
    Bought with: RE/MAX Gold VI
    $159,900

    4221 Iowa Ave, Saint Louis, MO 63111

    3beds
    1,088sqft
    Single Family Residence
    Built in 1891
    4,617 Square Feet Lot
    $159,900 Zestimate®
    $147/sqft
    $1,441 Estimated rent

    Home value

    $159,900

    $141,000 - $177,000

    $1,441/mo

    Zestimate® history
    Loading
    Loading...

    Owner options

    List your home for rent

    $1,441/mo

    Rent Zestimate®

    Find your next renter with Zillow Rental Manager. Plus, with online applications, you can quickly screen prospective tenants – for free.

    Learn more

    $1,441/mo

    Rent Zestimate®

    Refinance and save

    $1,081/mo

    Est. payment

    Refinancing to a lower rate could help reduce your monthly payments and save thousands over the life of the loan.

    See today's rates

    $1,081/mo

    Est. payment

    Explore your selling options

    Work with a Zillow partner agent

    Leverage their expertise and Zillow's premium Showcase listings to get your home seen by more buyers.

    Get started

    List with your own agent

    Get your home in front of millions of buyers by listing it on Zillow.

    Learn how to do it

    Sell it yourself

    Take full control of how buyers see your home on Zillow by listing For Sale by Owner (FSBO).

    List your home

    What's special

    New windowsMansard roofLuxury vinyl plank flooringNew carpetLaundry hook ups

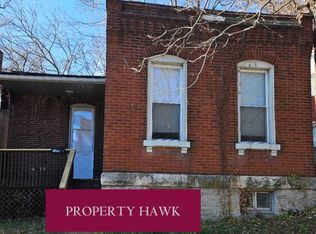
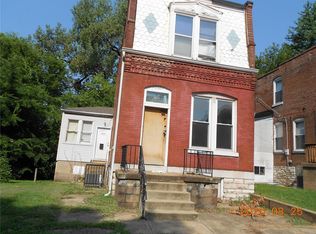
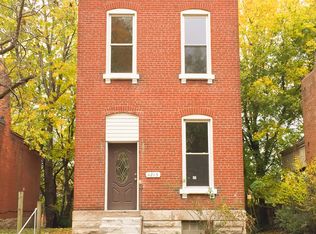
    Welcome to 4221 Iowa, a charming 2 story home with historic details and mansard roof. This 3-bedroom 1 bath home has been updated with new windows, luxury vinyl plank flooring in the living room and kitchen and new carpet in the bedrooms. There is fresh paint throughout the home. The bathroom is a nice size and is located on the 1st floor. There are laundry hook ups in the basement which is nice and dry and has a walk out to the back yard. The yard is large and has a parking pad for 2 cars. The home comes with a dishwasher, electric stove and refrigerator. You will enjoy the period woodwork and transoms which allow for additional light to cascade throughout the home. There are nice tall ceilings to enjoy. The light fixtures are all pretty and in good working order. The owner is including a home warranty for the buyer to top things off. Don't let this bargain slip away this home is pretty darn special!

    This property is off market, which means it's not currently listed for sale or rent on Zillow. This may be different from what's available on other websites or public sources.

    Zillow last checked:

    Listing updated:

    Listed by:

    Mona Parsley 314-220-3786,

    RE/MAX Gold VI

    Bought with:

    Randy C Brown, 2014007054

    RE/MAX Gold VI

    Source: MARIS,MLS#: 23025529MLS LogoOriginating MLS: St. Louis Association of REALTORS

    Facts & features

    Interior

    Bedrooms & bathrooms
    • Bedrooms: 3
    • Bathrooms: 1
    • Full bathrooms: 1
    • Main level bathrooms: 1
    • Main level bedrooms: 1
    Bedroom
    • Features: Floor Covering: Carpeting
    • Level: Main
    • Area: 154
    • Dimensions: 14x11
    Bedroom
    • Features: Floor Covering: Carpeting
    • Level: Upper
    • Area: 130
    • Dimensions: 13x10
    Bedroom
    • Features: Floor Covering: Carpeting
    • Level: Upper
    • Area: 210
    • Dimensions: 15x14
    Bathroom
    • Features: Floor Covering: Ceramic Tile
    • Level: Main
    • Area: 56
    • Dimensions: 8x7
    Kitchen
    • Features: Floor Covering: Luxury Vinyl Plank
    • Level: Main
    • Area: 195
    • Dimensions: 15x13
    Living room
    • Features: Floor Covering: Luxury Vinyl Plank, Wall Covering: Some
    • Level: Main
    • Area: 182
    • Dimensions: 14x13
    Other
    • Features: Floor Covering: Carpeting
    • Level: Main
    • Area: 70
    • Dimensions: 10x7
    Heating
    • Natural Gas, Forced Air
    Cooling
    • Ceiling Fan(s), Central Air, Electric
    Appliances
    • Included: Gas Water Heater, Dishwasher, Disposal, Electric Cooktop, Microwave, Electric Range, Electric Oven, Refrigerator
    Features
    • Eat-in Kitchen, Kitchen/Dining Room Combo
    • Basement: Unfinished,Walk-Out Access
    • Has fireplace: No
    • Fireplace features: None
    Interior area
    • Total structure area: 1,088
    • Total interior livable area: 1,088 sqft
    • Finished area above ground: 1,088

    Property

    Parking
    • Parking features: Alley Access, Off Street, No Driveway
    • Has uncovered spaces: Yes
    Features
    • Levels: Two
    Lot
    • Size: 4,617 Square Feet
    • Dimensions: 37 x 125
    Details
    • Parcel number: 26600002500
    • Special conditions: Standard

    Construction

    Type & style
    • Home type: SingleFamily
    • Architectural style: Historic,Other
    • Property subtype: Single Family Residence
    Materials
    • Brick
    • Foundation: Stone
    • Roof: Flat
    Condition
    • Year built: 1891

    Utilities & green energy

    • Sewer: Public Sewer
    • Water: Public

    Community & HOA

    Community
    • Subdivision: Mt Pleasant
    Location
    • Region: Saint Louis

    Financial & listing details

    • Price per square foot: $147/sqft
    • Tax assessed value: $18,140
    • Annual tax amount: $1,080
    • Date on market: 5/8/2023
    • Cumulative days on market: 1 day
    • Listing terms: Cash,Conventional,FHA,VA Loan
    • Ownership: Private

    Price history

    DateEventPrice
    7/6/2023Sold--
    Source: MARIS #23025529 Report a problem
    5/10/2023Pending sale$149,900$138/sqft
    Source: MARIS #23025529 Report a problem
    5/8/2023Listed for sale$149,900$138/sqft
    Source: MARIS #23025529 Report a problem
    6/29/2018Listing removed$1,000$1/sqft
    Source: Seven Fifty Three Properties Report a problem
    6/13/2018Listed for rent$1,000$1/sqft
    Source: Seven Fifty Three Properties Report a problem

    Public tax history

    YearProperty taxesTax assessment
    2025$1,513 +26%$18,140 +29.5%
    2024$1,201 +5%$14,010
    2023$1,143 +5.8%$14,010 +10.1%
    2022$1,080 +0.1%$12,730
    2021$1,079 +5.5%$12,730 +4.5%
    2020$1,022 $12,180
    2019$1,022 $12,180 +72%
    2018$1,022 +63.5%$7,080 -0.1%
    2017$625 -17.5%$7,090 -18.5%
    2016$757 +10%$8,700
    2015$688 -1%$8,700
    2014$695 $8,700 -1%
    2013$695 $8,790 -16.4%
    2012-- $10,510
    2011-- $10,510
    2010-- $10,510 -6.2%
    2009$773 +10.8%$11,210
    2008$698 $11,210 -6.3%
    2007$698 $11,970
    2006$698 +1%$11,970 +24.9%
    2005$691 +29.2%$9,580 +38%
    2004$535 +2.9%$6,940
    2003$520 +6.9%$6,940 +10%
    2002$486 $6,310
    2001-- $6,310 +14.9%
    2000-- $5,490
    Find assessor info on the county website

    Neighborhood: Mount Pleasant

    Nearby schools

    GreatSchools rating
    Schools provided by the listing agent
    • Elementary: Meramec Elem.
    • Middle: Long Middle Community Ed. Center
    • High: Roosevelt High

    Source: MARIS. This data may not be complete. We recommend contacting the local school district to confirm school assignments for this home.

    Get pre-qualified for a loan
    At Zillow Home Loans, we can pre-qualify you in as little as 5 minutes with no impact to your credit score.

    An equal housing lender. NMLS #10287.