Welcome to 4221 Isle Vista Ave, a beautifully upgraded and meticulously maintained 4-bedroom, 4-bathroom home in the exclusive gated community of Belle Vista in Belle Isle. With a spacious layout, luxury upgrades, and serene pond views, this home offers the perfect blend of comfort and elegance.Step inside to a thoughtfully designed split floorplan featuring four large bedrooms with custom closets, a dedicated home office, formal dining room, and a versatile playroom or flex space. Every inch of this home has been cared for, with recent upgrades including a newer roof (2023) and updated AC units (2022). Upstairs, you’ll find a generous bonus room currently set up as a home theater (all furniture and equipment included!), complete with a wet bar, full bath, and a balcony that overlooks the tranquil pond — perfect for relaxing or entertaining.The heart of the home is the chef’s kitchen, loaded with premium Kitchen Craft cabinetry, granite countertops, a pot filler, crown molding, and ample storage. It seamlessly opens to a bright and airy family room with beautiful water views. Step outside to your own resort-style retreat: an extended lanai for shade, a custom heated pool with a beach entry and spa, and a waterfront gazebo featuring a Green Egg, built-in grill, and bar seating. Fruit trees surround the property, adding even more charm to your outdoor space. This home is equipped with a premium Lorex security camera system with DVR, providing peace of mind with surveillance coverage throughout the interior and exterior. Enjoy immersive Sonos surround sound both inside and outdoors—perfect for entertaining or relaxing. The property also features a fully fenced yard with secure gated entry at both the front and back, combining privacy and curb appeal. Located just 20 minutes to Lake Nona Medical City, 15 minutes to downtown Orlando, 10 mins from the airport, 20 minutes to Universal Orlando & the new Epic Universe theme park, and 30 minutes to Walt Disney World, This is Central Florida living at its finest — in a quiet, gated neighborhood with excellent access to everything. Don’t miss your chance to own this rare Belle Isle gem — schedule a private showing today!
Sold for $985,000
$985,000
4221 ISLE VISTA AVENUE, BELLE ISLE, FL 32812
4beds
3,685sqft
Single Family Residence
Built in 2009
0.26 Acres Lot
$982,300 Zestimate®
$267/sqft
$4,770 Estimated rent
Home value
$982,300
$894,000 - $1.08M
$4,770/mo
Zestimate® history
Owner options
List your home for rent
$4,770/mo
Rent Zestimate®
Find your next renter with Zillow Rental Manager. Plus, with online applications, you can quickly screen prospective tenants – for free.
$4,770/mo
Rent Zestimate®
Refinance and save
$7,235/mo
Est. payment
Refinancing to a lower rate could help reduce your monthly payments and save thousands over the life of the loan.
$7,235/mo
Est. payment
Explore your selling options
Work with a Zillow partner agent
Leverage their expertise and Zillow's premium Showcase listings to get your home seen by more buyers.
Get startedList with your own agent
Get your home in front of millions of buyers by listing it on Zillow.
Learn how to do itSell it yourself
Take full control of how buyers see your home on Zillow by listing For Sale by Owner (FSBO).
List your homeWhat's special
Secure gated entryFully fenced yardExtended lanaiGranite countertopsCustom heated poolGenerous bonus roomWaterfront gazebo
Zillow last checked:
Listing updated:
Listed by:
Elizabeth Slaton 407-446-9477,
KELLER WILLIAMS REALTY AT THE PARKS 407-629-4420
Bought with:
Karen Salter, 3102510
IAD FLORIDA LLC
Source: Stellar MLS,MLS#: O6316630 Originating MLS: Orlando Regional
Originating MLS: Orlando Regional
Facts & features
Interior
Bedrooms & bathrooms
- Bedrooms: 4
- Bathrooms: 4
- Full bathrooms: 4
Primary bedroom
- Features: Walk-In Closet(s)
- Level: First
- Area: 352 Square Feet
- Dimensions: 22x16
Bedroom 2
- Features: Built-in Closet
- Level: First
- Area: 140 Square Feet
- Dimensions: 14x10
Bedroom 3
- Features: Built-in Closet
- Level: First
- Area: 165 Square Feet
- Dimensions: 15x11
Bedroom 4
- Features: Built-in Closet
- Level: First
- Area: 120 Square Feet
- Dimensions: 12x10
Primary bathroom
- Features: Tub with Separate Shower Stall
- Level: First
Den
- Level: First
- Area: 143 Square Feet
- Dimensions: 11x13
Dinette
- Level: First
- Area: 104 Square Feet
- Dimensions: 13x8
Great room
- Level: First
- Area: 336 Square Feet
- Dimensions: 21x16
Kitchen
- Features: Kitchen Island
- Level: First
- Area: 288 Square Feet
- Dimensions: 16x18
Media room
- Level: Second
- Area: 450 Square Feet
- Dimensions: 30x15
Heating
- Central, Electric
Cooling
- Central Air
Appliances
- Included: Bar Fridge, Oven, Dishwasher, Disposal, Dryer, Microwave, Refrigerator, Washer, Wine Refrigerator
- Laundry: Inside
Features
- Crown Molding, Eating Space In Kitchen, Kitchen/Family Room Combo, Open Floorplan, Primary Bedroom Main Floor, Solid Wood Cabinets, Thermostat, Tray Ceiling(s), Walk-In Closet(s), Wet Bar
- Flooring: Travertine, Hardwood
- Doors: Outdoor Grill, Outdoor Kitchen
- Windows: Shutters, Window Treatments
- Has fireplace: No
Interior area
- Total structure area: 4,874
- Total interior livable area: 3,685 sqft
Property
Parking
- Total spaces: 3
- Parking features: Garage - Attached
- Attached garage spaces: 3
Features
- Levels: Two
- Stories: 2
- Patio & porch: Patio
- Exterior features: Balcony, Irrigation System, Outdoor Grill, Outdoor Kitchen, Private Mailbox, Rain Gutters, Sidewalk
- Has private pool: Yes
- Pool features: Child Safety Fence, Heated, In Ground, Salt Water
- Has spa: Yes
- Spa features: Heated, In Ground
- Fencing: Fenced
- Has view: Yes
- View description: Water, Pond
- Has water view: Yes
- Water view: Water,Pond
- Waterfront features: Pond
Lot
- Size: 0.26 Acres
Details
- Additional structures: Outdoor Kitchen
- Parcel number: 202330066800740
- Zoning: R-1-AA
- Special conditions: None
Construction
Type & style
- Home type: SingleFamily
- Property subtype: Single Family Residence
Materials
- Block
- Foundation: Slab
- Roof: Shingle
Condition
- New construction: No
- Year built: 2009
Utilities & green energy
- Sewer: Public Sewer
- Water: Public
- Utilities for property: BB/HS Internet Available, Electricity Connected, Propane, Public, Street Lights
Community & HOA
Community
- Features: Deed Restrictions, Gated Community - No Guard, Playground, Sidewalks
- Pet fee: $0 monthly
- Subdivision: BELLE VISTA/LK CONWAY
HOA
- Has HOA: Yes
- HOA fee: $195 monthly
- HOA name: MELISSA MALDONADO - EDISON MANAGEMENT
- HOA phone: 407-317-5252
Location
- Region: Orlando
Financial & listing details
- Price per square foot: $267/sqft
- Tax assessed value: $807,856
- Annual tax amount: $13,058
- Date on market: 6/18/2025
- Cumulative days on market: 17 days
- Ownership: Fee Simple
- Total actual rent: 0
- Electric utility on property: Yes
- Road surface type: Paved
Price history
| Date | Event | Price |
|---|---|---|
| 8/18/2025 | Sold | $985,000-1.4%$267/sqft |
Source:  Stellar MLS #O6316630 Report a problem Stellar MLS #O6316630 Report a problem | ||
| 7/5/2025 | Pending sale | $999,000$271/sqft |
Source: Stellar MLS #O6316630 Report a problem | ||
| 6/18/2025 | Price change | $999,000+1.4%$271/sqft |
Source: Stellar MLS #O6316630 Report a problem | ||
| 6/19/2023 | Pending sale | $985,000$267/sqft |
Source: Stellar MLS #O6117119 Report a problem | ||
| 6/8/2023 | Listed for sale | $985,000+64%$267/sqft |
Source: Stellar MLS #O6117119 Report a problem | ||
| 4/25/2018 | Sold | $600,500-3.9%$163/sqft |
Source: Public Record Report a problem | ||
| 2/15/2018 | Listed for sale | $625,000+34.4%$170/sqft |
Source: CORE GROUP REAL ESTATE LLC #O5562877 Report a problem | ||
| 10/10/2012 | Sold | $465,000-6.8%$126/sqft |
Source: Stellar MLS #O5107636 Report a problem | ||
| 9/6/2012 | Price change | $499,000-9.1%$135/sqft |
Source: uOwn Real Estate Report a problem | ||
| 6/28/2012 | Listed for sale | $549,000+39%$149/sqft |
Source: uOwn Real Estate Report a problem | ||
| 8/24/2010 | Sold | $395,000-13.7%$107/sqft |
Source: Public Record Report a problem | ||
| 9/2/2009 | Sold | $457,900$124/sqft |
Source: Public Record Report a problem | ||
Public tax history
| Year | Property taxes | Tax assessment |
|---|---|---|
| 2024 | $13,058 +46.3% | $807,856 +44.7% |
| 2023 | $8,928 +4% | $558,179 +3% |
| 2022 | $8,583 +1.6% | $541,921 +3% |
| 2021 | $8,447 +0.8% | $526,137 +1.4% |
| 2020 | $8,378 +0% | $518,873 +1.3% |
| 2019 | $8,377 +11.3% | $512,134 +12% |
| 2018 | $7,525 | $457,292 +1.1% |
| 2017 | $7,525 +1.7% | $452,432 +2.1% |
| 2016 | $7,396 +0.2% | $443,099 +4.2% |
| 2015 | $7,383 +8.4% | $425,319 +7.7% |
| 2014 | $6,813 -1.9% | $395,027 -2% |
| 2013 | $6,942 +20.8% | $403,034 +19.1% |
| 2012 | $5,745 -1.4% | $338,285 -1.2% |
| 2011 | $5,825 -25.3% | $342,514 -19.1% |
| 2010 | $7,795 | $423,523 +443% |
| 2009 | -- | $78,000 -2.5% |
| 2008 | $1,306 -13.9% | $80,000 -14.7% |
| 2007 | $1,516 | $93,800 |
Find assessor info on the county website
Neighborhood: 32812
Nearby homes
- $951,9005 bd4 ba3.5k sqft4227 Isle Vista Ave, Belle Isle, FL 32812Off Market
- $805,3004 bd3 ba3k sqft4215 Isle Vista Ave, Belle Isle, FL 32812Off Market
- $956,6004 bd4 ba3.7k sqft4226 Isle Vista Ave, Belle Isle, FL 32812Off Market
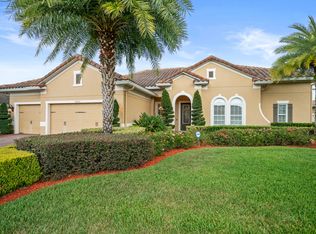
- $777,7003 bd3 ba2.9k sqft4233 Isle Vista Ave, Belle Isle, FL 32812Off Market
- $762,5004 bd3 ba2.8k sqft4220 Isle Vista Ave, Belle Isle, FL 32812Off Market
- $100-- bd-- ba-- sqft3963 Isle Vista Ave, Belle Isle, FL 32812Off Market
- $699,5004 bd3 ba2.6k sqft4214 Isle Vista Ave, Belle Isle, FL 32812Off Market
- $904,0005 bd4 ba3.4k sqft4209 Isle Vista Ave, Belle Isle, FL 32812Off Market
Nearby schools
GreatSchools rating
- 5/10Shenandoah Elementary SchoolGrades: PK-5Distance: 0.7 mi
- 4/10Conway Middle SchoolGrades: 6-8Distance: 1.8 mi
- 3/10Oak Ridge High SchoolGrades: 9-12Distance: 3 mi
Schools provided by the listing agent
- Elementary: Shenandoah Elem
- Middle: Conway Middle
- High: Oak Ridge High
Source: Stellar MLS. This data may not be complete. We recommend contacting the local school district to confirm school assignments for this home.
Get a cash offer in 3 minutes
Find out how much your home could sell for in as little as 3 minutes with a no-obligation cash offer.
Estimated market value
$982,300
Get a cash offer in 3 minutes
Find out how much your home could sell for in as little as 3 minutes with a no-obligation cash offer.
Estimated market value
$982,300
- Florida
- Orange County
- Belle Isle
- 32812
- 4221 ISLE VISTA AVENUE
Nearby cities
Nearby zip codes
Other Belle Isle Topics
