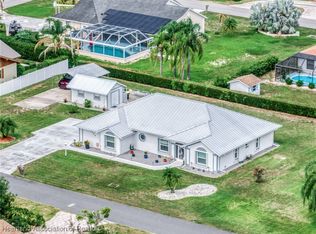
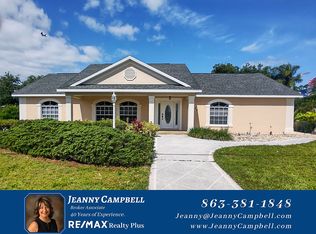
3 BEDROOMS/2 BATHS/2 CAR GARAGE POOL HOME IN THE HEART OF HARDER HALL! You must see this very well maintained home to imagine your lifestyle in this beautiful home! As you enter the Foyer, the home opens to a spacious Great Room style living space with views of the pool from the large windows! There is plenty of room for oversized furniture and accommodates large screen viewing easily. The living space is complimented by wood-look vinyl plank flooring and flows into the front bedroom/studio and foyer entry. The beautiful Kitchen is open to the Great Room for great entertaining or watching your big screen as you eat your meals in the Eat-In Kitchen. There is tile flooring in the Kitchen. The gorgeous, rich wood cabinetry is the crowning touch to the well appointed kitchen which features granite counter-tops and backsplash including a new Kitchen faucet assembly (2024), Stainless Steel Sink, Dishwasher, Built-in Microwave. Smooth Top Range with Oven and French Door Refrigerator with a Lower Freezer . The Kitchen cabinetry also features a Bar Height Granite Counter for lunch, a morning cup of coffee or buffet dining for entertaining! There is plenty of extra cabinet storage on each end of the large bar to maximize convenience. There is also a large Kitchen Pantry for all of your groceries! The large Master Bedroom is complimented by a view of the pool/patio area and a pool door offers private access for a refreshing swim! The Master Bath provides a nice tiled low threshold shower and large vanity. The split bedroom design provides Guest Bedrooms which are located on the other side of the home providing privacy for Bedroom 2 (carpeted) and Bath 2. Bedroom 3 (vinyl plank flooring) has a double door entry and is presently being used as a quiet place for reading/studio/office but can be used as a bedroom or a formal Dining Room. All 3 Bedrooms provide walk-in closets with the Master Closet being the largest. The 15 X 30 Fiberglass Pool is heated by Solar Panels and is fully caged providing 2 covered patios for lounging. There is a Security System; Roof was replaced in August of 2020; 2 Downspouts in back; New Pool Pump 2022; Trane A/C System 2017 and inspected each year; side hedges are maintained by owner and rear property owner maintains rear hedge; Water averages - $25/$28 per month; Power averages $120/$160 per month per owner. Hooks and Cabinetry in Garage; Washer (2023) and Dryer included. Solar Heated Pool Maintenance is $135 per month; Blinds are Included and Curtain Rods Stay W/Home but Drapes/Curtains do not stay and will be removed upon Owner vacating. Flowering pots with Plants and Lawn Ornaments do not stay . There is an outdoor shed for lawn implements and extra storage. Two side entry gates and fencing are included but back yard is not fully fenced...only by manicured hedges.
Sold for $305,000
$305,000
4221 Lafayette Ave, Sebring, FL 33875
3beds
1,432sqft
Single Family Residence
Built in 1984
10,018 Square Feet Lot
$291,100 Zestimate®
$213/sqft
$2,061 Estimated rent
Home value
$291,100
$271,000 - $311,000
$2,061/mo
Zestimate® history
Owner options
List your home for rent
$2,061/mo
Rent Zestimate®
Find your next renter with Zillow Rental Manager. Plus, with online applications, you can quickly screen prospective tenants – for free.
$2,061/mo
Rent Zestimate®
Refinance and save
$2,132/mo
Est. payment
Refinancing to a lower rate could help reduce your monthly payments and save thousands over the life of the loan.
$2,132/mo
Est. payment
Explore your selling options
Work with a Zillow partner agent
Leverage their expertise and Zillow's premium Showcase listings to get your home seen by more buyers.
Get startedList with your own agent
Get your home in front of millions of buyers by listing it on Zillow.
Learn how to do itSell it yourself
Take full control of how buyers see your home on Zillow by listing For Sale by Owner (FSBO).
List your homeWhat's special
Zillow last checked:
Listing updated:
Listed by:
Cyndee Bryan,
RE/MAX REALTY PLUS
Bought with:
Kyra Bushey, 3556538
ADVANCED ALL SERVICE/ SEBRING
Source: HFMLS,MLS#: 304386Originating MLS: Heartland Association Of Realtors
Facts & features
Interior
Bedrooms & bathrooms
- Bedrooms: 3
- Bathrooms: 2
- Full bathrooms: 2
Primary bedroom
- Dimensions: 14 x 12
Bedroom 2
- Dimensions: 12 x 12
Bedroom 3
- Dimensions: 12 x 10
Primary bathroom
- Dimensions: 9 x 5
Bathroom 2
- Dimensions: 8 x 5
Other
- Dimensions: 52 x 21
Other
- Dimensions: 30 x 15
Garage
- Dimensions: 21 x 22
Great room
- Level: Main
- Dimensions: 22 x 18
Kitchen
- Dimensions: 15 x 12
Porch
- Dimensions: 21 x 7
Porch
- Dimensions: 13 x 10
Workshop
- Dimensions: 10 x 10
Heating
- Central, Electric
Cooling
- Central Air, Electric
Appliances
- Included: Dryer, Dishwasher, Disposal, Microwave, Oven, Range, Refrigerator, Washer
Features
- Ceiling Fan(s), High Speed Internet, Cable TV, Unfurnished, Split Bedrooms
- Flooring: Carpet, Plank, Tile, Vinyl
- Windows: Single Hung, Blinds
Interior area
- Total structure area: 3,148
- Total interior livable area: 1,432 sqft
Property
Parking
- Parking features: Garage, Two Spaces, Garage Door Opener
- Garage spaces: 2
Features
- Levels: One
- Stories: 1
- Patio & porch: Rear Porch, Covered, Screened
- Exterior features: Sprinkler/Irrigation
- Pool features: Fenced, In Ground, Pool, Solar Heat
- Frontage length: 80
Lot
- Size: 10,018 Square Feet
Details
- Additional parcels included: ,,
- Parcel number: C01352802000700190
- Zoning description: R1A
- Special conditions: None
Construction
Type & style
- Home type: SingleFamily
- Architectural style: One Story
- Property subtype: Single Family Residence
Materials
- Block, Concrete, Stucco
- Roof: Shingle
Condition
- Resale
- Year built: 1984
Utilities & green energy
- Sewer: None, Septic Tank
- Water: Public
- Utilities for property: Cable Available, High Speed Internet Available, Sewer Not Available
Community & HOA
Community
- Features: None
- Security: Security System
- Subdivision: Harder Hall
HOA
- Has HOA: No
Location
- Region: Sebring
Financial & listing details
- Price per square foot: $213/sqft
- Tax assessed value: $225,689
- Annual tax amount: $1,768
- Date on market: 5/9/2024
- Cumulative days on market: 6 days
- Listing agreement: Exclusive Right To Sell
- Listing terms: Cash,Conventional,FHA,USDA Loan,VA Loan
- Road surface type: Paved
Price history
| Date | Event | Price |
|---|---|---|
| 6/11/2024 | Sold | $305,000$213/sqft |
Source: Public Record Report a problem | ||
| 5/14/2024 | Pending sale | $305,000$213/sqft |
Source: HFMLS #304386 Report a problem | ||
| 5/9/2024 | Listed for sale | $305,000+35.6%$213/sqft |
Source: HFMLS #304386 Report a problem | ||
| 9/8/2020 | Sold | $225,000+0.1%$157/sqft |
Source: Public Record Report a problem | ||
| 7/19/2020 | Pending sale | $224,800$157/sqft |
Source: RE/MAX REALTY PLUS #273724 Report a problem | ||
| 7/14/2020 | Listed for sale | $224,800+28.5%$157/sqft |
Source: RE/MAX REALTY PLUS #273724 Report a problem | ||
| 11/27/2017 | Sold | $175,000-2.7%$122/sqft |
Source: Public Record Report a problem | ||
| 10/17/2017 | Price change | $179,900-3.2%$126/sqft |
Source: Owner Report a problem | ||
| 10/4/2017 | Price change | $185,900-2.1%$130/sqft |
Source: Owner Report a problem | ||
| 9/6/2017 | Price change | $189,900-2.4%$133/sqft |
Source: Owner Report a problem | ||
| 8/24/2017 | Price change | $194,500-1%$136/sqft |
Source: Owner Report a problem | ||
| 7/14/2017 | Listed for sale | $196,500+38.4%$137/sqft |
Source: Owner Report a problem | ||
| 10/21/2014 | Sold | $142,000$99/sqft |
Source: Public Record Report a problem | ||
Public tax history
| Year | Property taxes | Tax assessment |
|---|---|---|
| 2025 | $3,356 +70% | $225,689 +40.3% |
| 2024 | $1,974 +11.6% | $160,806 +11.4% |
| 2023 | $1,768 +1.9% | $144,411 +3% |
| 2022 | $1,735 -0.4% | $140,205 +3% |
| 2021 | $1,742 -20.8% | $136,121 +6% |
| 2020 | $2,200 | $128,417 +7.3% |
| 2019 | $2,200 +6.2% | $119,722 +0.9% |
| 2018 | $2,071 -0.2% | $118,658 +26.1% |
| 2017 | $2,075 +95.6% | $94,077 +2.1% |
| 2016 | $1,061 +0.1% | $92,142 +0.7% |
| 2015 | $1,059 +3.6% | $91,501 |
| 2014 | $1,022 | -- |
| 2013 | -- | -- |
| 2012 | -- | -- |
| 2011 | -- | -- |
| 2010 | -- | -- |
| 2009 | -- | -- |
| 2008 | -- | -- |
| 2007 | -- | -- |
| 2006 | -- | -- |
| 2005 | -- | -- |
| 2004 | -- | -- |
| 2003 | -- | -- |
| 2002 | -- | -- |
| 2001 | -- | -- |
| 2000 | -- | -- |
Find assessor info on the county website
Neighborhood: 33875
Nearby homes
- $153,2002 bd1 ba1.1k sqft4301 Lafayette Ave, Sebring, FL 33875Off Market
- $385,0003 bd2 ba2.2k sqft4208 Seawood Ave, Sebring, FL 33875Sold
- $406,7002 bd3 ba1.9k sqft4213 Lafayette Ave, Sebring, FL 33875Off Market
- $244,9003 bd2 ba1k sqft4309 Lafayette Ave, Sebring, FL 33875For Sale

- $276,6002 bd2 ba1.4k sqft814 Sportsman Ave, Sebring, FL 33875Off Market
- $307,4003 bd2 ba1.3k sqft4302 Seawood Ave, Sebring, FL 33875Off Market
- $336,2003 bd2 ba2.1k sqft4214 Lafayette Ave, Sebring, FL 33875Off Market
- $22,669-- bd-- ba-- sqft4308 Lafayette Ave, Sebring, FL 33875Off Market
Nearby schools
GreatSchools rating
- 5/10Woodlawn Elementary SchoolGrades: PK-5Distance: 3.7 mi
- 4/10Sebring Middle SchoolGrades: 6-8Distance: 3.4 mi
- 3/10Sebring High SchoolGrades: PK,9-12Distance: 3.2 mi
Schools provided by the listing agent
- Elementary: Fred Wild Elementary
- Middle: Sebring Middle
- High: Sebring High
Source: HFMLS. This data may not be complete. We recommend contacting the local school district to confirm school assignments for this home.
Get a cash offer in 3 minutes
Find out how much your home could sell for in as little as 3 minutes with a no-obligation cash offer.
Estimated market value
$291,100
Get a cash offer in 3 minutes
Find out how much your home could sell for in as little as 3 minutes with a no-obligation cash offer.
Estimated market value
$291,100
- Florida
- Highlands County
- Sebring
- 33875
- 4221 Lafayette Ave
