Skip main navigation
Sold for $380,000
Street View
  • $380,000

    4221 Lochurst Dr, Pfafftown, NC 27040

    5beds
    2,794sqft
    Stick/Site Built, Residential, Single Family Residence
    Built in 2011
    0.42 Acres Lot
    $379,900 Zestimate®
    $--/sqft
    $2,657 Estimated rent

    Home value

    $379,900

    $350,000 - $410,000

    $2,657/mo

    Zestimate® history
    Loading
    Loading...

    Owner options

    List your home for rent

    $2,657/mo

    Rent Zestimate®

    Find your next renter with Zillow Rental Manager. Plus, with online applications, you can quickly screen prospective tenants – for free.

    Learn more

    $2,657/mo

    Rent Zestimate®

    Refinance and save

    $2,522/mo

    Est. payment

    Refinancing to a lower rate could help reduce your monthly payments and save thousands over the life of the loan.

    See today's rates

    $2,522/mo

    Est. payment

    Explore your selling options

    Work with a Zillow partner agent

    Leverage their expertise and Zillow's premium Showcase listings to get your home seen by more buyers.

    Get started

    List with your own agent

    Get your home in front of millions of buyers by listing it on Zillow.

    Learn how to do it

    Sell it yourself

    Take full control of how buyers see your home on Zillow by listing For Sale by Owner (FSBO).

    List your home

    What's special

    Dual primary suitesOpen-concept kitchenQuiet cul-de-sac
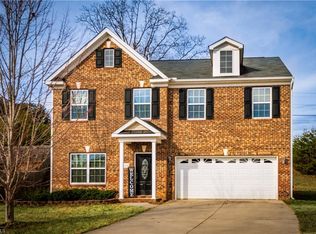
    Situated on a quiet cul-de-sac in Pfafftown, this spacious 5-bedroom, 3.5-bath home offers a comfortable layout designed for modern living. Dual primary suites provide exceptional flexibility for guests or office space. The open-concept kitchen connects seamlessly to the living and dining areas, creating an easy flow for both everyday routines and entertaining. Fresh paint throughout the main level enhances the light, move-in-ready feel. Step outside to a fully fenced yard with space for play, pets, and gatherings, or enjoy peaceful evenings on the screened porch. Conveniently located near major highways, schools, and Winston-Salem amenities, this home delivers a thoughtful blend of privacy, space, and accessibility in an established neighborhood. Bring your offers!

    Zillow last checked:

    Listing updated:

    Listed by:

    Karla Comer 336-392-6612,

    Howard Hanna Allen Tate Oak Ridge Commons

    Bought with:

    Susan Parker, 171176

    Premier Realty NC

    Source: Triad MLS,MLS#: 1200527MLS LogoOriginating MLS: Greensboro

    Facts & features

    Interior

    Bedrooms & bathrooms
    • Bedrooms: 5
    • Bathrooms: 4
    • Full bathrooms: 3
    • 1/2 bathrooms: 1
    • Main level bathrooms: 2
    Primary bedroom
    • Level: Main
    • Dimensions: 15.92 x 13.75
    Bedroom 2
    • Level: Upper
    • Dimensions: 16.25 x 19.25
    Bedroom 3
    • Level: Upper
    • Dimensions: 16.58 x 13.67
    Bedroom 4
    • Level: Upper
    • Dimensions: 15.08 x 16.75
    Bedroom 5
    • Level: Upper
    • Dimensions: 12.5 x 12.92
    Dining room
    • Level: Main
    • Dimensions: 10.25 x 11.25
    Kitchen
    • Level: Main
    • Dimensions: 10.17 x 13.5
    Laundry
    • Level: Main
    • Dimensions: 7 x 7
    Living room
    • Level: Main
    • Dimensions: 11.75 x 14.75
    Loft
    • Level: Upper
    • Dimensions: 10 x 9.08
    Heating
    • Forced Air, Natural Gas
    Cooling
    • Central Air
    Appliances
    • Included: Microwave, Dishwasher, Disposal, Free-Standing Range, Gas Water Heater
    • Laundry: Dryer Connection, Main Level, Washer Hookup
    Features
    • Ceiling Fan(s), Pantry, Solid Surface Counter
    • Flooring: Carpet, Vinyl, Wood
    • Has basement: No
    • Attic: Pull Down Stairs
    • Number of fireplaces: 1
    • Fireplace features: Gas Log, Living Room
    Interior area
    • Total structure area: 2,794
    • Total interior livable area: 2,794 sqft
    • Finished area above ground: 2,794

    Property

    Parking
    • Parking features: Driveway, Attached
    • Has attached garage: Yes
    • Has uncovered spaces: Yes
    Features
    • Levels: Two
    • Stories: 2
    • Patio & porch: Porch
    • Exterior features: Garden
    • Pool features: None
    • Fencing: Fenced
    Lot
    • Size: 0.42 Acres
    • Features: Cul-De-Sac
    Details
    • Parcel number: 6808008952
    • Zoning: RS9
    • Special conditions: Owner Sale

    Construction

    Type & style
    • Home type: SingleFamily
    • Architectural style: Traditional
    • Property subtype: Stick/Site Built, Residential, Single Family Residence
    Materials
    • Brick, Stone, Vinyl Siding
    • Foundation: Slab
    Condition
    • Year built: 2011

    Utilities & green energy

    • Sewer: Public Sewer
    • Water: Public

    Community & HOA

    Community
    • Subdivision: Grandview Place
    HOA
    • Has HOA: Yes
    • HOA fee: $250 annually
    Location
    • Region: Pfafftown

    Financial & listing details

    • Tax assessed value: $375,000
    • Annual tax amount: $4,133
    • Date on market: 10/29/2025
    • Cumulative days on market: 123 days
    • Listing agreement: Exclusive Right To Sell
    • Listing terms: Cash,Conventional,FHA,VA Loan

    Price history

    DateEventPrice
    1/30/2026Sold$380,000-1.3%
    Source: Triad MLS #1200527 Report a problem
    1/3/2026Listing removed$2,500$1/sqft
    Source: Zillow Rentals Report a problem
    12/20/2025Pending sale$385,000
    Source: Triad MLS #1200527 Report a problem
    11/19/2025Listed for rent$2,500$1/sqft
    Source: Zillow Rentals Report a problem
    11/5/2025Price change$385,000-2%
    Source: Triad MLS #1200527 Report a problem
    11/1/2025Price change$393,000-1.5%
    Source: Triad MLS #1200527 Report a problem
    10/29/2025Listed for sale$399,000
    Source: Triad MLS #1200527 Report a problem
    10/27/2025Listing removed$399,000
    Source: Triad MLS #1191062 Report a problem
    10/2/2025Price change$399,000-0.7%
    Source: Triad MLS #1191062 Report a problem
    9/15/2025Price change$402,000-1.5%
    Source: Triad MLS #1191062 Report a problem
    8/28/2025Price change$408,000-1.2%
    Source: Triad MLS #1191062 Report a problem
    8/15/2025Listed for sale$413,000+23.3%
    Source: Triad MLS #1191062 Report a problem
    8/12/2021Sold$335,000+1.5%
    Source: Triad MLS #1032500 Report a problem
    7/12/2021Pending sale$329,900
    Source: Triad MLS #1032500 Report a problem
    7/8/2021Listed for sale$329,900+70.9%
    Source: Triad MLS #1032500 Report a problem
    4/2/2012Sold$193,000+4.7%
    Source: Triad MLS #607458 Report a problem
    2/15/2012Price change$184,400-5.2%$66/sqft
    Source: D.R. Horton Report a problem
    2/1/2012Price change$194,459-2.5%$70/sqft
    Source: D.R. Horton Report a problem
    8/16/2011Listed for sale$199,459+398.6%$71/sqft
    Source: Greensboro - Winston Salem Report a problem
    3/10/2011Sold$40,000$14/sqft
    Source: Public Record Report a problem

    Public tax history

    YearProperty taxesTax assessment
    2025$4,133 +20.4%$375,000 +53.2%
    2024$3,434 +4.8%$244,800
    2023$3,277 +1.9%$244,800
    2022$3,216 +1.8%$244,800
    2021$3,158 +9.8%$244,800 +17.5%
    2020$2,878 -0.7%$208,400
    2019$2,899 +5.3%$208,400
    2018$2,753 $208,400 +7%
    2016$2,753 +9.1%$194,680
    2015$2,523 +3.1%$194,680
    2014$2,447 $194,680
    2013-- $194,680
    2012-- --
    Find assessor info on the county website

    Neighborhood: 27040

    Nearby schools

    GreatSchools rating
    Get a cash offer in 3 minutes
    Find out how much your home could sell for in as little as 3 minutes with a no-obligation cash offer.
    Estimated market value
    $379,900
    Get a cash offer in 3 minutes
    Find out how much your home could sell for in as little as 3 minutes with a no-obligation cash offer.
    Estimated market value
    $379,900