Skip main navigation
Off market
  • $685,200

    4221 Meadow Pond Ln, Metamora, MI 48455

    4beds
    10.07Acres
    VacantLand
    Built in 1975
    10.07 Acres Lot
    $685,200 Zestimate®
    $184/sqft
    $1,268 Estimated rent

    Home value

    $685,200

    $610,000 - $761,000

    $1,268/mo

    Zestimate® history
    Loading
    Loading...

    Owner options

    List your home for rent

    $1,268/mo

    Rent Zestimate®

    Find your next renter with Zillow Rental Manager. Plus, with online applications, you can quickly screen prospective tenants – for free.

    Learn more

    $1,268/mo

    Rent Zestimate®

    Refinance and save

    $4,285/mo

    Est. payment

    Refinancing to a lower rate could help reduce your monthly payments and save thousands over the life of the loan.

    See today's rates

    $4,285/mo

    Est. payment

    Explore your selling options

    Work with a Zillow partner agent

    Leverage their expertise and Zillow's premium Showcase listings to get your home seen by more buyers.

    Get started

    List with your own agent

    Get your home in front of millions of buyers by listing it on Zillow.

    Learn how to do it

    Sell it yourself

    Take full control of how buyers see your home on Zillow by listing For Sale by Owner (FSBO).

    List your home

    What's special

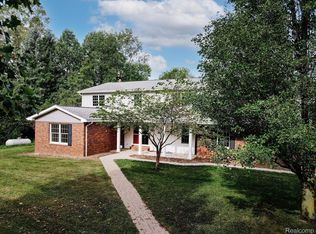
    PERFECT!...is what you'll say when you see this BEAUTIFUL home! Let's start with the huge formal dining rm w/ash hardwood floors taken from the property! Parlor w/natural fireplace. Granite kitchen w/Amish made cherry cabinets with eating nook, plus stainless appliances. The den is finished with solid wood paneling, w/gas FP. Family room w/pegged oak floors plus has oversized fireplace w/cooking arm. Master suite w/dressing area and updated bath. Mother-in-law suite, also great for guests has LR, Kit, Bedrm, and Bath and private entry. Partially finished basement with rec room. 800 sq ft brick paver patio has 8 person hot tub and built-in SS gas grill. 2 car attached heated garage plus 3 car carriage heated house w/2nd floor, plus 40x100 outbuilding has 2nd floor, water, multiple stalls, and concrete floor. The property is wooded, private, has open areas for grazing and is on a dead end street! Dual heating system. Choice of 4 schools available.

    This property is off market, which means it's not currently listed for sale or rent on Zillow. This may be different from what's available on other websites or public sources.

    Facts & features

    Interior

    Bedrooms & bathrooms
    • Bedrooms: 4
    • Bathrooms: 4
    • Full bathrooms: 4
    Heating
    • Forced air, Gas
    Cooling
    • Central
    Appliances
    • Included: Dishwasher, Dryer, Garbage disposal, Microwave
    Features
    • Central Vacuum, Sound System, High Speed Internet, Humidifier, Security Alarm (owned), Water Softener (owned)
    • Basement: Partially Finished, Basement, Daylight
    • Has fireplace: Yes
    • Fireplace features: Family Room, Living Room, Natural
    Interior area
    • Structure area source: Prd
    • Total interior livable area: 3,719 sqft
    • Finished area below ground: 1600

    Property

    Parking
    • Parking features: Garage - Attached, Garage - Detached
    Features
    • Patio & porch: Patio, Porch
    • Exterior features: Vinyl, Brick
    • Spa features: Private
    • Waterfront features: Pond
    • Frontage length: Frontage Feet: 661
    Lot
    • Size: 10.07 Acres
    • Features: Wooded, Farm, Native Plants
    Details
    • Additional structures: Pole Barn
    • Parcel number: 01002200500
    • Special conditions: Sale
    • Other equipment: Satellite Dish
    • Horse amenities: Barn

    Utilities & green energy

    • Gas: Natural Gas, LP Gas/Propane
    • Sewer: Septic Tank
    • Water: Well-Existing

    Community & neighborhood

    Security
    • Security features: Security Alarm (owned)
    Location
    • Region: Metamora

    HOA & financial

    HOA
    • Has HOA: Yes
    • HOA fee: $12 monthly

    Other

    Other facts
    • Sewer: Septic Tank
    • Heating: Forced Air, Wood
    • RoadSurfaceType: Gravel
    • WaterfrontFeatures: Pond
    • Appliances: Dishwasher, Disposal, Humidifier, Dryer, Microwave, Washer, Gas Water Heater, Oven, Water Softener Owned, ENERGY STAR Qualified Dishwasher, ENERGY STAR Qualified Refrigerator, ENERGY STAR Qualified Water Heater
    • Roof: Asphalt
    • AttachedGarageYN: true
    • SpaYN: true
    • HorseYN: true
    • Basement: Partially Finished, Basement, Daylight
    • HeatingYN: true
    • CoolingYN: true
    • GarageYN: 1
    • PatioAndPorchFeatures: Patio, Porch
    • FireplaceYN: 1
    • RoomsTotal: 19
    • ExteriorFeatures: Satellite Dish, Lighting, BBQ Grill, Gutter Guard System, Spa/Hot-tub
    • ConstructionMaterials: Vinyl Siding, Brick Siding
    • CurrentFinancing: Conventional, Cash
    • FireplaceFeatures: Family Room, Living Room, Natural
    • FoundationDetails: Block
    • ArchitecturalStyle: Colonial, Farmhouse
    • LotFeatures: Wooded, Farm, Native Plants
    • Exclusions: No Exclusions
    • Gas: Natural Gas, LP Gas/Propane
    • ParkingFeatures: Attached, Detached, Garage Door Opener, Heated Garage, Workshop in Garage, Direct Access, Basement Access, Electricity, Side Entrance
    • YearBuiltEffective: 2002
    • HorseAmenities: Barn
    • InteriorFeatures: Central Vacuum, Sound System, High Speed Internet, Humidifier, Security Alarm (owned), Water Softener (owned)
    • Cooling: Central Air, Attic Fan, ENERGY STAR? Qualified A/C Equipment
    • SpaFeatures: Private
    • OtherEquipment: Satellite Dish
    • BelowGradeFinishedArea: 1600
    • OtherStructures: Pole Barn
    • SpecialListingConditions: Sale
    • PropertyCondition: Remodeled
    • WaterSource: Well-Existing
    • BelowGradeFinishedAreaSource: Prd
    • BuildingAreaSource: Prd
    • SecurityFeatures: Security Alarm (owned)
    • FrontageLength: Frontage Feet: 661
    • MlsStatus: Active
    • Road surface type: Gravel

    Price history

    DateEventPrice
    11/7/2019Listing removed$499,900$134/sqft
    Source: Keller Williams Realty Rochester #219024833 Report a problem
    9/26/2019Pending sale$499,900$134/sqft
    Source: Keller Williams Realty Rochester #219024833 Report a problem
    9/10/2019Price change$499,900-5.7%$134/sqft
    Source: Keller Williams Paint Creek #219024833 Report a problem
    7/16/2019Price change$529,900-1.9%$142/sqft
    Source: Keller Williams Realty Rochester #219024833 Report a problem
    6/18/2019Price change$539,900-3.6%$145/sqft
    Source: Keller Williams Realty Rochester #219024833 Report a problem
    5/2/2019Price change$559,900-4.3%$151/sqft
    Source: Keller Williams Realty Rochester #219024833 Report a problem
    3/28/2019Listed for sale$584,9000%$157/sqft
    Source: Keller Williams Paint Creek #219024833 Report a problem
    2/4/2019Listing removed$585,000$157/sqft
    Source: Coventry Realty LLC #218063394 Report a problem
    7/16/2018Price change$585,000+3.5%$157/sqft
    Source: Coventry Realty LLC #218063394 Report a problem
    7/13/2018Listed for sale$565,000$152/sqft
    Source: Coventry Realty LLC #218063394 Report a problem

    Public tax history

    YearProperty taxesTax assessment
    2025$5,658 +4.5%$348,700 +5.9%
    2024$5,412 +5.7%$329,200 +9.5%
    2023$5,118 +9.7%$300,700 +13.7%
    2022$4,667 +4.1%$264,400 +9.8%
    2021$4,484 $240,800 +4.9%
    2020-- $229,500 +14.4%
    2018$3,459 +0.5%$200,656 +1%
    2017$3,443 $198,679 +2.5%
    2016-- $193,758 +9.4%
    2015-- $177,158 +6.1%
    2014-- $166,997 +1.3%
    2013-- $164,884 +3.9%
    2012-- $158,666 +3.3%
    2011-- $153,618 -12.7%
    2010-- $175,893 -2.9%
    2009-- $181,221 -18.8%
    2008-- $223,090 -2.7%
    2007-- $229,249 -3.4%
    2006-- $237,337 +1.2%
    2005-- $234,496 +3.5%
    2004-- $226,574 +4.3%
    2003-- $217,152 +1%
    2002-- $214,985 +4.9%
    2001-- $205,040

    Find assessor info on the county website

    Neighborhood: 48455

    Nearby schools

    GreatSchools rating
    Schools provided by the listing agent
    • District: Lapeer

    Source: The MLS. This data may not be complete. We recommend contacting the local school district to confirm school assignments for this home.