POOL HOME! MOVE-IN READY! BRAND NEW ROOF INSTALLED IN MAY 2025! NO HOA! NO CDD! WELCOME HOME to the Highly Desirable and Established Creekbend Community of South Lakeland. Experience the Pride of Home Ownership in this Very Well Maintained and Refreshed Home. Park your Boat, RV, or other Toys in this Non-Deed Restricted Community at this property situated on a 1/3 acre Cul-de-Sac Lot. Don’t miss your opportunity to experience the Charm of this REFRESHED and Spacious 1408 square foot, 3 Bedroom, 2 Full Bathroom, 2 Car Garage Home that features a HUGE 37’x32’ Fully Screened Lanai Patio with Inground Swimming Pool. Everything about this Home is bright and open providing a cozy and warm feeling. You are instantly greeted by the Curb Appeal of a Cul-de-Sac Lot, Mature Oak Tree, Manicured Landscaping, and Permanent Basketball Pole with New Acrylic Backboard. The Exterior is a Natural Lightly Colored Brick with Fresh Paint on the Wood Features and Shutters. Upon entering through the Front Door, you are immediately treated to the Freshly Painted Interior of the Entire Home and Deep Cleaned Tile and Grout. The Family Room is highlighted by a Vaulted Ceiling, Brand New Carpeting, White-Washed Stone Wood Burning Fireplace, French Doors that provide access to the Lanai Patio, and Chair Rail. Updated Kitchen features Cherry Wood Cabinets, Granite Countertops, Dual Bowl Stainless Steel Sink, Tile Backsplash, Breakfast Bar Peninsula, Stainless Steel Appliances, and Eat-in Dinette Area. French Doors with Built-in Blinds off of the Family Room open to a Large, Enclosed, Screened-in Lanai with Inground Swimming Pool and Paver Patio. Primary Bedroom Ensuite is located to the rear corner of the Home and includes a Walk-in Closet, Brand New Carpet, Crown Molding, and partially updated Primary Bathroom. Both Secondary Bedrooms are located to the front of the home, are amply sized, have built-in closets, and also feature Brand New Carpeting. The Second Full Bathroom has also been partially updated with new Vanity and Toilet. Roof (2025) | A/C (2018) | Hot Water Heater (2014) | Pool Pump (2025) | Carpet (2025) | Interior and Exterior Paint (2025). Conveniently located with close proximity to both the Polk Parkway and I-4 and also the Shopping, Restaurants, Entertainment, Attractions, Schools, Colleges, Hospitals, and Airport located in Lakeland. Call TODAY for your private showing! You may also View this Matterport 3D Video Link for an immediate Virtual Tour and Showing from the comfort of your current home --- https://my.matterport.com/show/?m=RZHaXh9Gw72&brand=0&mls=1&
Sold for $325,000
$325,000
4221 MEADOWBEND COURT, LAKELAND, FL 33811
3beds
1,408sqft
Single Family Residence
Built in 1985
0.34 Acres Lot
$316,800 Zestimate®
$231/sqft
$2,194 Estimated rent
Home value
$316,800
$285,000 - $348,000
$2,194/mo
Zestimate® history
Owner options
List your home for rent
$2,194/mo
Rent Zestimate®
Find your next renter with Zillow Rental Manager. Plus, with online applications, you can quickly screen prospective tenants – for free.
$2,194/mo
Rent Zestimate®
Refinance and save
$2,204/mo
Est. payment
Refinancing to a lower rate could help reduce your monthly payments and save thousands over the life of the loan.
$2,204/mo
Est. payment
Explore your selling options
Work with a Zillow partner agent
Leverage their expertise and Zillow's premium Showcase listings to get your home seen by more buyers.
Get startedList with your own agent
Get your home in front of millions of buyers by listing it on Zillow.
Learn how to do itSell it yourself
Take full control of how buyers see your home on Zillow by listing For Sale by Owner (FSBO).
List your homeWhat's special
Inground swimming poolScreened-in lanaiFreshly painted interiorGranite countertopsBrand new carpetMature oak treePaver patio
Zillow last checked:
Listing updated:
Listed by:
Richard Mastykarz, PA 813-400-5032,
FUTURE HOME REALTY INC 813-855-4982
Bought with:
Tabitha Crewe, 3334393
BRAINARD REALTY
Source: Stellar MLS,MLS#: TB8391461 Originating MLS: Suncoast Tampa
Originating MLS: Suncoast Tampa
Facts & features
Interior
Bedrooms & bathrooms
- Bedrooms: 3
- Bathrooms: 2
- Full bathrooms: 2
Primary bedroom
- Features: Walk-In Closet(s)
- Level: First
- Area: 171.99 Square Feet
- Dimensions: 14.75x11.66
Bedroom 2
- Features: Built-in Closet
- Level: First
- Area: 123 Square Feet
- Dimensions: 12x10.25
Bedroom 3
- Features: Built-in Closet
- Level: First
- Area: 129 Square Feet
- Dimensions: 12x10.75
Balcony porch lanai
- Level: First
- Area: 1184 Square Feet
- Dimensions: 37x32
Great room
- Level: First
- Area: 320 Square Feet
- Dimensions: 20x16
Kitchen
- Level: First
- Area: 99 Square Feet
- Dimensions: 11x9
Heating
- Central, Electric
Cooling
- Central Air
Appliances
- Included: Dishwasher, Disposal, Dryer, Electric Water Heater, Microwave, Range, Refrigerator, Washer
- Laundry: Electric Dryer Hookup, In Garage, Washer Hookup
Features
- Ceiling Fan(s), Chair Rail, Crown Molding, Eating Space In Kitchen, Living Room/Dining Room Combo, Open Floorplan, Stone Counters, Thermostat, Vaulted Ceiling(s), Walk-In Closet(s)
- Flooring: Carpet, Tile
- Doors: French Doors
- Has fireplace: Yes
- Fireplace features: Family Room, Wood Burning
Interior area
- Total structure area: 1,960
- Total interior livable area: 1,408 sqft
Property
Parking
- Total spaces: 2
- Parking features: Garage - Attached
- Attached garage spaces: 2
Features
- Levels: One
- Stories: 1
- Patio & porch: Patio, Screened
- Exterior features: Private Mailbox
- Has private pool: Yes
- Pool features: Gunite, In Ground
- Has view: Yes
- View description: Pool
Lot
- Size: 0.34 Acres
- Dimensions: 90 x 130
- Features: Cul-De-Sac, In County, Landscaped
Details
- Parcel number: 232902139451000340
- Special conditions: None
Construction
Type & style
- Home type: SingleFamily
- Property subtype: Single Family Residence
Materials
- Block, Brick, Stucco
- Foundation: Slab
- Roof: Shingle
Condition
- New construction: No
- Year built: 1985
Utilities & green energy
- Sewer: Septic Tank
- Water: Public
- Utilities for property: BB/HS Internet Available, Cable Available, Electricity Available, Electricity Connected, Phone Available, Public, Underground Utilities, Water Available, Water Connected
Community & HOA
Community
- Pet fee: $0 monthly
- Subdivision: CREEKBEND PH 02
HOA
- Has HOA: No
Location
- Region: Lakeland
Financial & listing details
- Price per square foot: $231/sqft
- Tax assessed value: $258,348
- Annual tax amount: $1,416
- Date on market: 5/30/2025
- Cumulative days on market: 4 days
- Listing terms: Cash,Conventional,FHA,VA Loan
- Ownership: Fee Simple
- Total actual rent: 0
- Electric utility on property: Yes
- Road surface type: Paved, Asphalt
Price history
| Date | Event | Price |
|---|---|---|
| 7/7/2025 | Sold | $325,000$231/sqft |
Source:  Stellar MLS #TB8391461 Report a problem Stellar MLS #TB8391461 Report a problem | ||
| 6/4/2025 | Pending sale | $325,000$231/sqft |
Source: Stellar MLS #TB8391461 Report a problem | ||
| 5/30/2025 | Listed for sale | $325,000$231/sqft |
Source: Stellar MLS #TB8391461 Report a problem | ||
Public tax history
| Year | Property taxes | Tax assessment |
|---|---|---|
| 2025 | $3,340 +351.8% | $258,348 +166.6% |
| 2024 | $739 +3.6% | $96,892 +3% |
| 2023 | $713 +3.8% | $94,070 +3% |
| 2022 | $687 +0.8% | $91,330 +3% |
| 2021 | $681 +1.5% | $88,670 +1.4% |
| 2020 | $672 +1.3% | $87,446 +2.3% |
| 2019 | $663 -40.5% | $85,480 +1.9% |
| 2018 | $1,113 +2.6% | $83,886 +2.1% |
| 2017 | $1,086 +75% | $82,161 +2.1% |
| 2016 | $620 -1.8% | $80,471 +0.7% |
| 2015 | $632 -33.9% | $79,912 +0.8% |
| 2014 | $956 +53% | $79,278 +1.5% |
| 2013 | $625 +4.3% | $78,106 +1.7% |
| 2012 | $600 -26.5% | $76,800 -14.8% |
| 2011 | $816 -8.4% | $90,105 -3.9% |
| 2010 | $891 +0.3% | $93,785 +2.7% |
| 2009 | $888 +5.8% | $91,319 +0.1% |
| 2008 | $840 | $91,228 |
| 2007 | -- | -- |
| 2006 | $1,084 | -- |
| 2005 | -- | -- |
| 2004 | -- | -- |
| 2003 | $915 +1.1% | $79,931 +2.4% |
| 2002 | $905 +2.4% | $78,058 +1.6% |
| 2001 | $885 | $76,829 |
Find assessor info on the county website
Neighborhood: 33811
Nearby homes
- $342,7003 bd2 ba1.6k sqft4314 Creek Ct, Lakeland, FL 33811Off Market
- $307,9003 bd2 ba1.4k sqft4209 Meadowbend Ct, Lakeland, FL 33811Off Market
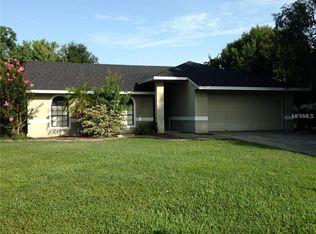
- $328,6003 bd2 ba1.8k sqft4233 Meadowbend Ct, Lakeland, FL 33811Off Market

- $333,0003 bd2 ba1.4k sqft4322 Creek Ct, Lakeland, FL 33811Off Market

- $356,2003 bd2 ba1.5k sqft4210 Meadowbend Ct, Lakeland, FL 33811Off Market
- $328,5003 bd2 ba1.7k sqft4303 Creek Ct, Lakeland, FL 33811Off Market
- $347,3004 bd2 ba1.9k sqft4245 Meadowbend Ct, Lakeland, FL 33811Off Market
- $353,7003 bd2 ba1.8k sqft4222 Meadowbend Ct, Lakeland, FL 33811Off Market
Nearby schools
GreatSchools rating
- 5/10Southwest Elementary SchoolGrades: PK-5Distance: 2.6 mi
- 2/10Sleepy Hill Middle SchoolGrades: 6-8Distance: 7.4 mi
- 5/10George W. Jenkins Senior High SchoolGrades: 9-12Distance: 4.7 mi
Schools provided by the listing agent
- Elementary: Southwest Elem
- Middle: Sleepy Hill Middle
- High: George Jenkins High
Source: Stellar MLS. This data may not be complete. We recommend contacting the local school district to confirm school assignments for this home.
Get a cash offer in 3 minutes
Find out how much your home could sell for in as little as 3 minutes with a no-obligation cash offer.
Estimated market value
$316,800
Get a cash offer in 3 minutes
Find out how much your home could sell for in as little as 3 minutes with a no-obligation cash offer.
Estimated market value
$316,800
- Florida
- Polk County
- Lakeland
- 33811
- 4221 MEADOWBEND COURT
Nearby cities
Nearby neighborhoods
Nearby zip codes
Other Lakeland Topics
