If you are looking for an abundance of space on a large lot close but not too close to the future Frontier Parkway exit off the Dallas North Tollway then stop scrolling. Welcome home to 4221 Mineral Creek Trail, built by First Texas Homes in 2017. With soaring ceilings in the living room and entry way, timeless finishes, and space for everyone you’ll love to call this place home. Downstairs features a home office, two dining spaces, a spacious living room open to the gorgeous kitchen, the oversized primary suite, and a powder room. Upstairs you’ll find a total of 3 additional bedrooms with walk in closets. 2 of the bedrooms are joined in the middle with a jack and Jill bathroom. In the north wing of upstairs is the remaining one bedroom, shared bathroom, media room, powder room, and possibly the most thoughtful feature: a game room with wet bar and game closet that is closed off with French doors. Each bedroom in this home comfortably accommodates king sized furniture. Enjoy the sunset off the large back patio nightly as you enjoy your large private backyard that is waiting for your pool and outdoor living design. The garage is a true three car garage and finished with epoxy flooring. Creeks of Legacy is a master-planned community offering resort-style amenities, including a pool, fitness center, clubhouse, playgrounds, and extensive walking trails. Located near the Dallas North Tollway and Highway 380, this community features landscaped green spaces and close proximity to highly rated Prosper ISD schools. Minutes from HEB, PGA, and close but not too close to all the entertainment that Frisco has to offer.
Sold
Price Unknown
4221 Mineral Creek Trl, Celina, TX 75078
4beds
4,041sqft
Single Family Residence
Built in 2017
10,193 Square Feet Lot
$681,200 Zestimate®
$--/sqft
$4,271 Estimated rent
Home value
$681,200
$647,000 - $722,000
$4,271/mo
Zestimate® history
Owner options
List your home for rent
$4,271/mo
Rent Zestimate®
Find your next renter with Zillow Rental Manager. Plus, with online applications, you can quickly screen prospective tenants – for free.
$4,271/mo
Rent Zestimate®
Refinance and save
$468/mo
Est. payment
Refinancing to a lower rate could help reduce your monthly payments and save thousands over the life of the loan.
$468/mo
Est. payment
Explore your selling options
Work with a Zillow partner agent
Leverage their expertise and Zillow's premium Showcase listings to get your home seen by more buyers.
Get startedList with your own agent
Get your home in front of millions of buyers by listing it on Zillow.
Learn how to do itSell it yourself
Take full control of how buyers see your home on Zillow by listing For Sale by Owner (FSBO).
List your homeWhat's special
Timeless finishesHome officeLandscaped green spacesLarge back patioTwo dining spacesMedia roomWalk in closets
Zillow last checked:
Listing updated:
Listed by:
Mandi Simpson 0586560 972-396-9100,
RE/MAX Four Corners 972-396-9100
Bought with:
Reese Kiselak, 0783835
Monument Realty
Source: NTREIS,MLS#: 21223692
Facts & features
Interior
Bedrooms & bathrooms
- Bedrooms: 4
- Bathrooms: 5
- Full bathrooms: 3
- 1/2 bathrooms: 2
Primary bedroom
- Features: Ceiling Fan(s), En Suite Bathroom, Garden Tub/Roman Tub, Sitting Area in Primary, Separate Shower, Walk-In Closet(s)
- Level: First
- Dimensions: 18 x 15
Bedroom
- Features: Ceiling Fan(s), En Suite Bathroom, Split Bedrooms, Walk-In Closet(s)
- Level: Second
- Dimensions: 13 x 14
Bedroom
- Features: Ceiling Fan(s), En Suite Bathroom, Split Bedrooms, Walk-In Closet(s)
- Level: Second
- Dimensions: 13 x 14
Bedroom
- Features: Ceiling Fan(s), Walk-In Closet(s)
- Level: Second
- Dimensions: 13 x 12
Game room
- Features: Built-in Features
- Level: Second
- Dimensions: 18 x 18
Living room
- Level: Second
- Dimensions: 20 x 16
Media room
- Level: Second
- Dimensions: 16 x 12
Appliances
- Included: Some Gas Appliances, Double Oven, Dishwasher, Electric Oven, Electric Water Heater, Gas Cooktop, Disposal, Gas Water Heater, Microwave, Plumbed For Gas, Tankless Water Heater
- Laundry: Electric Dryer Hookup, Laundry in Utility Room
Features
- Wet Bar, Built-in Features, Decorative/Designer Lighting Fixtures, Eat-in Kitchen, Granite Counters, Kitchen Island, Open Floorplan, Cable TV, Vaulted Ceiling(s), Walk-In Closet(s), Wired for Sound
- Flooring: Carpet, Engineered Hardwood, Tile
- Windows: Window Coverings
- Has basement: No
- Number of fireplaces: 1
- Fireplace features: Gas, Raised Hearth, Stone
Interior area
- Total interior livable area: 4,041 sqft
Property
Parking
- Total spaces: 3
- Parking features: Garage, Garage Door Opener, Inside Entrance, Kitchen Level, Oversized, Garage Faces Side
- Attached garage spaces: 3
Features
- Levels: Two
- Stories: 2
- Patio & porch: Covered
- Exterior features: Rain Gutters
- Pool features: None
- Fencing: Back Yard,Wood
Lot
- Size: 10,193 Square Feet
- Features: Interior Lot
Details
- Parcel number: R1094300U03601
- Other equipment: Home Theater
Construction
Type & style
- Home type: SingleFamily
- Architectural style: Traditional,Detached
- Property subtype: Single Family Residence
Materials
- Brick
- Foundation: Slab
- Roof: Composition
Condition
- Year built: 2017
Utilities & green energy
- Sewer: Public Sewer
- Water: Public
- Utilities for property: Electricity Available, Natural Gas Available, Sewer Available, Separate Meters, Water Available, Cable Available
Community & HOA
Community
- Features: Community Mailbox, Curbs
- Security: Carbon Monoxide Detector(s), Fire Alarm
- Subdivision: Creeks Of Legacy Ph 1c
HOA
- Has HOA: Yes
- Services included: All Facilities, Association Management, Maintenance Grounds
- HOA fee: $468 semi-annually
- HOA name: Essex Management
- HOA phone: 972-428-2030
Location
- Region: Celina
Financial & listing details
- Tax assessed value: $769,198
- Annual tax amount: $15,546
- Date on market: 3/31/2026
- Cumulative days on market: 45 days
- Exclusions: Curtains and curtain rods, mounted tvs and mounts, media room equipment except for speakers
Price history
| Date | Event | Price |
|---|---|---|
| 5/14/2026 | Sold | -- |
Source: NTREIS #21223692 Report a problem | ||
| 4/21/2026 | Contingent | $700,000$173/sqft |
Source: NTREIS #21223692 Report a problem | ||
| 3/31/2026 | Listed for sale | $700,000$173/sqft |
Source: NTREIS #21223692 Report a problem | ||
Public tax history
| Year | Property taxes | Tax assessment |
|---|---|---|
| 2025 | $2,093 | $769,198 -3% |
| 2024 | -- | $793,117 +5.3% |
| 2023 | $754 -95.5% | $753,540 +10% |
| 2022 | $16,837 +44.3% | $685,036 +46.9% |
| 2021 | $11,664 +4.2% | $466,367 +6% |
| 2020 | $11,194 -3.2% | $440,050 +1.9% |
| 2019 | $11,562 +5.4% | $431,669 +27.3% |
| 2018 | $10,967 +613.8% | $338,970 +433.8% |
| 2017 | $1,536 | $63,500 +7.6% |
| 2016 | $1,536 | $58,990 |
Find assessor info on the county website
Neighborhood: 75078
Nearby homes
- $727,4006 bd4 ba4.7k sqft4217 Mineral Creek Trl, Prosper, TX 75078Off Market
- $639,0005 bd4 ba3.6k sqft4213 Mineral Creek Trl, Prosper, TX 75078Off Market
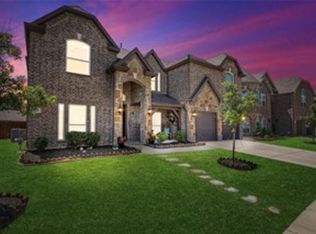
- $649,7004 bd3 ba3.1k sqft4301 Mineral Creek Trl, Celina, TX 75078Off Market
- $564,7005 bd4 ba3.1k sqft4301 Mineral Creek, Prosper, TX 75078Off Market
- $779,6006 bd4 ba4.3k sqft4300 Rainwater Creek Way, Celina, TX 75078Off Market
- $63,5005 bd3 ba4.3k sqft4216 Cypress Bayou Ct, Prosper, TX 75078Off Market
- $482,3004 bd3 ba2.4k sqft4212 Cypress Bayou Ct, Celina, TX 75078Off Market
- $713,0005 bd4 ba3.9k sqft4304 Rainwater Creek Way, Prosper, TX 75078Off Market
Nearby schools
GreatSchools rating
- NAVirgie Witt Smothermon Elementary SchoolGrades: K-5Distance: 0.8 mi
- NAMoseley Middle SchoolGrades: 6-8Distance: 2 mi
- 7/10Prosper High SchoolGrades: 9-12Distance: 2 mi
Schools provided by the listing agent
- Elementary: Virgie Witt Smothermon
- Middle: Moseley
- High: Prosper
- District: Prosper ISD
Source: NTREIS. This data may not be complete. We recommend contacting the local school district to confirm school assignments for this home.
Get a cash offer in 3 minutes
Find out how much your home could sell for in as little as 3 minutes with a no-obligation cash offer.
Estimated market value
$681,200
Get a cash offer in 3 minutes
Find out how much your home could sell for in as little as 3 minutes with a no-obligation cash offer.
Estimated market value
$681,200
- Texas
- Collin County
- Celina
- 75078
- 4221 Mineral Creek Trl
