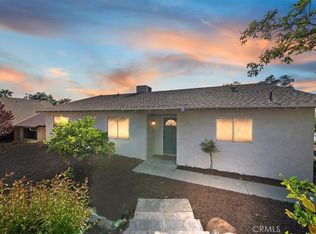
IMPROVED PRICE - Seller will consider interest rate buy down. VIEW LOT at the end of the Cul de sac -This charming, single story home features four bedrooms and two baths. Relax on the spacious front porch, where you can relish breathtaking, colorful sunsets. Open floorplan with cozy family room fireplace and built ins. Storage is plentiful with an oversized garage and additional sheds on the property. Newer A/C, water heater, energy efficient doors and windows have also been installed. The property is equipped with solar panels, providing energy efficiency and reducing electricity costs. Washer, dryer, and refrigerator included! Norco often referred to "Horsetown USA" features numerous horse trails, riding arenas, equestrian events and the annual Norco Fair. Pikes Peak Park and the infamous George Ingalls Equestrian Center are nearby. Low property taxes and NO HOA!!
Sold for $795,000
Listed by: Elevate Real Estate Agency • Kimberly Olivo • Contact: 951-280-9832
Bought with: First Team Real Estate
$795,000
4221 Mount Blanc Ct, Norco, CA 92860
4beds
2,168sqft
Single Family Residence
Built in 1976
0.34 Acres Lot
$790,900 Zestimate®
$367/sqft
$3,967 Estimated rent
Home value
$790,900
$712,000 - $878,000
$3,967/mo
Zestimate® history
Owner options
List your home for rent
$3,967/mo
Rent Zestimate®
Find your next renter with Zillow Rental Manager. Plus, with online applications, you can quickly screen prospective tenants – for free.
$3,967/mo
Rent Zestimate®
Refinance and save
$5,060/mo
Est. payment
Refinancing to a lower rate could help reduce your monthly payments and save thousands over the life of the loan.
$5,060/mo
Est. payment
Explore your selling options
Work with a Zillow partner agent
Leverage their expertise and Zillow's premium Showcase listings to get your home seen by more buyers.
Get startedList with your own agent
Get your home in front of millions of buyers by listing it on Zillow.
Learn how to do itSell it yourself
Take full control of how buyers see your home on Zillow by listing For Sale by Owner (FSBO).
List your homeWhat's special
Cozy family room fireplaceCharming single story homeBuilt insBreathtaking colorful sunsetsSpacious front porchOversized garageOpen floorplan
Zillow last checked:
Listing updated:
Listed by:
Kimberly Olivo DRE #01449552 951-280-9832,
Elevate Real Estate Agency
Bought with:
Juan Moreno, DRE #02021808
First Team Real Estate
Source: CRMLS,MLS#: IG25050844 Originating MLS: California Regional MLS
Originating MLS: California Regional MLSFacts & features
Interior
Bedrooms & bathrooms
- Bedrooms: 4
- Bathrooms: 2
- Full bathrooms: 2
- Main level bathrooms: 2
- Main level bedrooms: 4
Rooms
- Room types: Bedroom, Entry/Foyer, Family Room, Kitchen, Living Room, Primary Bathroom, Primary Bedroom
Primary bedroom
- Features: Main Level Primary
Primary bedroom
- Features: Primary Suite
Bedroom
- Features: All Bedrooms Down
Bedroom
- Features: Bedroom on Main Level
Bathroom
- Features: Bathtub, Full Bath on Main Level, Granite Counters, Separate Shower, Tub Shower
Family room
- Features: Separate Family Room
Kitchen
- Features: Granite Counters, Kitchen/Family Room Combo, Remodeled, Updated Kitchen
Heating
- Central
Cooling
- Central Air
Appliances
- Included: Dishwasher, Gas Cooktop, Disposal, Gas Oven, Gas Water Heater, Microwave, Water Heater, Dryer, Washer
- Laundry: In Garage
Features
- Beamed Ceilings, Breakfast Bar, Built-in Features, Block Walls, Ceiling Fan(s), Granite Counters, High Ceilings, Open Floorplan, Storage, All Bedrooms Down, Bedroom on Main Level, Main Level Primary, Primary Suite
- Flooring: Carpet, Tile
- Windows: Double Pane Windows
- Has fireplace: Yes
- Fireplace features: Family Room
- Common walls with other units/homes: No Common Walls
Interior area
- Total interior livable area: 2,168 sqft
Property
Parking
- Total spaces: 3
- Parking features: Concrete, Direct Access, Door-Single, Driveway, Garage, Garage Door Opener
- Attached garage spaces: 3
Features
- Levels: One
- Stories: 1
- Entry location: front
- Patio & porch: Open, Patio
- Pool features: None
- Spa features: None
- Fencing: Block,Chain Link
- Has view: Yes
- View description: City Lights, Hills, Mountain(s), Neighborhood, Panoramic
Lot
- Size: 0.34 Acres
- Features: 0-1 Unit/Acre, Back Yard, Cul-De-Sac, Front Yard, Garden, Horse Property, Sprinklers In Front, Lawn, Landscaped, Sprinkler System, Yard
Details
- Additional structures: Shed(s)
- Parcel number: 168010021
- Special conditions: Standard
- Horses can be raised: Yes
- Horse amenities: Riding Trail
Construction
Type & style
- Home type: SingleFamily
- Property subtype: Single Family Residence
Condition
- New construction: No
- Year built: 1976
Utilities & green energy
- Sewer: Public Sewer
- Water: Public
- Utilities for property: Electricity Connected, Natural Gas Connected, Sewer Connected, Water Connected
Community & HOA
Community
- Features: Biking, Foothills, Hiking, Horse Trails, Stable(s), Park
Location
- Region: Norco
Financial & listing details
- Price per square foot: $367/sqft
- Tax assessed value: $250,777
- Annual tax amount: $2,767
- Date on market: 3/7/2025
- Cumulative days on market: 43 days
- Listing terms: Cash,Cash to New Loan,Conventional,VA Loan
- Inclusions: Refrigerator & Washer/Dryer
Price history
| Date | Event | Price |
|---|---|---|
| 5/1/2025 | Sold | $795,000-8.1%$367/sqft |
Source:  CRMLS #IG25050844 Report a problem CRMLS #IG25050844 Report a problem | ||
| 4/23/2025 | Pending sale | $864,900$399/sqft |
Source: CRMLS #IG25050844 Report a problem | ||
| 4/12/2025 | Price change | $864,900-1.1%$399/sqft |
Source: CRMLS #IG25050844 Report a problem | ||
| 3/7/2025 | Listed for sale | $874,900+468.1%$404/sqft |
Source: CRMLS #IG25050844 Report a problem | ||
| 11/27/1996 | Sold | $154,000$71/sqft |
Source: Public Record Report a problem | ||
Public tax history
| Year | Property taxes | Tax assessment |
|---|---|---|
| 2025 | $2,767 +3.4% | $250,777 +2% |
| 2024 | $2,675 +1.4% | $245,861 +2% |
| 2023 | $2,637 +1.9% | $241,042 +2% |
| 2022 | $2,587 +2.1% | $236,317 +2% |
| 2021 | $2,534 +1.1% | $231,684 +1% |
| 2020 | $2,505 +2.4% | $229,310 +2% |
| 2019 | $2,445 +2.4% | $224,815 +2% |
| 2018 | $2,388 +2.6% | $220,408 +2% |
| 2017 | $2,326 | $216,087 +2% |
| 2016 | $2,326 +3.4% | $211,851 +1.5% |
| 2015 | $2,250 +3.9% | $208,671 +2% |
| 2014 | $2,165 | $204,586 +0.5% |
| 2013 | -- | $203,663 +2% |
| 2012 | -- | $199,670 +2% |
| 2011 | -- | $195,756 +0.8% |
| 2010 | -- | $194,295 -0.2% |
| 2009 | -- | $194,759 +2% |
| 2008 | -- | $190,942 +2% |
| 2007 | -- | $187,199 +2% |
| 2006 | -- | $183,529 +2% |
| 2005 | -- | $179,932 |
Find assessor info on the county website
Neighborhood: 92860
Nearby homes
- $792,7004 bd2 ba1.8k sqft4211 Mount Blanc Ct, Norco, CA 92860Off Market
- $814,6004 bd3 ba1.7k sqft4240 Mount Blanc Ct, Norco, CA 92860Off Market
- $697,0003 bd2 ba1.5k sqft4180 Mount Baldy Ct, Norco, CA 92860Sold
- $815,9004 bd2 ba2.3k sqft4190 Mount Baldy Ct, Norco, CA 92860Off Market
- $759,3003 bd2 ba1.5k sqft4181 Mount Blanc Ct, Norco, CA 92860Off Market
- $772,9003 bd2 ba1.5k sqft4180 Mount Blanc Ct, Norco, CA 92860Off Market
- $885,2004 bd3 ba2k sqft4190 Mount Blanc Ct, Norco, CA 92860Off Market
- $840,9004 bd2 ba1.9k sqft4170 Mount Baldy Ct, Norco, CA 92860Off Market
Nearby schools
GreatSchools rating
- 6/10Riverview Elementary SchoolGrades: K-6Distance: 0.8 mi
- 6/10Norco Intermediate SchoolGrades: 7-8Distance: 2 mi
- 6/10Norco High SchoolGrades: 9-12Distance: 2.6 mi
Schools provided by the listing agent
- High: Norco
Source: CRMLS. This data may not be complete. We recommend contacting the local school district to confirm school assignments for this home.
Get a cash offer in 3 minutes
Find out how much your home could sell for in as little as 3 minutes with a no-obligation cash offer.
Estimated market value
$790,900
Get a cash offer in 3 minutes
Find out how much your home could sell for in as little as 3 minutes with a no-obligation cash offer.
Estimated market value
$790,900
- California
- Riverside County
- Norco
- 92860
- 4221 Mount Blanc Ct
Nearby cities
Nearby zip codes
Other Norco Topics
