SO MANY UPDATES in this well maintained home. NEW roof 2025, HVAC new in 2022, Kitchen updated in 2024, with all new appliances in 2025, new breaker box in 2023, new carpet throughout in 2022 . Fully fenced backyard. Cozy family room and office in the basement. Possible 4th bedroom in basement as well, with egress window. Close to everything!
Pending
$245,000
4221 N 131st St, Omaha, NE 68164
3beds
1,219sqft
Single Family Residence
Built in 1980
4,791 Square Feet Lot
$246,900 Zestimate®
$201/sqft
$-- HOA
What's special
Fully fenced backyardEgress windowOffice in the basementCozy family roomNew carpet throughoutAll new appliancesNew roof
- 27 days |
- 1,520 |
- 88 |
Zillow last checked:
Listing updated:
Listed by:
Sue Henson 402-669-9600,
Nebraska Realty
Source: GPRMLS,MLS#: 22617890
Facts & features
Interior
Bedrooms & bathrooms
- Bedrooms: 3
- Bathrooms: 2
- Full bathrooms: 1
- 1/2 bathrooms: 1
- Main level bathrooms: 1
Primary bedroom
- Features: Wall/Wall Carpeting, Window Covering, Ceiling Fan(s)
- Level: Main
- Area: 130
- Dimensions: 13 x 10
Bedroom 2
- Features: Wall/Wall Carpeting, Window Covering, Ceiling Fan(s)
- Level: Main
- Area: 117
- Dimensions: 13 x 9
Bedroom 3
- Features: Wall/Wall Carpeting, Window Covering
- Level: Main
- Area: 100
- Dimensions: 10 x 10
Kitchen
- Features: Dining Area, Balcony/Deck, Laminate Flooring, Sliding Glass Door
- Level: Main
- Area: 150
- Dimensions: 15 x 10
Living room
- Features: Window Covering, Ceiling Fan(s), Laminate Flooring
- Level: Main
- Area: 156
- Dimensions: 13 x 12
Basement
- Area: 836
Office
- Features: Wall/Wall Carpeting
- Level: Basement
- Area: 71.5
- Dimensions: 11 x 6.5
Heating
- Natural Gas, Forced Air
Cooling
- Central Air
Appliances
- Included: Range, Refrigerator, Washer, Dishwasher, Dryer, Disposal, Microwave
Features
- High Ceilings, Ceiling Fan(s)
- Flooring: Carpet
- Doors: Sliding Doors
- Windows: Window Coverings
- Basement: Egress,Partially Finished
- Has fireplace: No
Interior area
- Total structure area: 1,219
- Total interior livable area: 1,219 sqft
- Finished area above ground: 900
- Finished area below ground: 319
Property
Parking
- Total spaces: 1
- Parking features: Attached
- Attached garage spaces: 1
Features
- Levels: Split Entry
- Patio & porch: Porch, Deck
- Fencing: Full
Lot
- Size: 4,791 Square Feet
- Dimensions: 50 x 100
- Features: Up to 1/4 Acre., City Lot, Subdivided, Public Sidewalk, Curb and Gutter, Paved
Details
- Parcel number: 1217825162
Construction
Type & style
- Home type: SingleFamily
- Architectural style: Traditional
- Property subtype: Single Family Residence
Materials
- Masonite
- Foundation: Concrete Perimeter
- Roof: Composition
Condition
- Not New and NOT a Model
- New construction: No
- Year built: 1980
Utilities & green energy
- Sewer: Public Sewer
- Water: Public
- Utilities for property: Cable Available, Electricity Available, Natural Gas Available, Water Available, Sewer Available
Community & HOA
Community
- Subdivision: Greentree
HOA
- Has HOA: No
Location
- Region: Omaha
Financial & listing details
- Price per square foot: $201/sqft
- Tax assessed value: $200,700
- Annual tax amount: $3,355
- Date on market: 6/25/2026
- Listing terms: VA Loan,FHA,Conventional,Cash
- Ownership: Fee Simple
- Electric utility on property: Yes
- Road surface type: Paved
Estimated market value
$246,900
$235,000 - $259,000
$1,933/mo
Price history
| Date | Event | Price |
|---|---|---|
| 7/2/2026 | Pending sale | $245,000$201/sqft |
Source:  GPRMLS #22617890 Report a problem GPRMLS #22617890 Report a problem | ||
| 6/25/2026 | Listed for sale | $245,000+32.4%$201/sqft |
Source: GPRMLS #22617890 Report a problem | ||
| 4/2/2021 | Sold | $185,000+5.7%$152/sqft |
Source: GPRMLS #22102585 Report a problem | ||
| 2/22/2021 | Pending sale | $175,000$144/sqft |
Source: GPRMLS #22102585 Report a problem | ||
| 2/19/2021 | Listed for sale | $175,000+60.6%$144/sqft |
Source: GPRMLS #22102585 Report a problem | ||
| 7/31/2013 | Sold | $109,000-0.9%$89/sqft |
Source: GPRMLS #21304728 Report a problem | ||
| 4/4/2013 | Price change | $109,950-1.8%$90/sqft |
Source: Kelly Realty Report a problem | ||
| 3/18/2013 | Listed for sale | $112,000$92/sqft |
Source: Kelly Realty Report a problem | ||
Public tax history
| Year | Property taxes | Tax assessment |
|---|---|---|
| 2025 | $3,356 +16.3% | $200,700 +12.4% |
| 2024 | $2,886 -23.4% | $178,500 |
| 2023 | $3,766 +15.9% | $178,500 +17.3% |
| 2022 | $3,249 +14.6% | $152,200 +13.7% |
| 2021 | $2,834 +5.9% | $133,900 +7.1% |
| 2020 | $2,676 +9.9% | $125,000 +10.2% |
| 2019 | $2,435 -0.1% | $113,400 |
| 2018 | $2,438 +14.2% | $113,400 +7.4% |
| 2017 | $2,135 | $105,600 +6.1% |
| 2016 | $2,135 +8.4% | $99,500 +7% |
| 2015 | $1,969 | $93,000 |
| 2014 | -- | $93,000 |
| 2013 | -- | $93,000 -6.6% |
| 2012 | -- | $99,600 |
| 2011 | -- | $99,600 |
| 2009 | $2,044 | $99,600 -1.3% |
| 2008 | -- | $100,900 +14% |
| 2005 | -- | $88,500 |
| 2004 | -- | $88,500 |
Find assessor info on the county website
Monthly payment
Est. payment
Payment breakdown
Explore the cost of this home by adjusting the details. Changes won't be saved.Climate risks
Neighborhood: Greentree
Nearby schools
GreatSchools rating
- 5/10Fullerton Magnet CenterGrades: PK-5Distance: 0.6 mi
- 4/10Alice Buffett Magnet Middle SchoolGrades: 6-8Distance: 0.9 mi
- NAWestview High SchoolGrades: 9-12Distance: 3 mi
Schools provided by the listing agent
- Elementary: Fullerton
- Middle: Buffett
- High: Burke
- District: Omaha
Source: GPRMLS. This data may not be complete. We recommend contacting the local school district to confirm school assignments for this home.
- $270,8003 bd2 ba1.6k sqft4225 N 131st St, Omaha, NE 68164Off Market
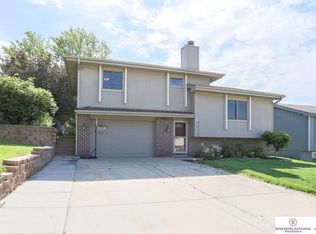
- $266,8003 bd1 ba1.4k sqft4217 N 131st St, Omaha, NE 68164Off Market
- $231,1003 bd1 ba1k sqft4213 N 131st St, Omaha, NE 68164Off Market
- $19,500-- bd-- ba-- sqft4222 N 130th Ave, Omaha, NE 68164Off Market
- $267,8003 bd2 ba960 sqft4231 N 131st St, Omaha, NE 68164Off Market
- $255,0003 bd2 ba1.4k sqft4218 N 130th Ave, Omaha, NE 68164Sold
- $241,4003 bd1 ba1k sqft4214 N 130th Ave, Omaha, NE 68164Off Market
- $255,6003 bd2 ba1.2k sqft4222 N 131st St, Omaha, NE 68164Off Market
A local agent can set up tours, give advice and negotiate with sellers.
A local lender can help you make sure your offer is ready when you are.
Similar homes
- $229,9503 bd2 ba1.3k sqft12942 Browne St, Omaha, NE 68164For Sale
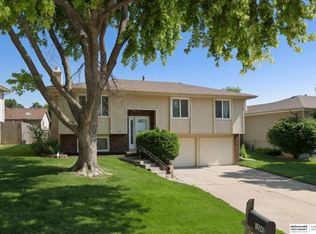
 MLS ID #22617516, Kathy Sledge, BHHS Ambassador Real Estate. GPRMLS
 - $273,0003 bd2 ba1.1k sqft12811 Ogden St, Omaha, NE 68164For Sale
 MLS ID #22619833, Sheri Wetzel, Real Estate Associates, Inc. GPRMLS
 - $279,5004 bd2 ba1.7k sqft12971 Browne Cir, Omaha, NE 68164For Sale
 MLS ID #22619584, Trevor Schade, BHHS Ambassador Real Estate. GPRMLS
 - $290,0003 bd2 ba1.5k sqft13109 Patrick Cir, Omaha, NE 68164For Sale
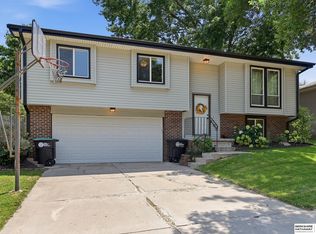 MLS ID #22619443, Zachary Vermeer-Kesick, BHHS Ambassador Real Estate. GPRMLS
 - $259,9903 bd3 ba1.8k sqft6612 S 108th Ave, Omaha, NE 68137For SaleMLS ID #22620832, Marie O'Hara, Nebraska Realty. GPRMLS
- $259,9003 bd2 ba1.2k sqft6611 N 75th St, Omaha, NE 68122For SaleMLS ID #22617868, Paw Bway Htoo, Nebraska Realty. GPRMLS
- $249,0003 bd2 ba1.5k sqft9422 Meredith Ave, Omaha, NE 68134For SaleMLS ID #22617326, Lee Maran, NP Dodge RE Sales Inc 86Dodge. GPRMLS
- $245,0003 bd2 ba1.6k sqft2315 N 75th St, Omaha, NE 68134For SaleMLS ID #22618962, Jacqueline Szatko, BHHS Ambassador Real Estate. GPRMLS
- $319,0003 bd3 ba1.4k sqft13007 Laurel Ave, Omaha, NE 68164For SaleMLS ID #22616572, Janis Johnson, BHHS Ambassador Real Estate. GPRMLS
- $260,0003 bd3 ba1.5k sqft9411 Manderson St, Omaha, NE 68134For SaleMLS ID #22619219, Jonathon Nguyen, Nebraska Realty. GPRMLS
- $240,0003 bd3 ba1.1k sqft3206 N 78th St, Omaha, NE 68134For SaleMLS ID #22616409, Perri Vasko, BHHS Ambassador Real Estate. GPRMLS
- $235,0004 bd2 ba1.6k sqft4605 N 55th St, Omaha, NE 68104For SaleMLS ID #22617338, Julie David, Nebraska Realty. GPRMLS
- $262,0004 bd3 ba1.5k sqft9634 Spaulding St, Omaha, NE 68134For SaleMLS ID #22618474, Raymond Zendejas, BHHS Ambassador Real Estate. GPRMLS
- $269,0003 bd2 ba1.5k sqft4613 N 83rd St, Omaha, NE 68134For SaleMLS ID #22615774, Mindi Petersen, Realty ONE Group Sterling. GPRMLS
- $294,5003 bd2 ba1.3k sqft8026 Newport Ave, Omaha, NE 68122For SaleMLS ID #22617916, Paw Bway Htoo, Nebraska Realty. GPRMLS
- $235,0003 bd2 ba1.6k sqft5812 Blondo St, Omaha, NE 68104For SaleMLS ID #22619543, Jess Hartzell, BHHS Ambassador Real Estate. GPRMLS
- $244,0003 bd2 ba1.4k sqft12727 W Dodge Rd APT 375B, Omaha, NE 68154For SaleMLS ID #22618001, Alexis Trofholz, Better Homes and Gardens R.E.. GPRMLS
- $284,5003 bd3 ba1.7k sqft4029 N 93rd St, Omaha, NE 68134For SaleMLS ID #22619600, Rita Rieckman, NP Dodge RE Sales Inc 86Dodge. GPRMLS
- $278,5003 bd2 ba1.1k sqft5124 Pierce St, Omaha, NE 68106For SaleMLS ID #22620265, Jordan Hansel, Nebraska Realty. GPRMLS
- $285,0003 bd2 ba1.4k sqft8315 Girard St, Omaha, NE 68122For SaleMLS ID #22617861, Paw Bway Htoo, Nebraska Realty. GPRMLS
