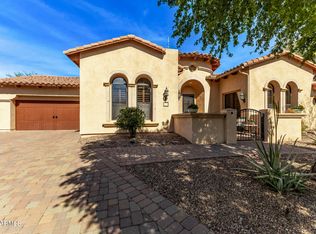
Here's your chance to move up to exclusive ''Granite Preserve'' community nestled in the prestigious Las Sendas neighborhood. This private mountainside lot offers breathtaking, unobstructed views of the Tonto National Forest, ensuring tranquility and serenity. As you enter through the inviting courtyard with its turret entry, you'll immediately feel the allure of this stunning residence. Inside, the home is move-in ready and boasts a gourmet island kitchen featuring granite countertops with a Travertine backsplash. The new appliances include a 6-burner Thermador cooktop, wall oven, microwave, wine chiller and dishwasher, as well as a Sub-Zero refrigerator/freezer. The walk-in pantry ensures ample storage, while the gourmet kitchen seamlessly opens to the spacious great room, perfect for entertaining guests. Additional interior features include formal dining, a den/game room, all bedrooms with large walk-in closets, 12' ceilings adorned with wood beams, Hunter Douglas cloth pleated remote control shades in great room / dining room. The master bedroom and bath offer a serene retreat with double sinks, a garden tub, huge tile walk-in shower, and separate his/hers walk-in closets. There are two (newer) Trane AC systems and solar lights in front/back walkways.
Outside, enjoy resort-style living with a heated pool and spa featuring a rock waterfall, a private putting green, and a cozy outdoor fireplace. The expansive outdoor kitchen is perfect for al fresco dining, complete with a "kegerator" accommodation, while the covered patio boasts luxurious Travertine tile.
This home also features an oversized 3-car garage with epoxy flooring, a wall of custom built-ins for lots of storage, and newer insulated garage doors, providing ample space for vehicles and storage.
The Granite Preserve community is gated and considered one of the best in Las Sendas. Residents of Las Sendas enjoy access to the beautiful 1,800-acre community nestled in the Sonoran Desert Foothills. Amenities include the award-winning Las Sendas Golf Club, two restaurants, a community clubhouse, pools, spa, tennis courts, and sport courts. Additionally, Scottsdale's fine dining and shopping are only minutes away, and the location is convenient to Phoenix Sky Harbor Airport and Saguaro Lake.
Don't miss this opportunity to live in luxury surrounded by the natural beauty of Las Sendas. Prepare to make this stunning residence your own.
Sold for $1,295,000
$1,295,000
4221 N HIGHVIEW Street, Mesa, AZ 85207
3beds
3baths
3,181sqft
Single Family Residence
Built in 2005
0.28 Acres Lot
$1,335,700 Zestimate®
$407/sqft
$4,627 Estimated rent
Home value
$1,335,700
$1.26M - $1.42M
$4,627/mo
Zestimate® history
Owner options
List your home for rent
$4,627/mo
Rent Zestimate®
Find your next renter with Zillow Rental Manager. Plus, with online applications, you can quickly screen prospective tenants – for free.
$4,627/mo
Rent Zestimate®
Refinance and save
$7,525/mo
Est. payment
Refinancing to a lower rate could help reduce your monthly payments and save thousands over the life of the loan.
$7,525/mo
Est. payment
Explore your selling options
Work with a Zillow partner agent
Leverage their expertise and Zillow's premium Showcase listings to get your home seen by more buyers.
Get startedList with your own agent
Get your home in front of millions of buyers by listing it on Zillow.
Learn how to do itSell it yourself
Take full control of how buyers see your home on Zillow by listing For Sale by Owner (FSBO).
List your homeWhat's special
Heated poolCovered patioCozy outdoor fireplaceWood beamsSolar lightsSport courtsFormal dining
Zillow last checked:
Listing updated:
Listed by:
Rosa Janssen rosamjanssen@gmail.com,
Coldwell Banker Realty,
Philip R Chadwick 602-738-6971,
Coldwell Banker Realty
Bought with:
Kimberly K Cornelius, SA670534000
HomeSmart Lifestyles
Source: ARMLS,MLS#: 6697905
Facts & features
Interior
Bedrooms & bathrooms
- Bedrooms: 3
- Bathrooms: 3
Heating
- Electric
Cooling
- Central Air, Ceiling Fan(s), ENERGY STAR Qualified Equipment, Programmable Thmstat
Appliances
- Included: Gas Cooktop, Electric Cooktop, Water Purifier
Features
- High Speed Internet, Granite Counters, Double Vanity, Eat-in Kitchen, Breakfast Bar, 9+ Flat Ceilings, No Interior Steps, Kitchen Island, Pantry, Full Bth Master Bdrm, Separate Shwr & Tub
- Flooring: Carpet, Tile, Wood
- Windows: Skylight(s), Low Emissivity Windows, Double Pane Windows
- Has basement: No
- Has fireplace: Yes
- Fireplace features: Exterior Fireplace
- Furnished: Yes
Interior area
- Total structure area: 3,181
- Total interior livable area: 3,181 sqft
Property
Parking
- Total spaces: 6
- Parking features: Garage Door Opener, Direct Access, Attch'd Gar Cabinets, Temp Controlled
- Garage spaces: 3
- Uncovered spaces: 3
Accessibility
- Accessibility features: Mltpl Entries/Exits, Bath Lever Faucets, Accessible Hallway(s)
Features
- Stories: 1
- Patio & porch: Covered, Patio
- Exterior features: Built-in Barbecue
- Has private pool: Yes
- Pool features: Heated
- Has spa: Yes
- Spa features: Private
- Fencing: Block,Wrought Iron
- Has view: Yes
- View description: City Lights
Lot
- Size: 0.28 Acres
- Features: Sprinklers In Rear, Sprinklers In Front, Desert Back, Desert Front, Gravel/Stone Front, Gravel/Stone Back, Synthetic Grass Back, Auto Timer H2O Front, Auto Timer H2O Back
Details
- Parcel number: 21918873
Construction
Type & style
- Home type: SingleFamily
- Architectural style: Santa Barbara/Tuscan
- Property subtype: Single Family Residence
Materials
- Stucco, Wood Frame, Painted, Stone
- Roof: Tile
Condition
- Year built: 2005
Details
- Builder name: Blandford
Utilities & green energy
- Sewer: Other
- Water: City Water
Green energy
- Water conservation: Recirculation Pump
Community & HOA
Community
- Features: Golf, Pickleball, Gated, Community Spa, Community Spa Htd, Tennis Court(s), Playground, Biking/Walking Path, Fitness Center
- Subdivision: GRANITE PRESERVE AT LAS SENDAS MOUNTAIN 2ND AMD
HOA
- Has HOA: Yes
- Services included: Street Maint
- HOA fee: $53 quarterly
- HOA name: Las Sendas Mountain
- HOA phone: 480-357-8780
- Second HOA fee: $442 quarterly
- Second HOA name: Las Sendas Community
- Second HOA phone: 480-357-8780
Location
- Region: Mesa
Financial & listing details
- Price per square foot: $407/sqft
- Tax assessed value: $926,500
- Annual tax amount: $6,579
- Date on market: 4/29/2024
- Cumulative days on market: 14 days
- Listing terms: Cash,Conventional
- Ownership: Fee Simple
Price history
| Date | Event | Price |
|---|---|---|
| 7/15/2024 | Sold | $1,295,000$407/sqft |
Source:  ARMLS #6697905 Report a problem ARMLS #6697905 Report a problem | ||
| 5/13/2024 | Pending sale | $1,295,000$407/sqft |
Source: ARMLS #6697905 Report a problem | ||
| 4/29/2024 | Listed for sale | $1,295,000+7.9%$407/sqft |
Source: ARMLS #6697905 Report a problem | ||
| 6/30/2022 | Sold | $1,200,000$377/sqft |
Source: ARMLS #6408291 Report a problem | ||
| 6/6/2022 | Pending sale | $1,200,000$377/sqft |
Source:  HomeSmart #6408291 Report a problem HomeSmart #6408291 Report a problem | ||
| 6/1/2022 | Price change | $1,200,000+61.1%$377/sqft |
Source: ARMLS #6408291 Report a problem | ||
| 10/26/2018 | Listed for sale | $745,000+8.8%$234/sqft |
Source: Homesmart #5838574 Report a problem | ||
| 3/29/2017 | Sold | $685,000-4.7%$215/sqft |
Source: Public Record Report a problem | ||
| 2/10/2017 | Listed for sale | $719,000+30.7%$226/sqft |
Source: Dempsey Group Realty #5559483 Report a problem | ||
| 3/28/2011 | Sold | $550,000+12.3%$173/sqft |
Source: Public Record Report a problem | ||
| 6/5/2008 | Sold | $489,900-33.1%$154/sqft |
Source: Public Record Report a problem | ||
| 6/29/2005 | Sold | $732,630$230/sqft |
Source: Public Record Report a problem | ||
Public tax history
| Year | Property taxes | Tax assessment |
|---|---|---|
| 2025 | $5,374 -17.2% | $92,650 -10.2% |
| 2024 | $6,486 -0.9% | $103,130 +56.7% |
| 2023 | $6,546 -6.9% | $65,797 +1% |
| 2022 | $7,030 -2.1% | $65,170 +9.2% |
| 2021 | $7,180 +7% | $59,680 +1.4% |
| 2020 | $6,708 +4.2% | $58,860 +3.9% |
| 2019 | $6,439 | $56,670 +7.4% |
| 2018 | $6,439 +3.1% | $52,770 -3.9% |
| 2017 | $6,247 +21% | $54,920 +3.9% |
| 2016 | $5,162 +6% | $52,870 -0.8% |
| 2015 | $4,869 | $53,280 +22.9% |
| 2014 | -- | $43,360 +4.9% |
| 2013 | -- | $41,330 +6% |
| 2012 | -- | $39,000 -17.8% |
| 2011 | -- | $47,460 -12.1% |
| 2010 | -- | $54,020 -21.4% |
| 2009 | -- | $68,730 -10.2% |
| 2008 | -- | $76,550 +16.5% |
| 2007 | -- | $65,700 +142.3% |
| 2006 | -- | $27,120 +99.4% |
| 2005 | -- | $13,600 |
| 2004 | -- | $13,600 |
Find assessor info on the county website
Neighborhood: Las Sendas
Nearby homes
- $1,240,0004 bd4 ba3.5k sqft8140 E Vista Canyon St, Mesa, AZ 85207Sold
- $1,281,1004 bd3 ba3.7k sqft4213 N Highview, Mesa, AZ 85207Off Market
- $1,173,600-- bd4 ba3k sqft8134 E Vista Canyon St, Mesa, AZ 85207Off Market
- $1,326,800-- bd5 ba4k sqft4205 N Highview, Mesa, AZ 85207Off Market
- $1,363,700-- bd4 ba3.5k sqft4223 N Arboles Cir, Mesa, AZ 85207Off Market
- $1,347,1004 bd3 ba3.9k sqft4215 N Arboles Cir, Mesa, AZ 85207Off Market
- $1,276,6004 bd4 ba4k sqft8128 E Vista Canyon St, Mesa, AZ 85207Off Market
- $2,916,4005 bd5 ba5.7k sqft8215 E View Crest Cir, Mesa, AZ 85207Off Market
Nearby schools
GreatSchools rating
- 10/10Las Sendas Elementary SchoolGrades: PK-6Distance: 1.9 mi
- 5/10Fremont Junior High SchoolGrades: 7-8Distance: 4.4 mi
- 7/10Red Mountain High SchoolGrades: 9-12Distance: 4.1 mi
Schools provided by the listing agent
- Elementary: Las Sendas Elementary School
- Middle: Fremont Junior High School
- High: Red Mountain High School
- District: Mesa Unified District
Source: ARMLS. This data may not be complete. We recommend contacting the local school district to confirm school assignments for this home.
Get a cash offer in 3 minutes
Find out how much your home could sell for in as little as 3 minutes with a no-obligation cash offer.
Estimated market value
$1,335,700
Get a cash offer in 3 minutes
Find out how much your home could sell for in as little as 3 minutes with a no-obligation cash offer.
Estimated market value
$1,335,700
- Arizona
- Maricopa County
- Mesa
- 85207
- Las Sendas
- 4221 N HIGHVIEW Street
Nearby cities
Nearby neighborhoods
Nearby zip codes
Other Mesa Topics
