If you are looking for a turnkey Shorewood home, look no further! This open concept bungalow sits on a coveted block of Larkin near Lake Bluff Elementary, Oakland Avenue, and Estabrook Park. The brand new kitchen -updated 2022- will wow you. Waterfall edge countertops, generously sized island, wine / beverage fridge and bright, white cabinets check all of the boxes. Two bedrooms and full bath on the first floor, 2 bedrooms and a bath on the upper, and lower level family room with 1/2 bath offer space for all you need. Pride of ownership shines through details like stylish paint colors and updated lighting & hardware. Fully fenced, recently landscaped backyard has a patio, grass, and a surprise special feature for your furry best friend. You will LOVE living here. Welcome home to Larkin!
Closed
$636,000
4221 North Larkin STREET, Shorewood, WI 53211
4beds
2,527sqft
Single Family Residence
Built in 1925
5,227 Square Feet Lot
$715,900 Zestimate®
$252/sqft
$2,937 Estimated rent
Home value
$715,900
$680,000 - $759,000
$2,937/mo
Zestimate® history
Owner options
List your home for rent
$2,937/mo
Rent Zestimate®
Find your next renter with Zillow Rental Manager. Plus, with online applications, you can quickly screen prospective tenants – for free.
$2,937/mo
Rent Zestimate®
Refinance and save
$4,312/mo
Est. payment
Refinancing to a lower rate could help reduce your monthly payments and save thousands over the life of the loan.
$4,312/mo
Est. payment
Explore your selling options
Work with a Zillow partner agent
Leverage their expertise and Zillow's premium Showcase listings to get your home seen by more buyers.
Get startedList with your own agent
Get your home in front of millions of buyers by listing it on Zillow.
Learn how to do itSell it yourself
Take full control of how buyers see your home on Zillow by listing For Sale by Owner (FSBO).
List your homeWhat's special
Generously sized islandLandscaped backyardStylish paint colorsUpdated lightingOpen concept bungalowWhite cabinets
Zillow last checked:
Listing updated:
Listed by:
Elsafy Team* PropertyInfo@shorewest.com,
Shorewest Realtors, Inc.
Bought with:
Jamie Ludlow
Source: WIREX MLS,MLS#: 1840968 Originating MLS: Metro MLS
Originating MLS: Metro MLSFacts & features
Interior
Bedrooms & bathrooms
- Bedrooms: 4
- Bathrooms: 3
- Full bathrooms: 2
- 1/2 bathrooms: 1
- Main level bedrooms: 2
Primary bedroom
- Level: Upper
- Area: 143
- Dimensions: 13 x 11
Bedroom 2
- Level: Upper
- Area: 120
- Dimensions: 12 x 10
Bedroom 3
- Level: Main
- Area: 121
- Dimensions: 11 x 11
Bedroom 4
- Level: Main
- Area: 100
- Dimensions: 10 x 10
Bathroom
- Features: Ceramic Tile, Master Bedroom Bath: Tub/Shower Combo, Shower Over Tub
Dining room
- Level: Main
- Area: 143
- Dimensions: 13 x 11
Family room
- Level: Lower
- Area: 330
- Dimensions: 22 x 15
Kitchen
- Level: Main
- Area: 192
- Dimensions: 16 x 12
Living room
- Level: Main
- Area: 195
- Dimensions: 13 x 15
Heating
- Natural Gas, Forced Air
Cooling
- Central Air
Appliances
- Included: Dishwasher, Disposal, Microwave, Range, Refrigerator
Features
- Kitchen Island
- Flooring: Wood
- Basement: Block,Full,Partially Finished
Interior area
- Total structure area: 2,527
- Total interior livable area: 2,527 sqft
- Finished area above ground: 1,757
- Finished area below ground: 770
Property
Parking
- Total spaces: 1.5
- Parking features: Detached, 1 Car, 1 Space
- Garage spaces: 1.5
Features
- Levels: One and One Half
- Stories: 1
- Patio & porch: Patio
- Fencing: Fenced Yard
Lot
- Size: 5,227 Square Feet
- Features: Sidewalks
Details
- Parcel number: 2400346000
- Zoning: RES
Construction
Type & style
- Home type: SingleFamily
- Architectural style: Bungalow
- Property subtype: Single Family Residence
Materials
- Aluminum Siding
Condition
- 21+ Years
- New construction: No
- Year built: 1925
Utilities & green energy
- Sewer: Public Sewer
- Water: Public
Community & HOA
Location
- Region: Shorewood
- Municipality: Shorewood
Financial & listing details
- Price per square foot: $252/sqft
- Tax assessed value: $529,200
- Annual tax amount: $10,116
- Date on market: 7/13/2023
- Inclusions: Stove, Refrigerator, Dishwasher, Microwave, Disposal, Washer, Dryer, Shelves In Basement, Smart Doorbell, Wine/Beverage Refrigerator
Price history
| Date | Event | Price |
|---|---|---|
| 8/18/2023 | Sold | $636,000+15.6%$252/sqft |
Source:  WIREX MLS #1840968 Report a problem WIREX MLS #1840968 Report a problem | ||
| 8/16/2023 | Pending sale | $550,000$218/sqft |
Source: WIREX MLS #1840968 Report a problem | ||
| 7/16/2023 | Contingent | $550,000$218/sqft |
Source: WIREX MLS #1840968 Report a problem | ||
| 7/13/2023 | Listed for sale | $550,000+34.1%$218/sqft |
Source: WIREX MLS #1840968 Report a problem | ||
| 7/26/2019 | Sold | $410,000-4.4%$162/sqft |
Source: Public Record Report a problem | ||
| 5/23/2019 | Listed for sale | $429,000+126.8%$170/sqft |
Source: RE/MAX Lakeside-Capitol #1638473 Report a problem | ||
| 2/16/2016 | Sold | $189,150-4.3%$75/sqft |
Source: Agent Provided Report a problem | ||
| 9/21/2015 | Sold | $197,600+4.6%$78/sqft |
Source: Public Record Report a problem | ||
| 2/25/2002 | Sold | $189,000+18.2%$75/sqft |
Source: Public Record Report a problem | ||
| 7/15/1999 | Sold | $159,900$63/sqft |
Source: Public Record Report a problem | ||
Public tax history
| Year | Property taxes | Tax assessment |
|---|---|---|
| 2024 | $10,515 -1.6% | $469,200 |
| 2023 | $10,690 +5.7% | $469,200 +14.4% |
| 2022 | $10,116 -10.9% | $410,000 +7.4% |
| 2021 | $11,357 | $381,700 |
| 2020 | $11,357 +1.2% | $381,700 |
| 2019 | $11,226 +1.3% | $381,700 +6% |
| 2018 | $11,086 +61% | $360,100 |
| 2017 | $6,887 | $360,100 +45.4% |
| 2016 | $6,887 -14.1% | $247,700 |
| 2015 | $8,019 +4.6% | $247,700 +1.1% |
| 2014 | $7,668 +15.4% | $244,900 |
| 2012 | $6,644 +3.5% | $244,900 |
| 2011 | $6,418 +4.6% | $244,900 |
| 2010 | $6,139 +0.7% | $244,900 |
| 2009 | $6,094 +6.3% | $244,900 |
| 2008 | $5,733 -0.2% | $244,900 |
| 2007 | $5,746 -0.3% | $244,900 +43.5% |
| 2006 | $5,763 +1.5% | $170,700 -0.1% |
| 2005 | $5,679 -1.6% | $170,900 |
| 2004 | $5,768 +1.5% | $170,900 |
| 2003 | $5,685 +3.4% | $170,900 |
| 2002 | $5,497 +8% | $170,900 |
| 2001 | $5,090 +5.9% | $170,900 |
| 2000 | $4,805 +13% | $170,900 +47.6% |
| 1999 | $4,250 | $115,800 |
Find assessor info on the county website
Neighborhood: 53211
Nearby homes
- $569,8005 bd2 ba-- sqft4217 N Larkin St, Shorewood, WI 53211Off Market
- $488,4004 bd2 ba1.8k sqft4225 N Larkin St, Shorewood, WI 53211Off Market
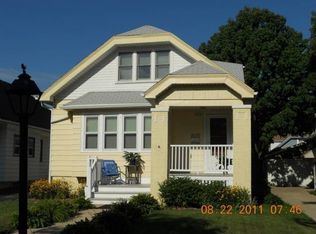
- $658,0004 bd2 ba2.2k sqft4213 N Larkin St, Shorewood, WI 53211Sold
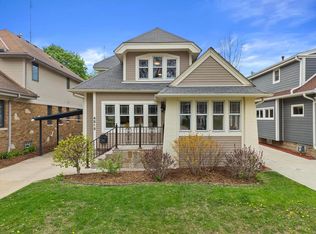
- $539,0003 bd2 ba1.7k sqft4229 N Larkin St, Shorewood, WI 53211Off Market
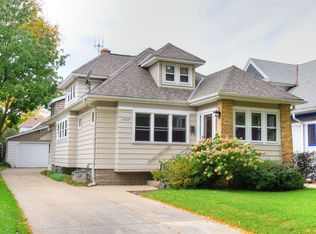
- $788,7004 bd3 ba2.1k sqft4209 N Larkin St, Shorewood, WI 53211Off Market
- $530,0004 bd2 ba1.5k sqft4233 N Larkin St, Shorewood, WI 53211Sold
- $407,0002 bd1 ba-- sqft4238 N Morris Blvd, Shorewood, WI 53211Off Market
- $651,4004 bd2 ba2.2k sqft4242 N Morris Blvd, Shorewood, WI 53211Off Market
Nearby schools
GreatSchools rating
- 9/10Lake Bluff Elementary SchoolGrades: PK-6Distance: 0.2 mi
- 5/10Shorewood Intermediate SchoolGrades: 7-8Distance: 0.4 mi
- 10/10Shorewood High SchoolGrades: 9-12Distance: 0.4 mi
Schools provided by the listing agent
- Elementary: Lake Bluff
- Middle: Shorewood
- High: Shorewood
- District: Shorewood
Source: WIREX MLS. This data may not be complete. We recommend contacting the local school district to confirm school assignments for this home.
Get a cash offer in 3 minutes
Find out how much your home could sell for in as little as 3 minutes with a no-obligation cash offer.
Estimated market value
$715,900
Get a cash offer in 3 minutes
Find out how much your home could sell for in as little as 3 minutes with a no-obligation cash offer.
Estimated market value
$715,900
- Wisconsin
- Milwaukee County
- Shorewood
- 53211
- 4221 North Larkin STREET
Nearby cities
Nearby zip codes
Other Shorewood Topics
