Skip main navigation
Off market
  • $476,400

    4221 N Ottawa Ave, Norridge, IL 60706

    3beds
    1,814sqft
    SingleFamily
    Built in 1928
    3,615 Square Feet Lot
    $476,400 Zestimate®
    $263/sqft
    $2,741 Estimated rent

    Home value

    $476,400

    $453,000 - $500,000

    $2,741/mo

    Zestimate® history
    Loading
    Loading...

    Owner options

    List your home for rent

    $2,741/mo

    Rent Zestimate®

    Find your next renter with Zillow Rental Manager. Plus, with online applications, you can quickly screen prospective tenants – for free.

    Learn more

    $2,741/mo

    Rent Zestimate®

    Refinance and save

    $3,409/mo

    Est. payment

    Refinancing to a lower rate could help reduce your monthly payments and save thousands over the life of the loan.

    See today's rates

    $3,409/mo

    Est. payment

    Explore your selling options

    Work with a Zillow partner agent

    Leverage their expertise and Zillow's premium Showcase listings to get your home seen by more buyers.

    Get started

    List with your own agent

    Get your home in front of millions of buyers by listing it on Zillow.

    Learn how to do it

    Sell it yourself

    Take full control of how buyers see your home on Zillow by listing For Sale by Owner (FSBO).

    List your home

    What's special

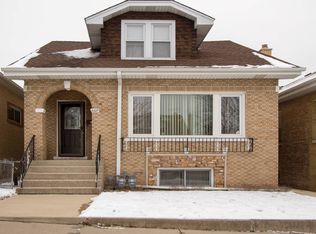
    I have three letters for you -OMG! Own a brand new rehabbed solid brick home in the heart of Norridge's sought after neighborhood. Wonderful, large 3 level home has been gutted and modernized! Walk to the schools, shops, and public transportation. SO many features-all new first floor gut rehabbed interior w new flooring, all new white colonist doors, soft gray and white painted interior, modern light fixtures and switches. Main floor living, dining, kitchen, Master and 2nd BR has new closets, ceiling fans, flooring. The brand new full hall bath has wall to ceiling marble surround, new bath & light fixtures, white vanity. Stairs from the main floor lead up to a sweet second level area w hardwood flooring, its own heater with a large living space, and a 3rd BR w new closets and lights, plus a surprise attic 4th room bonus den. Newly built stairs from the kitchen lead to the grand full finished HUGE, beautiful basement w all new electrical panel, plank ceramic tile flooring, laundry room w new washer/dryer. Glass blocks let light into the huge recreational space, and it's own new back door entrance from the side of the house spells privacy. The big, modern kitchen has granite counters and white cabinets, new sink and fixtures, SS appliances incl ref, dishwasher, stove and microwave, new PLUMBING and Electrical, new HWH and A/C, newer furnace and windows throughout. The 2 oversized 2 car garage has a large cement patio area for relaxation or BBQ in the backyard. HOME PASSED STRICT VILLAGE INSPECTION w FLYING COLORS, huge 2 car garage, nice yard-SEE IT BEFORE it's SOLD! EZ to show! Please read COVID DISCLAIMER prior to showing. (Plumbing in place for 2nd bath, village did not allow it at this time, but it's there in the basement). CALL TO SHOW TODAY

    This property is off market, which means it's not currently listed for sale or rent on Zillow. This may be different from what's available on other websites or public sources.
    Facts & features

    Interior

    Bedrooms & bathrooms
    • Bedrooms: 3
    • Bathrooms: 1
    • Full bathrooms: 1
    Heating
    • Forced air, Gas
    Cooling
    • Central
    Appliances
    • Included: Dishwasher, Dryer, Microwave, Range / Oven, Refrigerator, Washer
    Features
    • Flooring: Tile, Hardwood, Laminate
    • Basement: Finished
    • Attic: Full, Interior Stair, Finished
    Interior area
    • Total interior livable area: 1,814 sqft

    Property

    Parking
    • Total spaces: 2
    • Parking features: Garage - Detached
    Features
    • Exterior features: Brick
    Lot
    • Size: 3,615 Square Feet
    Details
    • Parcel number: 1213308010

    Construction

    Type & style
    • Home type: SingleFamily
    Materials
    • Frame
    • Roof: Asphalt
    Condition
    • Year built: 1928

    Utilities & green energy

    • Sewer: Sewer-Public

    Community & HOA

    Location
    • Region: Norridge

    Financial & listing details

    • Price per square foot: $263/sqft
    • Tax assessed value: $320,000
    • Annual tax amount: $7,618

    Price history

    DateEventPrice
    9/22/2020Sold$375,000-3.8%$207/sqft
    Source: MRED as distributed by MLS GRID #10774635 Report a problem
    8/18/2020Pending sale$389,900$215/sqft
    Source: Realty Executives Advance #10774635 Report a problem
    7/8/2020Listed for sale$389,900+99.9%$215/sqft
    Source: Realty Executives Advance #10774635 Report a problem
    11/8/2019Sold$195,000-18.7%$107/sqft
    Source: MRED as distributed by MLS GRID #10502968 Report a problem
    9/23/2019Pending sale$239,900$132/sqft
    Source: Keller Williams Chicago-OHare #10502968 Report a problem
    8/18/2019Listed for sale$239,900$132/sqft
    Source: Keller Williams Chicago-OHare #10489116 Report a problem
    5/3/2019Listing removed$239,900$132/sqft
    Source: Keller Williams Chicago-OHare #10250803 Report a problem
    3/4/2019Listed for sale$239,900$132/sqft
    Source: Keller Williams Chicago-OHare #10250803 Report a problem
    1/21/2019Listing removed$239,900$132/sqft
    Source: Keller Williams Chicago-OHare #10250803 Report a problem
    1/17/2019Listed for sale$239,900-4%$132/sqft
    Source: Keller Williams Chicago-OHare #10250803 Report a problem
    9/24/2016Listing removed$249,900$138/sqft
    Source: Keller Williams - Park Ridge #09283724 Report a problem
    9/8/2016Price change$249,900-3.8%$138/sqft
    Source: Keller Williams - Park Ridge #09283724 Report a problem
    7/12/2016Listed for sale$259,900$143/sqft
    Source: Keller Williams Realty Ptnr LL #09283724 Report a problem

    Public tax history

    YearProperty taxesTax assessment
    2024$7,618 +3.3%$32,000
    2023$7,374 +2.6%$32,000
    2022$7,191 +10.4%$32,000 +24.9%
    2021$6,516 +2.6%$25,619
    2020$6,351 +0.5%$25,619 -10.9%
    2019$6,321 +11.8%$28,754 +29.9%
    2018$5,653 -3.9%$22,132 -6.2%
    2017$5,880 +6.1%$23,602
    2016$5,542 +17.2%$23,602 +27.1%
    2015$4,730 +1.5%$18,571
    2014$4,659 +2.1%$18,571
    2013$4,565 -3.4%$18,571 -15%
    2012$4,725 +23.3%$21,844
    2011$3,833 +9.6%$21,844
    2010$3,499 +163.1%$21,844 -20.2%
    2009$1,330 +9.2%$27,373 -15%
    2008$1,218 -4.7%$32,204
    2007$1,277 -12.9%$32,204 +35.5%
    2006$1,467 +1.5%$23,768
    2005$1,446 -3%$23,768
    2004$1,490 -12.1%$23,768 +38%
    2003$1,694 +6.4%$17,222
    2002$1,593 -16.6%$17,222
    2001$1,910 -0.4%$17,222 +13.9%
    2000$1,918 +2.5%$15,121
    1999$1,871 $15,121
    Find assessor info on the county website

    Neighborhood: 60706

    Nearby schools

    GreatSchools rating
    Get a cash offer in 3 minutes
    Find out how much your home could sell for in as little as 3 minutes with a no-obligation cash offer.
    Estimated market value
    $476,400
    Get a cash offer in 3 minutes
    Find out how much your home could sell for in as little as 3 minutes with a no-obligation cash offer.
    Estimated market value
    $476,400