Skip main navigation
Closed
  • Price Unknown

    4221 N Venice Avenue, Ozark, MO 65721

    3beds
    1,668sqft
    Single Family Residence
    Built in 2021
    10,018 Square Feet Lot
    $349,900 Zestimate®
    $--/sqft
    $1,964 Estimated rent

    Home value

    $349,900

    $332,000 - $367,000

    $1,964/mo

    Zestimate® history
    Loading
    Loading...

    Owner options

    List your home for rent

    $1,964/mo

    Rent Zestimate®

    Find your next renter with Zillow Rental Manager. Plus, with online applications, you can quickly screen prospective tenants – for free.

    Learn more

    $1,964/mo

    Rent Zestimate®

    Refinance and save

    $250/mo

    Est. payment

    Refinancing to a lower rate could help reduce your monthly payments and save thousands over the life of the loan.

    See today's rates

    $250/mo

    Est. payment

    Explore your selling options

    Work with a Zillow partner agent

    Leverage their expertise and Zillow's premium Showcase listings to get your home seen by more buyers.

    Get started

    List with your own agent

    Get your home in front of millions of buyers by listing it on Zillow.

    Learn how to do it

    Sell it yourself

    Take full control of how buyers see your home on Zillow by listing For Sale by Owner (FSBO).

    List your home

    What's special

    Brick accentsPlenty of green spaceWelcoming covered front porchOpen layoutBeautiful floorsDetailed trimDedicated raised garden area
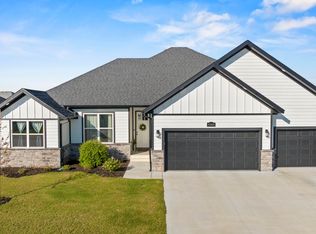
    Welcome home! From the moment you pull up, you'll love the curb appeal with crisp white siding, brick accents, beautiful landscaping, a welcoming covered front porch, and an oversized 3-car garage. Step inside to a bright, inviting interior where beautiful floors, detailed trim, and an open layout immediately make you feel at home. The living room is warm and comfortable, centered around a stunning floor-to-ceiling stone fireplace with a wood mantel and built-in shelving. Large windows bring in plenty of natural light and overlook the backyard, while the open design flows seamlessly into the kitchen. The kitchen is truly the heart of the home, featuring white cabinetry, subway tile backsplash, stainless steel appliances, and a large island with seating. Just off the kitchen, the dining area offers plenty of natural light and direct access to the covered back patio. You'll also love the oversized walk-in pantry with incredible built-in shelving and storage. The primary suite offers a peaceful retreat with a tray ceiling, ceiling fan, plush carpeting, and plenty of natural light. The ensuite bathroom features a beautiful soaking tub, large tiled walk-in shower, double vanity, and a spacious walk-in closet with custom built-ins. Additional bedrooms provide flexibility for family, guests, or a home office, while the second full bathroom offers a spacious vanity and tub/shower combination. The laundry room adds even more functionality with cabinetry, a granite folding counter, and a built-in drop zone with bench seating and hooks. Step outside to enjoy the covered patio overlooking the large, fully fenced backyard. Mature landscaping, established trees, plenty of green space, and a dedicated raised garden area make this backyard perfect for relaxing, entertaining, gardening, or simply enjoying the outdoors. With beautiful finishes, thoughtful storage, and a fantastic floor plan this Ozark home is ready to welcome you home!

    Zillow last checked:

    Listing updated:

    Listed by:

    Wes Litton 417-986-4330,

    Keller Williams Local

    Bought with:

    Shade Piper, 2025005055

    High Standard Real Estate Company, LLC

    Source: SOMOMLS as distributed by MLS GRID,MLS#: 60334743MLS Logo

    Facts & features

    Interior

    Bedrooms & bathrooms
    • Bedrooms: 3
    • Bathrooms: 2
    • Full bathrooms: 2
    Rooms
    • Room types: Mud Room, Pantry
    Heating
    • Forced Air, Natural Gas
    Cooling
    • Central Air, Ceiling Fan(s)
    Appliances
    • Included: Dishwasher, Gas Water Heater, Free-Standing Gas Oven, Exhaust Fan, Microwave, Refrigerator, Disposal
    • Laundry: Main Level, W/D Hookup
    Features
    • High Speed Internet, Soaking Tub, Marble Counters, Granite Counters, Vaulted Ceiling(s), High Ceilings, Walk-In Closet(s), Walk-in Shower, Sound System
    • Flooring: Carpet, Luxury Vinyl, Tile
    • Windows: Blinds, Double Pane Windows
    • Has basement: No
    • Attic: Pull Down Stairs
    • Has fireplace: Yes
    • Fireplace features: Living Room, Gas, Stone, Brick, Insert
    Interior area
    • Total structure area: 1,668
    • Total interior livable area: 1,668 sqft
    • Finished area above ground: 1,668
    • Finished area below ground: 0

    Property

    Parking
    • Total spaces: 3
    • Parking features: Driveway, Garage Faces Front
    • Attached garage spaces: 3
    • Has uncovered spaces: Yes
    Features
    • Levels: One
    • Stories: 1
    • Patio & porch: Patio, Covered
    • Exterior features: Rain Gutters
    • Fencing: Privacy,Metal,Full
    • Has view: Yes
    • View description: City
    Lot
    • Size: 10,018 Square Feet
    • Features: Sprinklers In Front, Landscaped, Sprinklers In Rear, Level
    Details
    • Parcel number: 110209001006023000

    Construction

    Type & style
    • Home type: SingleFamily
    • Architectural style: Traditional
    • Property subtype: Single Family Residence
    Materials
    • HardiPlank Type
    • Foundation: Brick/Mortar, Crawl Space
    • Roof: Composition
    Condition
    • Year built: 2021

    Utilities & green energy

    • Sewer: Public Sewer
    • Water: Public

    Community & HOA

    Community
    • Security: Smoke Detector(s)
    • Subdivision: Olde World Estates
    HOA
    • Services included: Common Area Maintenance, Pool
    • HOA fee: $250 annually
    Location
    • Region: Ozark

    Financial & listing details

    • Tax assessed value: $263,400
    • Annual tax amount: $3,132
    • Date on market: 9/24/2026
    • Listing terms: Cash,VA Loan,FHA,Conventional

    Price history

    DateEventPrice
    10/21/2026Sold--
    Source: SOMOMLS as distributed by MLS GRID #60334743 Report a problem
    9/25/2026Pending sale$349,900$210/sqft
    Source: SOMOMLS as distributed by MLS GRID #60334743 Report a problem
    9/24/2026Listed for sale$349,900$210/sqft
    Source: SOMOMLS as distributed by MLS GRID #60334743 Report a problem

    Public tax history

    YearProperty taxesTax assessment
    2025$3,098 +8.7%$50,050 +9.9%
    2024$2,850 +0.1%$45,540
    2023$2,847 -0.2%$45,540
    2022$2,853 $45,540 +432.6%
    2021-- $8,550
    Find assessor info on the county website

    Neighborhood: 65721

    Nearby schools

    GreatSchools rating
    Schools provided by the listing agent
    • Elementary: OZ West
    • Middle: Ozark
    • High: Ozark

    Source: SOMOMLS as distributed by MLS GRID. This data may not be complete. We recommend contacting the local school district to confirm school assignments for this home.

    Sell for more on Zillow
    Get a Zillow Showcase℠ listing at no additional cost and you could sell for .
    $349,900
    2% more
    +$6,998
    With Zillow Showcase(estimated)
    $356,898
    Sell for more on Zillow
    Get a Zillow Showcase℠ listing at no additional cost and you could sell for .
    $349,900
    2% more
    +$6,998
    With Zillow Showcase(estimated)
    $356,898