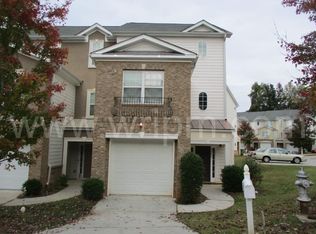
Welcome to this beautifully updated REO/Bank Owned property featuring 3-bedroom, 2.5-bath, 1,709 sqft, located in the desirable community of Notting Hill. Nestled in a picturesque row of well-maintained homes, this three-level townhouse effortlessly combines modern updates with timeless appeal. The exterior features a harmonious blend of brick and siding, surrounded by a serene suburban landscape, creating a warm and inviting curb appeal. Step inside to discover a thoughtfully designed living room that serves as the heart of the home. This spacious area boasts dark wood-like flooring, a ceiling fan with lights for year-round comfort, and an inviting fireplace that adds a cozy touch. Double glass-pane doors flood the space with natural light and lead to the newly updated deck, perfect for indoor-outdoor living and entertaining. The adjacent kitchen is a culinary haven with dark wooden cabinets accented by sleek silver knobs. New stainless steel appliances, including a refrigerator with a water and ice dispenser, a microwave, and an oven with a stove, blend seamlessly into the modern design. Dark-colored countertops provide an elegant workspace, while the double sink with a silver faucet adds functionality and style. Flowing seamlessly from the kitchen is the elegant dining area, ideal for hosting gatherings or enjoying everyday meals. The open-concept layout is enhanced by light gray LVP flooring, recessed lighting, and neutral light-colored walls. A sleek breakfast bar offers additional seating and serves as a natural divider between the kitchen and dining area. Retreat upstairs to the serene main bedroom, a spacious sanctuary designed for comfort and relaxation. This tranquil retreat features a vaulted ceiling with a ceiling fan and lights, plush new carpeting, and a soothing beige color palette. A walk-in closet provides ample storage, while the ensuite bathroom elevates the experience with its luxurious features. The primary bathroom is a spa-like retreat, showcasing a double-sink vanity with a marble countertop, modern fixtures, and a large mirror with a triple light fixture. The glass-enclosed shower and separate soaking tub, surrounded by classic beige tile, add to the elegance. Convenient features like a towel bar above the bathtub and additional storage ensure functionality without compromising style. The additional bedrooms are equally inviting, each featuring new carpeting, ample closet space, and easy access to the other well-appointed bathrooms. A full bathroom on the main floor provides convenience for guests, while the entire home has been updated with fresh paint and modern fixtures throughout. Outside, enjoy the newly built deck, perfect for entertaining or simply unwinding in a peaceful setting. A concrete patio below adds additional outdoor living space. The property also includes a new HVAC system, ensuring year-round comfort. This home has been meticulously updated with thoughtful features, including new luxury vinyl plank flooring in common areas, new carpet in bedrooms, all-new appliances, and fresh paint throughout. With its ideal location in the desirable Notting Hill community and its move-in-ready condition, this property offers the perfect blend of modern convenience and classic charm. Don't miss this incredible opportunity-schedule your showing today!
Closed
Zillow last checked:
Listing updated:
Bought with:
LaQuintta D Newton, 306931
Method Real Estate Advisors
Source: GAMLS,MLS#: 10446223
Price history
| Date | Event | Price |
|---|---|---|
| 5/1/2025 | Sold | $245,000+2.1%$143/sqft |
Source:  GAMLS #10446223 Report a problem GAMLS #10446223 Report a problem | ||
| 3/24/2025 | Pending sale | $240,000$140/sqft |
Source:  FMLS GA #7513999 Report a problem FMLS GA #7513999 Report a problem | ||
| 2/7/2025 | Listed for sale | $240,000$140/sqft |
Source: FMLS GA #7513999 Report a problem | ||
| 2/5/2025 | Pending sale | $240,000$140/sqft |
Source: FMLS GA #7513999 Report a problem | ||
| 1/24/2025 | Listed for sale | $240,000+47900%$140/sqft |
Source: FMLS GA #7513999 Report a problem | ||
| 11/15/2024 | Sold | $500-99.7% |
Source: Public Record Report a problem | ||
| 6/7/2024 | Listing removed | -- |
Source: GAMLS #20161385 Report a problem | ||
| 1/7/2024 | Price change | $199,000-20.4%$116/sqft |
Source: GAMLS #20161385 Report a problem | ||
| 12/7/2023 | Listed for sale | $250,000+42.9%$146/sqft |
Source: GAMLS #20161385 Report a problem | ||
| 9/15/2008 | Listing removed | $175,000$102/sqft |
Source: SecondSpace #270290 Report a problem | ||
| 7/22/2008 | Listed for sale | $175,000$102/sqft |
Source: SecondSpace #270290 Report a problem | ||
Nearby homes
- $196,0003 bd2 ba1.6k sqft4223 Notting Hill Dr SW, Atlanta, GA 30331Off Market
- $199,9003 bd2 ba1.7k sqft4219 Notting Hill Dr SW, Atlanta, GA 30331Off Market
- $195,9003 bd3 ba1.7k sqft4217 Notting Hill Dr SW, Atlanta, GA 30331Off Market

- $227,8003 bd2 ba1.7k sqft4215 Notting Hill Dr SW, Atlanta, GA 30331Off Market
Get a cash offer in 3 minutes
Find out how much your home could sell for in as little as 3 minutes with a no-obligation cash offer.
Estimated market value
$228,100
