Skip main navigation
For sale
  • Price cut: $20K (4/27)
    $929,000

    4221 Paragraph Dr, Kissimmee, FL 34746

    8beds
    4,289sqft
    : 
    Loading
    Get pre-qualified
    Single Family Residence
    Built in 2021
    5,663 Square Feet Lot
    $897,800 Zestimate®
    $217/sqft
    $564/mo HOA

    What's special

    Peaceful water viewLarge breakfast barSpacious loft media areaGreat roomConveniently located laundry areaGenerous pantryGourmet kitchen
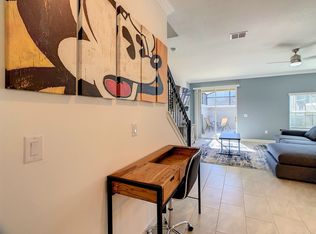
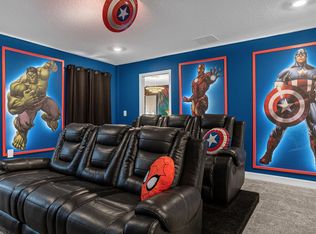
    Welcome to this exceptional waterfront vacation home located in the heart of Storey Lake Resort at 4221 Paragraph Drive. Offering 8 bedrooms and 5 full bathrooms, this spacious and thoughtfully designed home is perfectly suited for large families, multi generational stays, or investors seeking a strong short term rental opportunity in one of Central Florida’s most in demand resort communities. The first floor welcomes you with an inviting foyer and an open concept layout designed for both comfort and entertaining. The gourmet kitchen features a large breakfast bar, ample cabinetry, and a generous pantry, all opening seamlessly to the dining area and great room. Sliding glass doors lead to a covered patio and screened in private pool and spa overlooking a peaceful water view, creating a true indoor outdoor living experience. The main level also includes a primary bedroom with an en suite bathroom, additional guest bedroom and full bath, and a large game room ideal for hosting and relaxing. Upstairs, a spacious loft media area provides additional gathering space, along with a conveniently located laundry area. The second level features the remaining bedrooms and bathrooms, offering plenty of room and privacy for guests. The layout is well balanced, functional, and designed to accommodate large groups comfortably. Storey Lake Resort is known for its outstanding amenities, including a resort style clubhouse, fitness center, water park with slides and lazy river, sports courts, playgrounds, and more. Located just minutes from Walt Disney World, Universal Studios, SeaWorld, shopping, dining, and entertainment, this home delivers both lifestyle and location. Whether you are looking for a turn key vacation home or a high performing investment, this Storey Lake property offers space, setting, and resort living at its best.
    197 days
    |
    66
    |
    2
    |

    Zillow last checked:

    Listing updated:

    Listed by:

    Andre Kressler 407-864-2184,

    KRESSLER REAL ESTATE 407-864-2184

    Source: Stellar MLS,MLS#: O6370464MLS LogoOriginating MLS: Orlando Regional

    Loading...

      Facts & features

      Interior

      Bedrooms & bathrooms
      • Bedrooms: 8
      • Bathrooms: 5
      • Full bathrooms: 5
      Rooms
      • Room types: Utility Room, Loft, Media Room
      Primary bedroom
      • Features: En Suite Bathroom, Walk-In Closet(s)
      • Level: First
      • Area: 192 Square Feet
      • Dimensions: 12x16
      Other
      • Features: Built-in Closet
      • Level: Second
      • Area: 132 Square Feet
      • Dimensions: 12x11
      Bedroom 2
      • Features: Built-in Closet
      • Level: First
      • Area: 132 Square Feet
      • Dimensions: 12x11
      Bedroom 3
      • Features: En Suite Bathroom, Built-in Closet
      • Level: Second
      • Area: 132 Square Feet
      • Dimensions: 12x11
      Bedroom 4
      • Features: Built-in Closet
      • Level: Second
      • Area: 132 Square Feet
      • Dimensions: 12x11
      Bedroom 5
      • Features: Built-in Closet
      • Level: Second
      • Area: 132 Square Feet
      • Dimensions: 12x11
      Primary bathroom
      • Features: Dual Sinks, Tall Countertops, Tub with Separate Shower Stall, Water Closet/Priv Toilet
      • Level: First
      • Area: 143 Square Feet
      • Dimensions: 11x13
      Bathroom 2
      • Features: Dual Sinks, Shower No Tub, Tall Countertops
      • Level: First
      • Area: 66 Square Feet
      • Dimensions: 11x6
      Bathroom 3
      • Features: Dual Sinks, Jack & Jill Bathroom, Shower No Tub, Tall Countertops, Water Closet/Priv Toilet
      • Level: Second
      • Area: 96 Square Feet
      • Dimensions: 12x8
      Dining room
      • Level: First
      • Area: 144 Square Feet
      • Dimensions: 12x12
      Foyer
      • Level: First
      • Area: 132 Square Feet
      • Dimensions: 11x12
      Game room
      • Level: First
      • Area: 400 Square Feet
      • Dimensions: 20x20
      Great room
      • Level: First
      • Area: 144 Square Feet
      • Dimensions: 12x12
      Kitchen
      • Features: Breakfast Bar, Pantry, Tall Countertops
      • Level: First
      • Area: 144 Square Feet
      • Dimensions: 12x12
      Loft
      • Level: Second
      • Area: 132 Square Feet
      • Dimensions: 11x12
      Heating
      • Central
      Cooling
      • Central Air
      Appliances
      • Included: Dishwasher, Disposal, Microwave, Range, Refrigerator
      • Laundry: Inside, Upper Level
      Features
      • Ceiling Fan(s), Crown Molding, High Ceilings, Primary Bedroom Main Floor, Split Bedroom, Walk-In Closet(s)
      • Flooring: Carpet, Tile
      • Doors: Sliding Doors
      • Windows: Blinds
      • Has fireplace: No
      • Furnished: Yes
      Interior area
      • Total structure area: 4,707
      • Total interior livable area: 4,289 sqft
      Video & virtual tour

      Property

      Parking
      • Parking features: Curb Parking, Off Street
      Features
      • Levels: Two
      • Stories: 2
      • Exterior features: Irrigation System, Lighting, Sidewalk
      • Has private pool: Yes
      • Pool features: Deck, Heated, In Ground, Screen Enclosure
      • Has spa: Yes
      • Spa features: Heated, In Ground
      • Has view: Yes
      • View description: Pond
      • Has water view: Yes
      • Water view: Pond
      • Waterfront features: Pond
      Lot
      • Size: 5,663 Square Feet
      Details
      • Parcel number: 072529517800013550
      • Zoning: STR
      • Special conditions: None

      Construction

      Type & style
      • Home type: SingleFamily
      • Property subtype: Single Family Residence
      Materials
      • Block, Concrete, Stucco
      • Foundation: Slab
      • Roof: Shingle
      Condition
      • Completed
      • New construction: No
      • Year built: 2021
      Details
      • Builder model: Santiago
      • Builder name: Lennar

      Utilities & green energy

      • Sewer: Public Sewer
      • Water: Public
      • Utilities for property: BB/HS Internet Available, Cable Available, Cable Connected, Electricity Available, Electricity Connected

      Community & HOA

      Community
      • Features: Clubhouse, Deed Restrictions, Fitness Center, Gated Community - Guard, Park, Playground, Pool, Sidewalks, Tennis Court(s)
      • Security: Gated Community, Security Gate
      • Pet fee: $0 monthly
      • Subdivision: STOREY LAKE
      HOA
      • Has HOA: Yes
      • Amenities included: Clubhouse, Fitness Center, Gated, Playground, Pool, Recreation Facilities, Tennis Court(s)
      • Services included: 24-Hour Guard, Community Pool, Internet, Recreational Facilities, Security, Trash
      • HOA fee: $564 monthly
      • HOA name: Icon Management/Valerie D'Ambrosio
      • HOA phone: 941-747-7261
      Location
      • Region: Kissimmee

      Financial & listing details

      • Price per square foot: $217/sqft
      • Tax assessed value: $804,800
      • Annual tax amount: $11,150
      • Date on market: 1/2/2026
      • Cumulative days on market: 402 days
      • Listing terms: Cash,Conventional
      • Ownership: Fee Simple
      • Total actual rent: 0
      • Electric utility on property: Yes
      • Road surface type: Paved

        Estimated market value

        $897,800

        $853,000 - $943,000

        $6,951/mo

        Price history

        DateEventPrice
        4/27/2026Price change$929,000-2.1%$217/sqft
        Source: Stellar MLS #O6370464 Report a problem
        1/2/2026Listed for sale$949,000-3.2%$221/sqft
        Source: Stellar MLS #O6370464 Report a problem
        12/24/2025Listing removed$979,900$228/sqft
        Source: Stellar MLS #S5123899 Report a problem
        5/7/2025Price change$979,900-0.9%$228/sqft
        Source: Stellar MLS #S5123899 Report a problem
        4/3/2025Listed for sale$989,000+4.3%$231/sqft
        Source: Stellar MLS #S5123899 Report a problem
        1/24/2023Sold$948,000$221/sqft
        Source: Public Record Report a problem

        Public tax history

        YearProperty taxesTax assessment
        2025$13,735 +2.5%$804,800 +2.2%
        2024$13,397 +2.5%$787,200 +4.3%
        2023$13,073 +339.3%$754,900 +1409.8%
        2022$2,976 +1.6%$50,000 +11.1%
        2021$2,929 $45,000
        Find assessor info on the county website

        Monthly payment

        Est. payment

        Payment breakdown

        Explore the cost of this home by adjusting the details. Changes won't be saved.
        All calculations are estimates and provided by Zillow, Inc. for informational purposes only. Actual amounts may vary.
        HOA fees may include property taxes on listings classified as Co-Ops. Contact the listing agent and/or owner for fee details.
        Mortgage interest rates are dependent on a number of factors, including credit score, down payment, and repayment length. Interest rate data provided by Zillow Group Marketplace, Inc. as of 1/1/1970 from various mortgage lenders with which we have lead or other similar arrangements; the Estimated Payment is an average of those rates.
        See how much you could borrow to make a competitive offer.

        Climate risks

        Neighborhood: 34746

        Getting around

        0 / 100
        Car-Dependent
        0 / 100
        No Nearby Transit
        25 / 100
        Somewhat Bikeable

        Nearby schools

        GreatSchools rating

        A local agent can set up tours, give advice and negotiate with sellers.

        Browse local experts

        Similar homes