Don't miss this charming one-story haven in a prime West Plano location! Nestled in the Spring Bend development with NO HOA, this stunning single-story residence offers the perfect blend of comfort and convenience. With 3 spacious bedrooms, 2 baths, and a 2-car garage, this home is ideally situated on a desirable corner lot, providing exceptional access to shopping, dining, schools, and major highways. Step inside to discover an expansive living space that is both warm and inviting, highlighted by a cozy fireplace which was recently refreshed with updated gas logs. Abundant windows flood the area with natural light, showcasing the beautiful ceramic tile flooring that flows seamlessly through the living, traffic, and wet areas. The thoughtfully designed split-bedroom plan ensures privacy, and features a huge primary suite that serves as a private retreat. The primary bathroom boasts dual sinks flanking the vanity space, a generous walk-in closet, a jetted tub and separate walk-in shower which were updated with travertine tile surround and frameless glass in 2020. Secondary bedrooms were refreshed in 2022 with light neutral paint and upgraded carpet. Work from home with ease in the private study which offers views of the front yard and is complete with double doors for added serenity. Entertain guests in the formal dining area or gather in the eat-in, island kitchen, which effortlessly connects to a charming courtyard-style private patio. The outdoor space provides a tranquil escape, featuring a fenced backyard, an additional open patio area perfect for enjoying the Texas sunshine, and the irrigation system controller was updated in 2024. The rear-entry, 2-car garage is equipped with an automatic opener and the overhead door was replaced in 2022.
Sold
Price Unknown
4221 Pinewood Dr, Plano, TX 75093
3beds
1,786sqft
Single Family Residence
Built in 1993
7,405 Square Feet Lot
$432,500 Zestimate®
$--/sqft
$2,508 Estimated rent
Home value
$432,500
$407,000 - $458,000
$2,508/mo
Zestimate® history
Owner options
List your home for rent
$2,508/mo
Rent Zestimate®
Find your next renter with Zillow Rental Manager. Plus, with online applications, you can quickly screen prospective tenants – for free.
$2,508/mo
Rent Zestimate®
Refinance and save
Refinancing to a lower rate could help reduce your monthly payments and save thousands over the life of the loan.
Explore your selling options
Work with a Zillow partner agent
Leverage their expertise and Zillow's premium Showcase listings to get your home seen by more buyers.
Get startedList with your own agent
Get your home in front of millions of buyers by listing it on Zillow.
Learn how to do itSell it yourself
Take full control of how buyers see your home on Zillow by listing For Sale by Owner (FSBO).
List your homeWhat's special
Cozy fireplacePrivate patioSplit-bedroom planOpen patio areaFormal dining areaAbundant windowsExpansive living space
Zillow last checked:
Listing updated:
Listed by:
Beverly Wingard 0580032 214-608-6352,
Coldwell Banker Apex, REALTORS 972-562-5400
Bought with:
Zheng Yang
Citiwide Properties Corp.
Source: NTREIS,MLS#: 20898929
Facts & features
Interior
Bedrooms & bathrooms
- Bedrooms: 3
- Bathrooms: 2
- Full bathrooms: 2
Primary bedroom
- Features: Ceiling Fan(s), En Suite Bathroom, Sitting Area in Primary, Walk-In Closet(s)
- Level: First
- Dimensions: 19 x 13
Bedroom
- Features: Split Bedrooms
- Level: First
- Dimensions: 11 x 10
Bedroom
- Features: Split Bedrooms, Walk-In Closet(s)
- Level: First
- Dimensions: 11 x 10
Primary bathroom
- Features: Built-in Features, Dual Sinks, En Suite Bathroom, Jetted Tub, Linen Closet, Sitting Area in Primary, Separate Shower
- Level: First
- Dimensions: 1 x 1
Dining room
- Level: First
- Dimensions: 12 x 9
Other
- Features: Built-in Features
- Level: First
- Dimensions: 1 x 1
Kitchen
- Features: Built-in Features, Eat-in Kitchen, Kitchen Island, Pantry
- Level: First
- Dimensions: 16 x 13
Living room
- Features: Ceiling Fan(s), Fireplace
- Level: First
- Dimensions: 20 x 14
Office
- Features: Ceiling Fan(s)
- Level: First
- Dimensions: 12 x 11
Utility room
- Features: Linen Closet, Utility Room
- Level: First
- Dimensions: 7 x 5
Heating
- Central, Natural Gas
Cooling
- Central Air, Ceiling Fan(s), Electric
Appliances
- Included: Dishwasher, Electric Range, Disposal, Gas Water Heater, Microwave, Refrigerator, Vented Exhaust Fan
- Laundry: Washer Hookup, Electric Dryer Hookup, Laundry in Utility Room
Features
- Decorative/Designer Lighting Fixtures, Eat-in Kitchen, High Speed Internet, Kitchen Island, Pantry, Cable TV, Walk-In Closet(s)
- Flooring: Carpet, Ceramic Tile
- Windows: Window Coverings
- Has basement: No
- Number of fireplaces: 1
- Fireplace features: Gas, Gas Log, Gas Starter, Living Room
Interior area
- Total interior livable area: 1,786 sqft
Property
Parking
- Total spaces: 2
- Parking features: Alley Access, Covered, Door-Multi, Driveway, Garage, Garage Door Opener, Inside Entrance, Kitchen Level, Garage Faces Rear
- Attached garage spaces: 2
- Has uncovered spaces: Yes
Features
- Levels: One
- Stories: 1
- Patio & porch: Patio
- Exterior features: Private Yard, Rain Gutters
- Pool features: None
- Fencing: Back Yard,Fenced,Wood
Lot
- Size: 7,405 Square Feet
- Features: Corner Lot, Landscaped, Subdivision, Sprinkler System, Few Trees
Details
- Parcel number: R278600A01801
Construction
Type & style
- Home type: SingleFamily
- Architectural style: Traditional,Detached
- Property subtype: Single Family Residence
Materials
- Brick, Frame
- Foundation: Slab
- Roof: Shingle
Condition
- Year built: 1993
Utilities & green energy
- Sewer: Public Sewer
- Water: Public
- Utilities for property: Electricity Connected, Natural Gas Available, Sewer Available, Separate Meters, Water Available, Cable Available
Community & HOA
Community
- Features: Curbs, Sidewalks
- Security: Smoke Detector(s)
- Subdivision: Spring Bend
HOA
- Has HOA: No
Location
- Region: Plano
Financial & listing details
- Tax assessed value: $419,256
- Annual tax amount: $5,238
- Date on market: 4/9/2025
- Cumulative days on market: 92 days
- Listing terms: Cash,Conventional,FHA,VA Loan
- Exclusions: NA
- Electric utility on property: Yes
Price history
| Date | Event | Price |
|---|---|---|
| 7/28/2025 | Sold | -- |
Source: NTREIS #20898929 Report a problem | ||
| 7/28/2025 | Listed for sale | $458,000$256/sqft |
Source:  Coldwell Banker Apex, Realtors #20898929 Report a problem Coldwell Banker Apex, Realtors #20898929 Report a problem | ||
| 7/11/2025 | Pending sale | $458,000$256/sqft |
Source: Coldwell Banker Apex, Realtors #20898929 Report a problem | ||
| 7/11/2025 | Contingent | $458,000$256/sqft |
Source: NTREIS #20898929 Report a problem | ||
| 6/30/2025 | Price change | $458,000-1.5%$256/sqft |
Source: NTREIS #20898929 Report a problem | ||
| 6/14/2025 | Listed for sale | $465,000$260/sqft |
Source: NTREIS #20898929 Report a problem | ||
| 6/7/2025 | Contingent | $465,000$260/sqft |
Source: NTREIS #20898929 Report a problem | ||
| 6/7/2025 | Pending sale | $465,000$260/sqft |
Source: Coldwell Banker Apex, Realtors #20898929 Report a problem | ||
| 4/9/2025 | Listed for sale | $465,000+151.4%$260/sqft |
Source: NTREIS #20898929 Report a problem | ||
| 3/9/2019 | Sold | -- |
Source: Agent Provided Report a problem | ||
| 6/9/2017 | Sold | -- |
Source: Agent Provided Report a problem | ||
| 4/25/2017 | Listing removed | $1,750$1/sqft |
Source: Coldwell Banker Apex, REALTORS #13578924 Report a problem | ||
| 4/14/2017 | Listed for rent | $1,750$1/sqft |
Source: Coldwell Banker Apex, REALTORS #13578924 Report a problem | ||
| 3/5/2013 | Sold | -- |
Source: Agent Provided Report a problem | ||
| 1/25/2013 | Listed for sale | $185,000$104/sqft |
Source: Ebby Halliday Realtors #11890882 Report a problem | ||
Public tax history
| Year | Property taxes | Tax assessment |
|---|---|---|
| 2025 | $5,238 -3.5% | $419,256 +2.3% |
| 2024 | $5,431 +10.3% | $409,912 +10% |
| 2023 | $4,922 -12.3% | $372,647 +10% |
| 2022 | $5,615 +0.7% | $338,770 +10% |
| 2021 | $5,575 -5.9% | $307,973 +5.3% |
| 2020 | $5,923 +1.6% | $292,396 +2.4% |
| 2019 | $5,829 -5% | $285,503 +0.5% |
| 2018 | $6,138 +49.9% | $284,000 +21.4% |
| 2017 | $4,094 | $234,000 -1.7% |
| 2016 | $4,094 +15% | $238,068 +16.1% |
| 2015 | $3,561 | $205,118 +16.4% |
| 2014 | $3,561 | $176,219 +4.9% |
| 2013 | -- | $168,026 +1.8% |
| 2012 | -- | $165,060 -2.3% |
| 2011 | -- | $168,906 -1.4% |
| 2010 | -- | $171,292 +2.9% |
| 2009 | -- | $166,492 -4.3% |
| 2008 | -- | $173,961 +1.4% |
| 2007 | -- | $171,509 +3.3% |
| 2006 | -- | $165,963 +0.3% |
| 2005 | -- | $165,455 +2.4% |
| 2003 | -- | $161,524 +5.7% |
| 2002 | -- | $152,781 +8.9% |
| 2001 | -- | $140,254 +1% |
| 2000 | -- | $138,824 |
Find assessor info on the county website
Neighborhood: 75093
Nearby homes
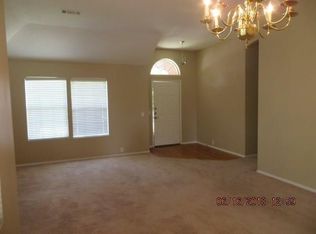
- $410,0003 bd2 ba1.6k sqft4217 Pinewood Dr, Plano, TX 75093Off Market
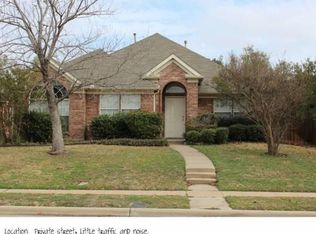
- $402,4003 bd2 ba1.6k sqft5904 Cave River Dr, Plano, TX 75093Off Market
- $412,1003 bd2 ba1.6k sqft5900 Cave River Dr, Plano, TX 75093Off Market

- $421,1003 bd2 ba1.7k sqft4213 Pinewood Dr, Plano, TX 75093Off Market
- $456,2004 bd2 ba2k sqft5908 Cave River Dr, Plano, TX 75093Off Market
- $438,5004 bd2 ba1.7k sqft5912 Cave River Dr, Plano, TX 75093Off Market
- $436,4003 bd2 ba1.6k sqft4209 Pinewood Dr, Plano, TX 75093Off Market
- $427,3003 bd2 ba1.7k sqft4216 Pinewood Dr, Plano, TX 75093Off Market
Nearby schools
GreatSchools rating
- 6/10Daffron Elementary SchoolGrades: PK-5Distance: 0.5 mi
- 10/10Robinson Middle SchoolGrades: 6-8Distance: 0.8 mi
- 9/10Jasper High SchoolGrades: 9-10Distance: 1.1 mi
Schools provided by the listing agent
- Elementary: Daffron
- Middle: Robinson
- High: Jasper
- District: Plano ISD
Source: NTREIS. This data may not be complete. We recommend contacting the local school district to confirm school assignments for this home.
Get a cash offer in 3 minutes
Find out how much your home could sell for in as little as 3 minutes with a no-obligation cash offer.
Estimated market value
$432,500
Get a cash offer in 3 minutes
Find out how much your home could sell for in as little as 3 minutes with a no-obligation cash offer.
Estimated market value
$432,500
- Texas
- Collin County
- Plano
- 75093
- 4221 Pinewood Dr
Nearby cities
Nearby neighborhoods
Nearby zip codes
Other Plano Topics
