Skip main navigation
Sold for $158,000
  • $158,000

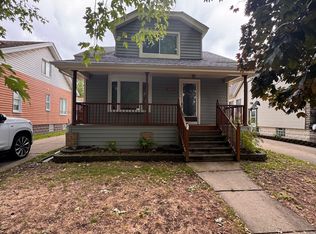
    4221 Polk St, Dearborn Heights, MI 48125

    5beds
    1,296sqft
    Single Family Residence
    Built in 1925
    5,227 Square Feet Lot
    $158,100 Zestimate®
    $122/sqft
    $1,917 Estimated rent

    Home value

    $158,100

    $149,000 - $169,000

    $1,917/mo

    Zestimate® history
    Loading
    Loading...

    Owner options

    List your home for rent

    $1,917/mo

    Rent Zestimate®

    Find your next renter with Zillow Rental Manager. Plus, with online applications, you can quickly screen prospective tenants – for free.

    Learn more

    $1,917/mo

    Rent Zestimate®

    Refinance and save

    $1,159/mo

    Est. payment

    Refinancing to a lower rate could help reduce your monthly payments and save thousands over the life of the loan.

    See today's rates

    $1,159/mo

    Est. payment

    Explore your selling options

    Work with a Zillow partner agent

    Leverage their expertise and Zillow's premium Showcase listings to get your home seen by more buyers.

    Get started

    List with your own agent

    Get your home in front of millions of buyers by listing it on Zillow.

    Learn how to do it

    Sell it yourself

    Take full control of how buyers see your home on Zillow by listing For Sale by Owner (FSBO).

    List your home

    What's special

    HIGHEST AND BEST OFFERS DUE SATURDAY SEPTEMBER 19TH AT 5PM.........*** Discover a piece of Dearborn Heights history at 4221 Polk St.! Built in 1925 and located within walking distance of St. Sebastian Church and School, this charming and spacious home offers a truly unique opportunity. The main home features 4 bedrooms—2 on the main floor and 2 upstairs plus a versatile second-floor loft area, 1 full bathroom, and a basement. But what really sets this property apart is the separate 1 bedroom/1 bath apartment located above the oversized 2-car garage. With so much space and flexibility, this could be a wonderful option for a large family, multi-generational living, or parents and adult children who want to live on the same property while still enjoying their own space. Bring your ideas and imagine the possibilities! Several homes on the street have converted the second floor into a separate apartment, offering even more inspiration for how this home could be reimagined. The city inspection has already been completed, and the seller is offering the property as-is. With its character, generous space, and unique layout, this charming 1925 home is ready for someone to bring fresh ideas and begin its next chapter.

    Zillow last checked:

    Listing updated:

    Listed by:

    Carol Lee 248-596-1200,

    Golden Key Realty

    Bought with:

    Margo Barron, 6502433695

    Barron Realty, LLC

    Source: Realcomp II,MLS#: 20261073465MLS Logo

    Facts & features

    Interior

    Bedrooms & bathrooms
    • Bedrooms: 5
    • Bathrooms: 2
    • Full bathrooms: 2
    Bedroom
    • Level: Entry
    • Area: 99
    • Dimensions: 9 X 11
    Bedroom
    • Level: Entry
    • Area: 121
    • Dimensions: 11 X 11
    Bedroom
    • Level: Second
    • Area: 156
    • Dimensions: 12 X 13
    Bedroom
    • Level: Second
    • Area: 144
    • Dimensions: 12 X 12
    Bedroom
    • Level: Second
    • Area: 100
    • Dimensions: 10 X 10
    Other
    • Level: Entry
    Other
    • Level: Second
    Dining room
    • Level: Entry
    • Area: 130
    • Dimensions: 13 X 10
    Other
    • Level: Second
    • Area: 400
    • Dimensions: 20 X 20
    Kitchen
    • Level: Entry
    • Area: 132
    • Dimensions: 11 X 12
    Laundry
    • Level: Basement
    • Area: 48
    • Dimensions: 6 X 8
    Living room
    • Level: Entry
    • Area: 156
    • Dimensions: 13 X 12
    Loft
    • Level: Second
    • Area: 132
    • Dimensions: 12 X 11
    Heating
    • Forced Air, Natural Gas
    Cooling
    • Central Air
    Appliances
    • Included: Dishwasher, Dryer, Free Standing Gas Oven, Free Standing Refrigerator, Washer
    • Laundry: Laundry Room
    Features
    • Entrance Foyer, Programmable Thermostat
    • Basement: Unfinished
    • Has fireplace: No
    Interior area
    • Total interior livable area: 1,296 sqft
    • Finished area above ground: 1,296

    Property

    Parking
    • Total spaces: 3
    • Parking features: Three Car Garage, Detached, Driveway, Garage Faces Front, Garage Door Opener, Oversized
    • Garage spaces: 3
    Features
    • Levels: One And One Half
    • Stories: 1.5
    • Entry location: GroundLevel
    • Patio & porch: Porch
    • Pool features: None
    • Fencing: Back Yard,Fenced,Fencing Allowed
    Lot
    • Size: 5,227 Square Feet
    • Dimensions: 40 x 135
    Details
    • Additional structures: Other
    • Parcel number: 33050010581000
    • Special conditions: Short Sale No,Standard

    Construction

    Type & style
    • Home type: SingleFamily
    • Architectural style: Bungalow
    • Property subtype: Single Family Residence
    Materials
    • Aluminum Siding
    • Foundation: Basement, Block
    Condition
    • New construction: No
    • Year built: 1925

    Utilities & green energy

    • Sewer: Public Sewer
    • Water: Public

    Community & HOA

    Community
    • Features: Sidewalks
    • Subdivision: WATSONIA PARK SUB-DBN HEIGHTS
    HOA
    • Has HOA: No
    Location
    • Region: Dearborn Heights

    Financial & listing details

    • Price per square foot: $122/sqft
    • Tax assessed value: $42,467
    • Annual tax amount: $2,203
    • Date on market: 9/17/2026
    • Cumulative days on market: 3 days
    • Listing agreement: Exclusive Right To Sell
    • Listing terms: Cash,Conventional

    Price history

    DateEventPrice
    9/29/2026Sold$158,000+31.8%$122/sqft
    Source: Realcomp II #20261073465 Report a problem
    9/20/2026Pending sale$119,900$93/sqft
    Source: Realcomp II #20261073465 Report a problem
    9/17/2026Listed for sale$119,900$93/sqft
    Source: Realcomp II #20261073465 Report a problem

    Public tax history

    YearProperty taxesTax assessment
    2025-- $88,000 +29.2%
    2024-- $68,100 +15.4%
    2023-- $59,000 +14.6%
    2022-- $51,500 +11.2%
    2021-- $46,300
    2020$1,819 +3.8%$46,300 +15.2%
    2019$1,753 $40,200 +8.9%
    2018$1,753 $36,900 +6.6%
    2017-- $34,600 +5.2%
    2016$1,417 $32,900 +4.8%
    2015$1,417 -52.8%$31,400 -0.3%
    2013$3,000 +111.7%$31,500 -16.2%
    2010$1,417 $37,600 -32.5%
    2008-- $55,700 +0.7%
    2006$978 -33.9%$55,300 -5.3%
    2005$1,480 +3.8%$58,400 +6.8%
    2003$1,426 $54,700 +86.5%
    2001-- $29,324 +3.2%
    2000$1,286 $28,415
    Find assessor info on the county website

    Neighborhood: 48125

    Nearby schools

    GreatSchools rating
    Get a cash offer in 3 minutes
    Find out how much your home could sell for in as little as 3 minutes with a no-obligation cash offer.
    Estimated market value

    $158,100

    Get a cash offer in 3 minutes
    Find out how much your home could sell for in as little as 3 minutes with a no-obligation cash offer.
    Estimated market value

    $158,100