Skip main navigation
Closed
  • $905,000

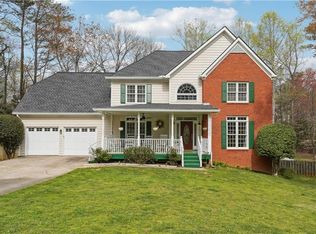
    4221 Providence Sq, Alpharetta, GA 30009

    5beds
    2,368sqft
    Single Family Residence, Residential
    Built in 1988
    0.81 Acres Lot
    $905,200 Zestimate®
    $382/sqft
    $3,662 Estimated rent

    Home value

    $905,200

    $851,000 - $960,000

    $3,662/mo

    Zestimate® history
    Loading
    Loading...

    Owner options

    List your home for rent

    $3,662/mo

    Rent Zestimate®

    Find your next renter with Zillow Rental Manager. Plus, with online applications, you can quickly screen prospective tenants – for free.

    Learn more

    $3,662/mo

    Rent Zestimate®

    Refinance and save

    $5,501/mo

    Est. payment

    Refinancing to a lower rate could help reduce your monthly payments and save thousands over the life of the loan.

    See today's rates

    $5,501/mo

    Est. payment

    Explore your selling options

    Work with a Zillow partner agent

    Leverage their expertise and Zillow's premium Showcase listings to get your home seen by more buyers.

    Get started

    List with your own agent

    Get your home in front of millions of buyers by listing it on Zillow.

    Learn how to do it

    Sell it yourself

    Take full control of how buyers see your home on Zillow by listing For Sale by Owner (FSBO).

    List your home

    What's special

    This beautifully updated Colonial Traditional offers 4 bedrooms, 3.5 baths, a bonus room, and a fully finished basement—all with the freedom of NO HOA—thoughtfully designed for the moments that matter most. With a new roof already in place, you’ll have peace of mind from day one. Step inside and feel instantly at home in the spacious living room, where an updated fireplace creates the perfect setting for slow mornings, cozy evenings, and everything in between. Just beyond, the formal dining room with classic chair rail detailing sets the stage for holiday dinners, birthday celebrations, and the kind of gatherings that turn into lifelong traditions. At the heart of the home, the kitchen has been tastefully updated with soft-close cabinetry, quartz countertops, black stainless-steel appliances, pendant lighting, and smooth ceilings with recessed lighting and crown molding. It’s more than a place to cook—it’s where conversations linger, coffee is shared, and everyday moments become meaningful. Upstairs, you’ll find generous bedrooms, a versatile bonus room, and ample storage, offering the space and flexibility today’s lifestyle demands while still keeping everyone connected. The fully finished basement opens the door to endless possibilities, featuring a second kitchen, additional bedroom, washer/dryer hookup, and its own separate entrance—ideal for multigenerational living, guests, or a private retreat tailored to your needs. Out back, your own private escape awaits. A fenced backyard surrounds a beautiful, working pond—creating a peaceful, calming backdrop for quiet evenings, weekend unwinding, or simply watching the seasons change. This is more than just a house—it’s where roots are planted, memories are made, and where, before you know it… you’ve fallen in love.

    Zillow last checked:

    Listing updated:

    Listing Provided by:

    Stephanie Robinson,

    ERA Sunrise Realty 770-720-1515

    Bought with:

    BRETT WASHBURN, 279502

    Atlanta Real Estate Group

    Source: FMLS GA,MLS#: 7758012MLS Logo

    Facts & features

    Interior

    Bedrooms & bathrooms
    • Bedrooms: 5
    • Bathrooms: 4
    • Full bathrooms: 3
    • 1/2 bathrooms: 1
    Primary bedroom
    • Features: None
    • Level: None
    Bedroom
    • Features: None
    Primary bathroom
    • Features: Double Vanity, Separate Tub/Shower, Soaking Tub, Vaulted Ceiling(s)
    Dining room
    • Features: Separate Dining Room
    Kitchen
    • Features: Breakfast Room, Cabinets White, Kitchen Island, Stone Counters
    Heating
    • Central, Natural Gas
    Cooling
    • Central Air
    Appliances
    • Included: Dishwasher, Disposal, Gas Cooktop, Gas Oven, Gas Water Heater, Microwave, Range Hood, Refrigerator
    • Laundry: Laundry Room, Upper Level
    Features
    • Crown Molding, Entrance Foyer
    • Flooring: Carpet, Hardwood, Luxury Vinyl
    • Windows: Double Pane Windows
    • Basement: Daylight,Exterior Entry,Finished,Finished Bath,Full,Interior Entry
    • Number of fireplaces: 1
    • Fireplace features: Family Room, Gas Starter
    • Common walls with other units/homes: No Common Walls
    Interior area
    • Total structure area: 2,368
    • Total interior livable area: 2,368 sqft
    • Finished area above ground: 2,368
    • Finished area below ground: 1,088

    Property

    Parking
    • Total spaces: 2
    • Parking features: Driveway, Garage, Garage Door Opener, Garage Faces Front, Level Driveway
    • Garage spaces: 2
    • Has uncovered spaces: Yes
    Accessibility
    • Accessibility features: None
    Features
    • Levels: Two
    • Stories: 2
    • Patio & porch: Deck, Front Porch
    • Exterior features: None
    • Pool features: None
    • Spa features: None
    • Fencing: Back Yard
    • Has view: Yes
    • View description: Neighborhood
    • Waterfront features: None
    • Body of water: None
    Lot
    • Size: 0.81 Acres
    • Features: Back Yard, Cul-De-Sac, Front Yard, Landscaped
    Details
    • Additional structures: None
    • Parcel number: 22 463110550179
    • Special conditions: Third Party Approval
    • Other equipment: None
    • Horse amenities: None

    Construction

    Type & style
    • Home type: SingleFamily
    • Architectural style: Colonial
    • Property subtype: Single Family Residence, Residential
    Materials
    • Wood Siding
    • Roof: Composition
    Condition
    • Resale
    • New construction: No
    • Year built: 1988

    Utilities & green energy

    • Electric: Other
    • Sewer: Public Sewer
    • Water: Public
    • Utilities for property: Other
    Green energy
    • Energy efficient items: Windows
    • Energy generation: None

    Community & neighborhood

    Security
    • Security features: Smoke Detector(s)
    Community
    • Community features: None
    Location
    • Region: Alpharetta
    • Subdivision: Providence Square

    Other

    Other facts
    • Road surface type: Paved

    Price history

    DateEventPrice
    6/17/2026Sold$905,000-2.2%$382/sqft
    Source: FMLS GA #7758012 Report a problem
    5/19/2026Pending sale$925,000$391/sqft
    Source: FMLS GA #7758012 Report a problem
    4/27/2026Listed for sale$925,000+173.1%$391/sqft
    Source: FMLS GA #7758012 Report a problem
    2/28/2007Sold$338,700$143/sqft
    Source: Public Record Report a problem

    Public tax history

    YearProperty taxesTax assessment
    2024$2,674 +25.6%$292,880
    2023$2,130 -15.7%$292,880 +9.3%
    2022$2,526 +1%$268,040 +52.4%
    2021$2,501 -49%$175,880 +1.2%
    2020$4,905 +8%$173,760 +1.8%
    2019$4,542 $170,720 +2.4%
    2018$4,542 $166,720 +84.4%
    2017$4,542 +73.4%$90,400
    2016$2,620 +0.1%$90,400
    2015$2,617 +9.9%$90,400
    2014$2,380 +3.9%$90,400
    2013$2,290 -0.4%$90,400
    2012$2,299 $90,400
    2011-- $90,400
    2010$2,330 $90,400
    2009-- $90,400
    2008-- $90,400
    2007$2,179 $90,400 -0.1%
    2005-- $90,480 +3.7%
    2004$2,132 +0.8%$87,240 +3.9%
    2003$2,115 +6.7%$84,000 +8.8%
    2002$1,983 -5.4%$77,240
    2001$2,097 $77,240

    Find assessor info on the county website

    Neighborhood: 30009

    Nearby schools

    GreatSchools rating
    Schools provided by the listing agent
    • Elementary: Summit Hill
    • Middle: Hopewell
    • High: Cambridge

    Source: FMLS GA. This data may not be complete. We recommend contacting the local school district to confirm school assignments for this home.

    Get a cash offer in 3 minutes
    Find out how much your home could sell for in as little as 3 minutes with a no-obligation cash offer.
    Estimated market value
    $905,200
    Get a cash offer in 3 minutes
    Find out how much your home could sell for in as little as 3 minutes with a no-obligation cash offer.
    Estimated market value
    $905,200