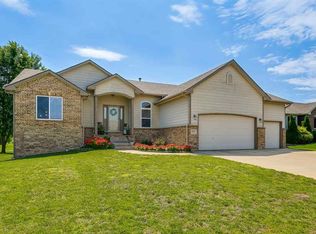
Golf course views, space to grow, and move-in ready comfort—this motivated seller’s 4-bedroom, 3-bath home checks all the boxes! Step inside to a bright, inviting layout featuring LVP flooring throughout the main floor and abundant natural light. The kitchen is designed for both style and function, offering granite countertops, a large island, and pantry. The adjoining dining area overlooks the golf course, creating a perfect setting for everyday living or entertaining guests. All appliances remain—including the washer and dryer, as well as a small deep freezer and stand-up freezer. The main level features a primary suite with a private en suite, along with an additional bedroom and a flexible office space that can easily serve as a third bedroom if needed—ideal for growing households, remote work, or guests. Downstairs, the spacious, partially finished basement offers a large family/recreation area, two additional bedrooms, and a full bathroom—ready for your personal touch. Simply add your choice of flooring to complete the space and instantly build equity—perfect for buyers looking to customize or invest in added value. Outside, enjoy a generously sized backyard with established garden beds already in place, ideal for gardening, relaxing evenings, or taking in the serene golf course setting. Motivated seller—bring your offers! Homes in this location don’t come available often—schedule your showing before it’s gone!
Pending
Price cut: $10K (7/29)
$255,000
4221 Quail Ridge Dr, Winfield, KS 67156
4beds
2,236sqft
Single Family Onsite Built
Built in 2021
-- sqft lot
$251,700 Zestimate®
$114/sqft
$-- HOA
What's special
- 181 days
- 292
- 8
Zillow last checked:
Listing updated:
Listed by:
Aline Hollingsworth 316-648-9143,
Albright Insurance and Real Estate, LLC
Source: SCKMLS as distributed by MLS GRID,MLS#: 670326
Facts & features
Interior
Bedrooms & bathrooms
- Bedrooms: 4
- Bathrooms: 3
- Full bathrooms: 3
Primary bedroom
- Description: Luxury Vinyl
- Level: Main
- Area: 159.33
- Dimensions: 11.3 x 14.1
Kitchen
- Description: Luxury Vinyl
- Level: Main
- Area: 231.84
- Dimensions: 12.6 x 18.4
Living room
- Description: Luxury Vinyl
- Level: Main
- Area: 199.2
- Dimensions: 12 x 16.6
Heating
- Forced Air
Cooling
- Central Air
Appliances
- Included: Dishwasher, Disposal, Microwave, Refrigerator, Range, Washer, Dryer
- Laundry: In Basement, 220 equipment
Features
- Basement: Partially Finished
- Has fireplace: No
Interior area
- Total interior livable area: 2,236 sqft
- Finished area above ground: 1,118
- Finished area below ground: 1,118
Property
Parking
- Total spaces: 2
- Parking features: Attached
- Garage spaces: 2
Features
- Levels: One
- Stories: 1
- Exterior features: Guttering - ALL
Lot
- Features: Standard
Details
- Parcel number: 2020404005019000
Construction
Type & style
- Home type: SingleFamily
- Architectural style: Ranch
- Property subtype: Single Family Onsite Built
Materials
- Frame w/Less than 50% Mas
- Foundation: Full, No Basement Windows
- Roof: Composition
Condition
- Year built: 2021
Utilities & green energy
- Gas: Natural Gas Available
- Utilities for property: Sewer Available, Natural Gas Available, Public
Community & HOA
Community
- Features: Golf
- Subdivision: THE FAIRWAY
HOA
- Has HOA: No
Location
- Region: Winfield
Financial & listing details
- Price per square foot: $114/sqft
- Tax assessed value: $235,600
- Annual tax amount: $4,144
- Date on market: 3/26/2026
- Cumulative days on market: 182 days
- Ownership: Individual
- Road surface type: Paved
Estimated market value
$251,700
$239,000 - $264,000
$2,394/mo
Price history
Price history is unavailable.
Public tax history
| Year | Property taxes | Tax assessment |
|---|---|---|
| 2025 | $4,145 +5.1% | $27,094 +5% |
| 2024 | $3,942 +4.4% | $25,802 +10.6% |
| 2023 | $3,777 +45.2% | $23,323 +50.5% |
| 2022 | $2,601 +504.2% | $15,493 +545.8% |
| 2021 | $430 | $2,399 +38.7% |
| 2020 | -- | $1,730 -1.2% |
| 2019 | -- | $1,751 +32.8% |
| 2018 | -- | $1,319 |
| 2017 | -- | $1,319 |
| 2016 | -- | $1,319 +3.6% |
| 2015 | -- | $1,273 +19.2% |
| 2014 | -- | $1,068 -14.8% |
| 2013 | -- | $1,253 |
| 2012 | -- | -- |
| 2011 | -- | -- |
| 2010 | -- | $1,253 |
| 2009 | -- | $1,253 |
| 2008 | -- | $1,253 |
| 2007 | -- | $1,253 |
Find assessor info on the county website
Monthly payment
Est. payment
Payment breakdown
Explore the cost of this home by adjusting the details. Changes won't be saved.Climate risks
Neighborhood: 67156
Nearby schools
Schools provided by the listing agent
- Elementary: Winfield Schools
- Middle: Winfield
- High: Winfield
Source: SCKMLS as distributed by MLS GRID. This data may not be complete. We recommend contacting the local school district to confirm school assignments for this home.

Similar homes
- $269,9005 bd4 ba2.9k sqft219 Park St, Winfield, KS 67156For Sale
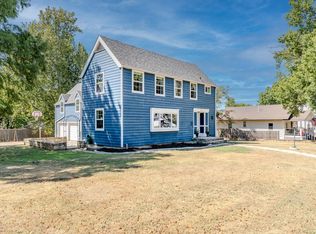 MLS ID #678457, Jen Brown, Berkshire Hathaway PenFed Realty. SCKMLS as distributed by MLS GRID
 - $285,0004 bd2 ba1.9k sqft19324 81st Rd, Winfield, KS 67156For Sale
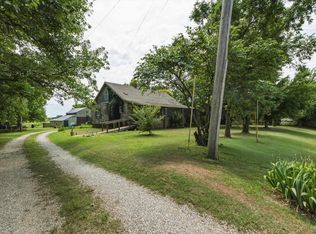 MLS ID #676763, Natasha Anderson, Elite Real Estate Experts. SCKMLS as distributed by MLS GRID
 - $249,0003 bd2 ba2.1k sqft1800 Ritchie St, Winfield, KS 67156For Sale
 MLS ID #677804, Tiffany Ribordy, Heritage 1st Realty. SCKMLS as distributed by MLS GRID
 - $299,0005 bd3 ba2.5k sqft609 E 33rd Ave, Winfield, KS 67156For Sale
 MLS ID #677338, Brianna Brooks, Albright Insurance and Real Estate, LLC. SCKMLS as distributed by MLS GRID
