*Multiple Offers Received! Asking for Highest and Best by 7pm Monday August 10th. * Adorable sunlight-filled home on a double lot! Located in a much desired Beverly neighborhood! Walk into a formal living room with a decorative fireplace and cove ceiling. The living room leads to a spacious family room with a working fireplace, a built in desk area, wood beamed ceiling, a three panel bay window, a new mini split for your heating and cooling comfort, and brand new french doors that lead outside to a new trex deck and pergola! Back inside, the first floor is rounded out with an updated kitchen containing a ton of beautiful cabinetry, corian countertops, a new faucet and garbage disposal, and stainless steel appliances including a new refrigerator. The dining room has beautiful wood flooring and a built-in corner cabinet. The second floor contains two bedrooms with ceiling fans, a built-in dresser in the second bedroom, a full bath with new vanity and mirror, and an outside deck area. The finished basement with half bath would make a great home office, gym, gaming room, playroom, whatever you want it to be! Your new home also has a new HVAC system to keep your family comfortable year round! Outside has a one car garage with updated electric, and a new parking area and parking pad. The pad was constructed to code and a second garage can be built here. The lovely yard has flowering trees and a small tomato garden! You cannot get much better than this warm, family home in a friendly neighborhood! Make your appointment before it's gone!
For sale
$219,900
4221 Rugby Dr, Toledo, OH 43614
2beds
1,489sqft
Single Family Residence
Built in 1941
10,454 Square Feet Lot
$220,100 Zestimate®
$148/sqft
$-- HOA
What's special
- 17 days |
- 1,256 |
- 95 |
Likely to sell faster than
Zillow last checked:
Listing updated:
Listed by:
Lynda Crank 856-404-3699,
Keller Williams Citywide
Source: NORIS,MLS#: 10011385
Facts & features
Interior
Bedrooms & bathrooms
- Bedrooms: 2
- Bathrooms: 2
- Full bathrooms: 1
- 1/2 bathrooms: 1
Bedroom 2
- Features: Ceiling Fan(s)
- Level: Upper
- Dimensions: 11 x 8
Other
- Features: Ceiling Fan(s)
- Level: Upper
- Dimensions: 13 x 12
Dining room
- Level: Main
- Dimensions: 12 x 11
Family room
- Features: Bay Window, Fireplace
- Level: Main
- Dimensions: 19 x 18
Kitchen
- Level: Main
- Dimensions: 13 x 12
Living room
- Features: Cove Ceiling(s)
- Level: Main
- Dimensions: 20 x 12
Heating
- Forced Air, Mini Split, Natural Gas
Cooling
- Ceiling Fan(s), Central Air, Mini Split
Appliances
- Included: Dishwasher, Microwave, Water Heater, Disposal, Dryer, Gas Oven, Refrigerator, Washer
- Laundry: In Basement
Features
- Built-in Features, Ceiling Fan(s)
- Flooring: Carpet, Engineered Hardwood, Tile, Wood
- Doors: Door Screen(s), French Doors, Storm Door(s)
- Windows: Bay Window(s)
- Basement: Finished
- Number of fireplaces: 1
- Fireplace features: Family Room, Gas
- Common walls with other units/homes: No Common Walls
Interior area
- Total structure area: 1,489
- Total interior livable area: 1,489 sqft
- Finished area below ground: 572
Video & virtual tour
Property
Parking
- Total spaces: 1
- Parking features: Concrete, Paved, Additional Parking, Detached Garage, Garage Door Opener, Parking Pad
- Garage spaces: 1
Features
- Patio & porch: Roof Deck, Deck
- Exterior features: Garden
- Fencing: Partial,Split Rail
Lot
- Size: 10,454 Square Feet
- Dimensions: 100 FF
Details
- Additional structures: Garage(s), Pergola
- Parcel number: 0321581
- Zoning: Residential
Construction
Type & style
- Home type: SingleFamily
- Architectural style: Cape Cod
- Property subtype: Single Family Residence
Materials
- Aluminum Siding
- Foundation: Combination
- Roof: Shingle
Condition
- New construction: No
- Year built: 1941
Utilities & green energy
- Electric: 100 Amp Service, Circuit Breakers
- Sewer: Public Sewer
- Water: Public
- Utilities for property: Cable Available, Electricity Connected, Natural Gas Connected, Sewer Connected, Water Connected
Community & HOA
Community
- Features: Curbs, Sidewalks, Street Lights
- Security: Keyless Entry
- Subdivision: Copland Woods
HOA
- Has HOA: No
Location
- Region: Toledo
Financial & listing details
- Price per square foot: $148/sqft
- Tax assessed value: $159,800
- Annual tax amount: $3,524
- Date on market: 8/20/2026
- Listing terms: Cash,Conventional,FHA,VA Loan
- Electric utility on property: Yes
- Road surface type: Asphalt, Paved
Estimated market value
$220,100
$209,000 - $231,000
$2,117/mo
Price history
Price history is unavailable.
Public tax history
| Year | Property taxes | Tax assessment |
|---|---|---|
| 2025 | $3,524 -0.4% | $55,930 |
| 2024 | $3,537 +19.4% | $55,930 +26.3% |
| 2023 | $2,962 +0.2% | $44,275 |
| 2022 | $2,955 -1.7% | $44,275 |
| 2021 | $3,006 +4.5% | $44,275 +20.4% |
| 2020 | $2,876 +3.2% | $36,785 |
| 2019 | $2,787 +12.1% | $36,785 +6.3% |
| 2018 | $2,485 +10% | $34,615 +16.9% |
| 2017 | $2,259 +0.4% | $29,610 -65% |
| 2016 | $2,250 +1.1% | $84,600 |
| 2015 | $2,227 +19.6% | $84,600 +185.6% |
| 2014 | $1,863 | $29,620 |
| 2013 | $1,863 +4.2% | $29,620 |
| 2012 | $1,787 -17.3% | $29,620 -23.6% |
| 2011 | $2,162 +0.7% | $38,790 |
| 2010 | $2,147 -1.3% | $38,790 |
| 2009 | $2,176 -3.2% | $38,790 -12% |
| 2008 | $2,248 +4.3% | $44,100 |
| 2007 | $2,155 +2.3% | $44,100 |
| 2006 | $2,107 +4.2% | $44,100 +4.5% |
| 2004 | $2,022 -0.3% | $42,220 |
| 2003 | $2,028 +1.4% | $42,220 +18% |
| 2002 | $1,999 +15.8% | $35,770 |
| 2001 | $1,727 -45% | $35,770 |
| 2000 | $3,137 | $35,770 |
Find assessor info on the county website
Monthly payment
Est. payment
Payment breakdown
Explore the cost of this home by adjusting the details. Changes won't be saved.Climate risks
Neighborhood: Beverly
Nearby schools
GreatSchools rating
- 6/10Beverly Elementary SchoolGrades: PK-8Distance: 0.7 mi
- 2/10Bowsher High SchoolGrades: 9-12Distance: 2.4 mi
Schools provided by the listing agent
- Elementary: Beverly
- High: Bowsher
Source: NORIS. This data may not be complete. We recommend contacting the local school district to confirm school assignments for this home.
- $14,700-- bd-- ba-- sqft4217 Rugby Dr, Toledo, OH 43614Off Market
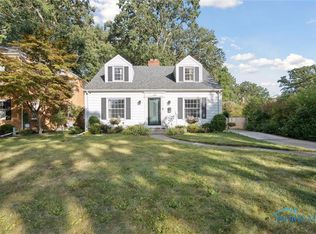
- $220,5014 bd3 ba1.5k sqft4213 Rugby Dr, Toledo, OH 43614Sold
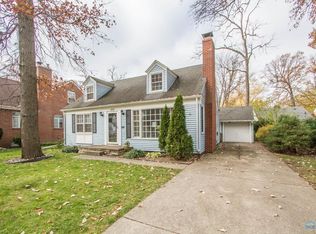
- $217,4003 bd3 ba1.3k sqft4238 Elmway Dr, Toledo, OH 43614Off Market

- $205,2003 bd1 ba1.4k sqft4232 Elmway Dr, Toledo, OH 43614Off Market
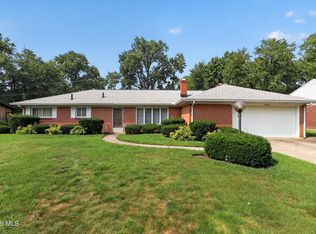
- $194,1003 bd1 ba1.2k sqft2836 Cranford Dr, Toledo, OH 43614Off Market
- $20,000-- bd-- ba-- sqft4228 Elmway Dr, Toledo, OH 43614Off Market
- $231,0004 bd1 ba1.8k sqft4207 Rugby Dr, Toledo, OH 43614Off Market
- $210,1003 bd2 ba1.4k sqft2830 Cranford Dr, Toledo, OH 43614Off Market
A local agent can set up tours, give advice and negotiate with sellers.
A local lender can help you make sure your offer is ready when you are.
Similar homes
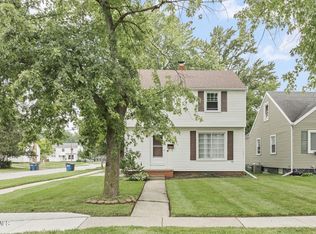
- $219,9003 bd2 ba1.7k sqft2322 Greenlawn Dr, Toledo, OH 43614For Sale
 MLS ID #10011889, Daniel H Effler, Effler Schmitt Co. NORIS
 - $185,0003 bd2 ba1.1k sqft3040 Strathmoor Ave, Toledo, OH 43614For Sale
 MLS ID #10011979, Tyler Webster, The Danberry Co. NORIS
 - $174,9003 bd3 ba1.2k sqft3110 Colby Dr, Toledo, OH 43614For Sale
 MLS ID #10011210, Laura Parrish, Howard Hanna. NORIS
 - $179,9002 bd2 ba1.1k sqft3417 Blairmont Ave, Toledo, OH 43614For Sale
 MLS ID #10011763, Anne Jamal Al-Hammoudi, LPG Realty. NORIS
 - $224,9002 bd1 ba1k sqft1655 Eastgate Rd, Toledo, OH 43614For SaleMLS ID #10009511, Stacey Erard, RE/MAX Preferred Associates. NORIS
- $224,9003 bd2 ba1.5k sqft1206 Richland St, Maumee, OH 43537For SaleMLS ID #10011389, Max Fields, Blacktree Realty LLC. NORIS
- $249,0003 bd2 ba1.6k sqft1236 Richland St, Maumee, OH 43537For SaleMLS ID #10011734, Andrea Born, The Danberry Co.. NORIS
- $199,9003 bd2 ba1.3k sqft3315 Aldringham Rd, Toledo, OH 43606For SaleMLS ID #10011610, Sarah Stykemain, Serenity Realty LLC. NORIS
- $289,9004 bd3 ba1.8k sqft1861 Lynbrook Dr, Toledo, OH 43614For SaleMLS ID #10011462, Andrew Lee, LPG Realty. NORIS
- $229,9003 bd1 ba1.5k sqft2401 Vaness Dr, Toledo, OH 43615For SaleMLS ID #10011511, Robin L Lehmann, Key Realty LTD. NORIS
- $209,9003 bd2 ba1.4k sqft3940 Maxwell Rd, Toledo, OH 43613For SaleMLS ID #10011576, Kyle Russell, RE/MAX Preferred Associates. NORIS
- $220,0003 bd2 ba1.5k sqft6150 Meadowvale Dr, Toledo, OH 43613For SaleMLS ID #10011814, Makayla Ford, Howard Hanna. NORIS
- $199,0003 bd2 ba1.5k sqft1037 Westbrook Dr, Perrysburg, OH 43551For SaleMLS ID #10011854, Jack A. Amlin, The Danberry Co.. NORIS
- $285,0004 bd2 ba1.8k sqft1518 Eastgate Rd, Toledo, OH 43614For SaleMLS ID #10010401, Annette Foster, RE/MAX Preferred Associates. NORIS
- $225,0003 bd2 ba1.2k sqft7627 Covert Rd, Toledo, OH 43617For SaleMLS ID #10011387, Amanda Latscha, Key Realty LTD. NORIS
- $259,9003 bd2 ba1.5k sqft1022 Scribner St, Maumee, OH 43537For SaleMLS ID #10010888, Dawn Dupler, The Danberry Co. NORIS
- $200,0003 bd1 ba1.3k sqft2640 104th St, Toledo, OH 43611For SaleMLS ID #10012061, Scott Marvin, Team Results Realty. NORIS
- $270,0004 bd2 ba1.4k sqft800 Phillips St, Maumee, OH 43537For SaleMLS ID #10011864, Brandy Blanco-LeVally, Blacktree Realty LLC. NORIS
- $209,9003 bd1 ba1k sqft2560 Koehler Ave, Toledo, OH 43613For SaleMLS ID #10011634, Nicholas Huscroft, Chosen Real Estate Group. NORIS
- $219,9003 bd2 ba1.3k sqft5311 Fern Dr, Toledo, OH 43613For SaleMLS ID #10009815, Robin L Lehmann, Key Realty LTD. NORIS
