Discover this stunning gated estate conveniently located off I-485,4 BDRs, 4 full & 2 half BA on 6.88-acre fenced lot. The home boasts top-tier appliances, including a Sub-Zero refrigerator & freezer, a Wolf gas stove with a griddle, dual dishwashers, & double ovens. The luxurious primary suite on the first floor includes a spa tub, separate shower, dual sinks with a vanity, & two walk-in closets with custom shelving, plus a large seating area w/beautiful views. Enjoy 10-ft & 9-ft ceilings, elegant crown & base moldings, Marvin Ultimate windows, foam insulation, & durable PVC trim. Estate features the ERV HVAC system, attached 4-bay garage, and a 2-bay garage, a whole-house sound system, & security cameras. Outdoor amenities include a 6-ft perimeter fence, a newly installed gate operator, a travertine deck around saltwater pool, an onsite whole house generator & a well for irrigation. A large playground & an 8-ft-wide concrete trail through the woods complete this exceptional property.
Closed
$3,250,000
4221 Satterwythe Ln, Charlotte, NC 28215
4beds
9,407sqft
Single Family Residence
Built in 2006
6.88 Acres Lot
$3,241,300 Zestimate®
$345/sqft
$5,481 Estimated rent
Home value
$3,241,300
$2.98M - $3.53M
$5,481/mo
Zestimate® history
Owner options
List your home for rent
$5,481/mo
Rent Zestimate®
Find your next renter with Zillow Rental Manager. Plus, with online applications, you can quickly screen prospective tenants – for free.
$5,481/mo
Rent Zestimate®
Refinance and save
$19,657/mo
Est. payment
Refinancing to a lower rate could help reduce your monthly payments and save thousands over the life of the loan.
$19,657/mo
Est. payment
Explore your selling options
Work with a Zillow partner agent
Leverage their expertise and Zillow's premium Showcase listings to get your home seen by more buyers.
Get startedList with your own agent
Get your home in front of millions of buyers by listing it on Zillow.
Learn how to do itSell it yourself
Take full control of how buyers see your home on Zillow by listing For Sale by Owner (FSBO).
List your homeWhat's special
Large playgroundWell for irrigationFoam insulationGated estateDurable pvc trimMarvin ultimate windowsTop-tier appliances
Zillow last checked:
Listing updated:
Listed by:
Sunnie Henry sunnie.henry@redwoodrg.com,
Redwood Realty Group LLC
Bought with:
Elizabeth Phares
Howard Hanna Allen Tate Center City
Source: Canopy MLS as distributed by MLS GRID,MLS#: 4193889
Facts & features
Interior
Bedrooms & bathrooms
- Bedrooms: 4
- Bathrooms: 6
- Full bathrooms: 4
- 1/2 bathrooms: 2
- Main level bedrooms: 1
Primary bedroom
- Features: Central Vacuum, En Suite Bathroom, Open Floorplan, Vaulted Ceiling(s)
- Level: Main
Primary bedroom
- Level: Main
Bedroom s
- Features: Built-in Features, Central Vacuum, En Suite Bathroom, Garden Tub, Walk-In Closet(s)
- Level: Upper
Bedroom s
- Features: Central Vacuum, En Suite Bathroom, Open Floorplan, Walk-In Closet(s)
- Level: Upper
Bedroom s
- Features: Central Vacuum, En Suite Bathroom, Garden Tub, Walk-In Closet(s)
- Level: Upper
Bedroom s
- Level: Upper
Bedroom s
- Level: Upper
Bedroom s
- Level: Upper
Bathroom full
- Features: Tray Ceiling(s), Walk-In Closet(s), Whirlpool
- Level: Main
Bathroom full
- Features: Garden Tub
- Level: Upper
Bathroom full
- Level: Upper
Bathroom full
- Level: Upper
Bathroom half
- Level: Main
Bathroom half
- Level: Main
Bathroom full
- Level: Main
Bathroom full
- Level: Upper
Bathroom full
- Level: Upper
Bathroom full
- Level: Upper
Bathroom half
- Level: Main
Bathroom half
- Level: Main
Breakfast
- Level: Main
Breakfast
- Level: Main
Family room
- Level: Main
Family room
- Level: Main
Flex space
- Features: Open Floorplan, Reception Area
- Level: Main
Flex space
- Level: Main
Laundry
- Level: Main
Laundry
- Level: Upper
Laundry
- Level: Main
Laundry
- Level: Upper
Loft
- Level: Upper
Loft
- Level: Upper
Media room
- Level: Upper
Media room
- Level: Upper
Other
- Level: Main
Other
- Level: Main
Office
- Features: Built-in Features
- Level: Main
Office
- Level: Main
Other
- Level: Main
Other
- Level: Main
Heating
- Heat Pump, Other
Cooling
- Heat Pump, Other
Appliances
- Included: Dishwasher, Disposal, Double Oven, Dryer, Electric Water Heater, Exhaust Fan, Exhaust Hood, Gas Cooktop, Indoor Grill, Ice Maker, Microwave, Refrigerator, Refrigerator with Ice Maker, Self Cleaning Oven, Wall Oven, Washer/Dryer
- Laundry: Main Level, Upper Level
Features
- Breakfast Bar, Soaking Tub, Kitchen Island, Pantry, Storage, Walk-In Closet(s), Walk-In Pantry
- Flooring: Marble, Wood, Other
- Doors: French Doors, Insulated Door(s), Pocket Doors, Sliding Doors
- Windows: Insulated Windows, Window Treatments
- Basement: Basement Shop,Exterior Entry,Full,Interior Entry,Storage Space,Unfinished,Walk-Out Access,Walk-Up Access
- Attic: Permanent Stairs,Walk-In
- Fireplace features: Family Room, Fire Pit, Outside
Interior area
- Total structure area: 9,407
- Total interior livable area: 9,407 sqft
- Finished area above ground: 9,407
- Finished area below ground: 0
Property
Parking
- Total spaces: 6
- Parking features: Attached Garage, Garage Door Opener, Garage Faces Rear, Garage on Main Level
- Attached garage spaces: 6
Features
- Levels: Two
- Stories: 2
- Exterior features: In-Ground Irrigation
- Has private pool: Yes
- Pool features: In Ground, Outdoor Pool, Salt Water
- Fencing: Fenced
Lot
- Size: 6.88 Acres
- Features: Paved, Private, Wooded
Details
- Parcel number: 10518161
- Zoning: N1-A
- Special conditions: Standard
- Other equipment: Generator
Construction
Type & style
- Home type: SingleFamily
- Architectural style: Traditional
- Property subtype: Single Family Residence
Materials
- Brick Full
- Roof: Shingle
Condition
- New construction: No
- Year built: 2006
Utilities & green energy
- Sewer: Public Sewer
- Water: City, Well, Other - See Remarks
Community & HOA
Community
- Security: Carbon Monoxide Detector(s), Intercom, Security System
- Subdivision: Satterwythe Place
HOA
- Has HOA: Yes
- HOA fee: $350 annually
- HOA name: Satterwythe Lane/Joe Pleasant
- HOA phone: 704-906-6488
Location
- Region: Charlotte
Financial & listing details
- Price per square foot: $345/sqft
- Tax assessed value: $2,012,600
- Date on market: 10/25/2024
- Cumulative days on market: 99 days
- Listing terms: Cash,Conventional
- Road surface type: Concrete, Paved
Price history
| Date | Event | Price |
|---|---|---|
| 4/15/2025 | Sold | $3,250,000-3%$345/sqft |
Source:  Canopy MLS as distributed by MLS GRID #4193889 Report a problem Canopy MLS as distributed by MLS GRID #4193889 Report a problem | ||
| 2/1/2025 | Pending sale | $3,350,000$356/sqft |
Source: Canopy MLS as distributed by MLS GRID #4193889 Report a problem | ||
| 10/25/2024 | Listed for sale | $3,350,000+1575%$356/sqft |
Source: Canopy MLS as distributed by MLS GRID #4193889 Report a problem | ||
| 1/20/2006 | Sold | $200,000$21/sqft |
Source: Public Record Report a problem | ||
Public tax history
| Year | Property taxes | Tax assessment |
|---|---|---|
| 2025 | -- | $2,012,600 |
| 2024 | -- | $2,012,600 |
| 2023 | -- | $2,012,600 +36.2% |
| 2022 | -- | $1,477,300 |
| 2021 | -- | $1,477,300 |
| 2020 | -- | $1,477,300 |
| 2019 | $14,348 | $1,477,300 +4% |
| 2018 | -- | $1,420,300 |
| 2017 | $18,438 | $1,420,300 |
| 2016 | $18,438 | $1,420,300 |
| 2015 | $18,438 +0.7% | $1,420,300 |
| 2014 | $18,304 | $1,420,300 |
| 2013 | -- | $1,420,300 0% |
| 2012 | -- | $1,421,000 -10.7% |
| 2011 | -- | $1,590,800 +19.7% |
| 2010 | -- | $1,329,400 +289.3% |
| 2009 | -- | $341,500 |
| 2008 | -- | $341,500 |
| 2007 | -- | $341,500 +176.5% |
| 2006 | -- | $123,500 |
| 2005 | -- | $123,500 |
| 2004 | -- | $123,500 |
| 2003 | -- | $123,500 +55% |
| 2002 | -- | $79,670 |
| 2001 | -- | $79,670 |
| 2000 | -- | $79,670 |
Find assessor info on the county website
Neighborhood: 28215
Nearby homes
- $625,0004 bd4 ba3k sqft5232 Begonia Dr, Charlotte, NC 28215Sold
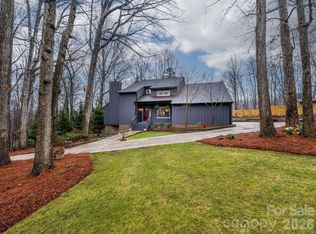
- $463,5004 bd2 ba2.8k sqft4300 Dianne Dr, Charlotte, NC 28215Off Market
- $546,8004 bd2 ba2.2k sqft5413 Rocky River Rd, Charlotte, NC 28215Off Market
- $419,0003 bd3 ba2.3k sqft4308 Dianne Dr, Charlotte, NC 28215Off Market
- $44,6000.3 Acres5425 Rocky River Rd, Charlotte, NC 28215Off Market
- $632,7004 bd3 ba3.1k sqft5401 Rocky River Rd, Charlotte, NC 28215Off Market
- $851,0004 bd3 ba3.6k sqft4201 Satterwythe Ln, Charlotte, NC 28215Off Market
- $383,7003 bd2 ba1.7k sqft4316 Dianne Dr, Charlotte, NC 28215Off Market
Nearby schools
GreatSchools rating
- 4/10Reedy Creek ElementaryGrades: PK-5Distance: 1.6 mi
- 4/10Northridge MiddleGrades: 6-8Distance: 3.1 mi
- 2/10Rocky River HighGrades: 9-12Distance: 5.3 mi
Get a cash offer in 3 minutes
Find out how much your home could sell for in as little as 3 minutes with a no-obligation cash offer.
Estimated market value
$3,241,300
Get a cash offer in 3 minutes
Find out how much your home could sell for in as little as 3 minutes with a no-obligation cash offer.
Estimated market value
$3,241,300
- North Carolina
- Mecklenburg County
- Charlotte
- 28215
- 4221 Satterwythe Ln
Nearby cities
Nearby neighborhoods
Nearby zip codes
Other Charlotte Topics
