Step inside and feel the day's stress melt away. From the moment you enter, you'll appreciate the thoughtful design that makes life easier. The oversized tandem garage offers incredible depth, easily fitting your vehicle with plenty of room left over for a workshop, motorcycle, or fitness gear. A large, finished storage closet tucked neatly under the stairs provides the perfect solution for all your extras. Ascend the stairs to your private second-floor sanctuary, where effortless single-level living awaits. With fresh paint and brand-new carpeting underfoot, the entire space feels clean, bright, and welcoming. The open layout connects your living and dining areas, creating a wonderful space for relaxing or entertaining. One of this home's best features is its view; instead of looking at another building, your windows frame a peaceful scene of open green space, bringing a sense of calm and privacy that is hard to find. This smart layout includes two spacious bedrooms and two full bathrooms, offering comfort and convenience for you and your guests. Best of all, the laundry is located right here on the main living level-no more carrying baskets up and down stairs. This is more than just a condo; it's a lifestyle designed for ease and enjoyment. Welcome to your dream home.
Closed
$214,000
4221 Savoy Ln #28C721, McHenry, IL 60050
2beds
1,473sqft
Condominium, Single Family Residence
Built in 2006
-- sqft lot
$220,100 Zestimate®
$145/sqft
$2,370 Estimated rent
Home value
$220,100
$202,000 - $240,000
$2,370/mo
Zestimate® history
Owner options
List your home for rent
$2,370/mo
Rent Zestimate®
Find your next renter with Zillow Rental Manager. Plus, with online applications, you can quickly screen prospective tenants – for free.
$2,370/mo
Rent Zestimate®
Refinance and save
$1,933/mo
Est. payment
Refinancing to a lower rate could help reduce your monthly payments and save thousands over the life of the loan.
$1,933/mo
Est. payment
Explore your selling options
Work with a Zillow partner agent
Leverage their expertise and Zillow's premium Showcase listings to get your home seen by more buyers.
Get startedList with your own agent
Get your home in front of millions of buyers by listing it on Zillow.
Learn how to do itSell it yourself
Take full control of how buyers see your home on Zillow by listing For Sale by Owner (FSBO).
List your homeWhat's special
Two spacious bedroomsFresh paintPrivate second-floor sanctuaryOpen layoutOversized tandem garageBrand-new carpetingPeaceful scene
Zillow last checked:
Listing updated:
Listed by:
Shawn Strach, GRI,PSA,SFR (815)331-9520,
Dream Real Estate, Inc.
Bought with:
Pawel Czauderna
Leader Realty, Inc.
Source: MRED as distributed by MLS GRID,MLS#: 12479261
Facts & features
Interior
Bedrooms & bathrooms
- Bedrooms: 2
- Bathrooms: 2
- Full bathrooms: 2
Rooms
- Room types: Deck
Primary bedroom
- Features: Flooring (Carpet), Window Treatments (Blinds), Bathroom (Full)
- Level: Second
- Area: 192 Square Feet
- Dimensions: 16X12
Bedroom 2
- Features: Flooring (Carpet)
- Level: Second
- Area: 110 Square Feet
- Dimensions: 11X10
Deck
- Level: Second
- Area: 40 Square Feet
- Dimensions: 8X5
Kitchen
- Features: Kitchen (Pantry-Closet), Flooring (Vinyl)
- Level: Second
- Area: 168 Square Feet
- Dimensions: 14X12
Laundry
- Features: Flooring (Vinyl)
- Level: Second
- Area: 81 Square Feet
- Dimensions: 9X9
Living room
- Features: Flooring (Carpet)
- Level: Second
- Area: 300 Square Feet
- Dimensions: 20X15
Heating
- Natural Gas, Forced Air
Cooling
- Central Air
Appliances
- Included: Range, Microwave, Dishwasher, Refrigerator, Washer, Dryer, Gas Water Heater
- Laundry: Gas Dryer Hookup, In Unit
Features
- Storage, High Ceilings
- Basement: None
Interior area
- Total structure area: 0
- Total interior livable area: 1,473 sqft
Property
Parking
- Total spaces: 1.5
- Parking features: Asphalt, Garage Door Opener, Yes, Garage Owned, Attached, Garage
- Attached garage spaces: 1.5
- Has uncovered spaces: Yes
Accessibility
- Accessibility features: No Disability Access
Features
- Patio & porch: Deck
Lot
- Features: Common Grounds
Details
- Parcel number: 1410482031
- Special conditions: None
Construction
Type & style
- Home type: Condo
- Property subtype: Condominium, Single Family Residence
Materials
- Vinyl Siding
- Foundation: Concrete Perimeter
- Roof: Asphalt
Condition
- New construction: No
- Year built: 2006
Details
- Builder model: UPPER RANCH
Utilities & green energy
- Electric: Circuit Breakers
- Sewer: Public Sewer
- Water: Public
Community & HOA
Community
- Security: Carbon Monoxide Detector(s)
- Subdivision: Morgan Hill
HOA
- Has HOA: Yes
- Amenities included: Park
- Services included: Insurance, Exterior Maintenance, Lawn Care
- HOA fee: $297 monthly
Location
- Region: Mchenry
Financial & listing details
- Price per square foot: $145/sqft
- Annual tax amount: $2,630
- Date on market: 9/25/2025
- Listing terms: Conventional
- Ownership: Condo
Price history
| Date | Event | Price |
|---|---|---|
| 11/12/2025 | Sold | $214,000-2.6%$145/sqft |
Source:  MRED as distributed by MLS GRID #12479261 Report a problem MRED as distributed by MLS GRID #12479261 Report a problem | ||
| 10/1/2025 | Contingent | $219,700$149/sqft |
Source: MRED as distributed by MLS GRID #12479261 Report a problem | ||
| 9/25/2025 | Listed for sale | $219,700$149/sqft |
Source: MRED as distributed by MLS GRID #12479261 Report a problem | ||
Public tax history
Tax history is unavailable.
Neighborhood: 60050
Nearby homes
- $223,2002 bd2 ba1.2k sqft4211 Savoy Ln, McHenry, IL 60050Off Market
- $217,8002 bd2 ba1.2k sqft4211 Savoy Ln #28B720, McHenry, IL 60050Off Market
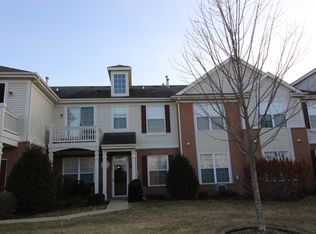
- $213,2002 bd2 ba-- sqft4223 Savoy Ln #0, McHenry, IL 60050Off Market
- $230,8002 bd2 ba1.4k sqft4215 Savoy Ln #0, McHenry, IL 60050Off Market
- $214,0002 bd1 ba1.4k sqft4221 Savoy Ln, McHenry, IL 60050Sold
- $223,7002 bd2 ba1.2k sqft4201 Savoy Ln, McHenry, IL 60050Off Market
- $224,1002 bd2 ba1.4k sqft4217 Savoy Ln, McHenry, IL 60050Off Market
- $212,0002 bd1 ba1.2k sqft4213 Savoy Ln, McHenry, IL 60050Off Market
- $224,7002 bd1 ba1.4k sqft4209 Savoy Ln, McHenry, IL 60050Off Market
Nearby schools
GreatSchools rating
- 5/10Chauncey H Duker SchoolGrades: 4-5Distance: 2.5 mi
- 6/10Mchenry Middle SchoolGrades: 6-8Distance: 4.1 mi
- NAMcHenry Community High SchoolGrades: 9-12Distance: 2.9 mi
Schools provided by the listing agent
- District: 15
Source: MRED as distributed by MLS GRID. This data may not be complete. We recommend contacting the local school district to confirm school assignments for this home.
Get a cash offer in 3 minutes
Find out how much your home could sell for in as little as 3 minutes with a no-obligation cash offer.
Estimated market value
$220,100
Get a cash offer in 3 minutes
Find out how much your home could sell for in as little as 3 minutes with a no-obligation cash offer.
Estimated market value
$220,100
- Illinois
- McHenry County
- McHenry
- 60050
- 4221 Savoy Ln Unit 28C721
Nearby cities
Nearby zip codes
Other McHenry Topics
