Skip main navigation
Sold for $716,500
  • $716,500

    4221 Sir Andrew Cir, Doylestown, PA 18902

    4beds
    2,834sqft
    Single Family Residence
    Built in 1998
    6,098.4 Square Feet Lot
    $736,400 Zestimate®
    $253/sqft
    $3,896 Estimated rent

    Home value

    $736,400

    $685,000 - $788,000

    $3,896/mo

    Zestimate® history
    Loading
    Loading...

    Owner options

    List your home for rent

    $3,896/mo

    Rent Zestimate®

    Find your next renter with Zillow Rental Manager. Plus, with online applications, you can quickly screen prospective tenants – for free.

    Learn more

    $3,896/mo

    Rent Zestimate®

    Refinance and save

    $4,577/mo

    Est. payment

    Refinancing to a lower rate could help reduce your monthly payments and save thousands over the life of the loan.

    See today's rates

    $4,577/mo

    Est. payment

    Explore your selling options

    Work with a Zillow partner agent

    Leverage their expertise and Zillow's premium Showcase listings to get your home seen by more buyers.

    Get started

    List with your own agent

    Get your home in front of millions of buyers by listing it on Zillow.

    Learn how to do it

    Sell it yourself

    Take full control of how buyers see your home on Zillow by listing For Sale by Owner (FSBO).

    List your home

    What's special

    Wood-burning fireplaceConvenient mudroomWell-placed half bathLarge rear deckCozy family roomSecond-floor laundryCenter island
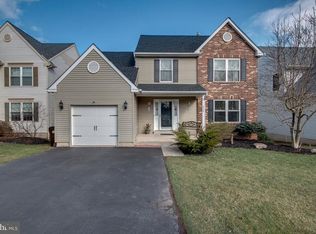
    Welcome to this beautifully maintained 4-bedroom, 2.5-bath home located in the highly sought-after Buckingham Square community. Offering an open and inviting floor plan, this home is designed for both everyday comfort and effortless entertaining. Step inside to find beautiful hardwood floors that flow throughout much of the main level. The spacious kitchen features granite countertops, a center island, gas cooking, stainless steel appliances, and a stylish tile backsplash. It opens seamlessly to the dining area and family room, creating the perfect gathering space. The cozy family room is highlighted by a wood-burning fireplace, while the dining area features a sliding door that leads to a large rear deck overlooking a private backyard with mature, thoughtfully maintained landscaping. The first level also includes a bright living room, a convenient mudroom, and a well-placed half bath. Upstairs, you’ll find a generous primary suite complete with a sitting area, two walk-in closets, and a luxurious primary bath with a soaking tub and tile shower. A second-floor laundry adds modern convenience, while three additional bedrooms and a full hall bath complete the upper level. The finished basement offers even more living space—ideal for a media room, home gym, playroom, game room, or whatever suits your lifestyle. Located in a desirable neighborhood close to parks, shopping, dining, and top-rated schools, this home combines comfort, space, and convenience. Don’t miss your chance to make it yours!

    Zillow last checked:

    Listing updated:

    Listed by:

    Scott Freeman 610-476-1172,

    Coldwell Banker Hearthside Realtors- Ottsville

    Bought with:

    Michael Duffy, RS306881

    Duffy Real Estate-Narberth

    Source: Bright MLS,MLS#: PABU2109872MLS Logo

    Facts & features

    Interior

    Bedrooms & bathrooms
    • Bedrooms: 4
    • Bathrooms: 3
    • Full bathrooms: 2
    • 1/2 bathrooms: 1
    • Main level bathrooms: 1
    Primary bedroom
    • Level: Upper
    • Area: 238 Square Feet
    • Dimensions: 14 X 17
    Bedroom 1
    • Level: Upper
    • Area: 121 Square Feet
    • Dimensions: 11 X 11
    Bedroom 2
    • Level: Upper
    • Area: 143 Square Feet
    • Dimensions: 11 X 13
    Bedroom 3
    • Level: Upper
    • Area: 143 Square Feet
    • Dimensions: 11 X 13
    Bonus room
    • Level: Lower
    Dining room
    • Level: Main
    • Area: 154 Square Feet
    • Dimensions: 11 X 14
    Family room
    • Level: Main
    • Area: 224 Square Feet
    • Dimensions: 14 X 16
    Half bath
    • Level: Main
    Kitchen
    • Features: Kitchen - Gas Cooking
    • Level: Main
    • Area: 209 Square Feet
    • Dimensions: 11 X 19
    Living room
    • Features: Fireplace - Other
    • Level: Main
    • Area: 143 Square Feet
    • Dimensions: 11 X 13
    Mud room
    • Level: Main
    Heating
    • Heat Pump, Forced Air, Natural Gas
    Cooling
    • Central Air, Electric
    Appliances
    • Included: Dishwasher, Microwave, Oven/Range - Gas, Stainless Steel Appliance(s), Gas Water Heater
    • Laundry: Upper Level, Mud Room
    Features
    • Primary Bath(s), Bathroom - Stall Shower, Eat-in Kitchen, Breakfast Area, Family Room Off Kitchen, Walk-In Closet(s), High Ceilings
    • Flooring: Wood, Tile/Brick, Carpet, Laminate
    • Basement: Full,Finished
    • Number of fireplaces: 1
    • Fireplace features: Wood Burning
    Interior area
    • Total structure area: 2,834
    • Total interior livable area: 2,834 sqft
    • Finished area above ground: 2,234
    • Finished area below ground: 600

    Property

    Parking
    • Total spaces: 3
    • Parking features: Garage Faces Front, Inside Entrance, Attached, Driveway
    • Attached garage spaces: 1
    • Uncovered spaces: 2
    Accessibility
    • Accessibility features: None
    Features
    • Levels: Two
    • Stories: 2
    • Patio & porch: Deck
    • Exterior features: Sidewalks, Street Lights
    • Pool features: None
    Lot
    • Size: 6,098 sqft
    • Features: Front Yard, Rear Yard
    Details
    • Additional structures: Above Grade, Below Grade
    • Parcel number: 06063093
    • Zoning: R7
    • Special conditions: Standard

    Construction

    Type & style
    • Home type: SingleFamily
    • Architectural style: Colonial
    • Property subtype: Single Family Residence
    Materials
    • Frame
    • Foundation: Concrete Perimeter
    • Roof: Pitched
    Condition
    • Excellent
    • New construction: No
    • Year built: 1998

    Utilities & green energy

    • Electric: 200+ Amp Service
    • Sewer: Public Sewer
    • Water: Public
    • Utilities for property: Cable Connected

    Community & neighborhood

    Location
    • Region: Doylestown
    • Subdivision: Buckingham Sq
    • Municipality: BUCKINGHAM TWP

    HOA & financial

    HOA
    • Has HOA: Yes
    • HOA fee: $50 annually

    Other

    Other facts
    • Listing agreement: Exclusive Right To Sell
    • Ownership: Fee Simple

    Price history

    DateEventPrice
    1/30/2026Sold$716,500+3.8%$253/sqft
    Source: Bright MLS #PABU2109872 Report a problem
    12/12/2025Contingent$690,000$243/sqft
    Source: Bright MLS #PABU2109872 Report a problem
    11/22/2025Listed for sale$690,000+68.3%$243/sqft
    Source: Bright MLS #PABU2109872 Report a problem
    9/5/2011Listing removed$409,900$145/sqft
    Source: Keller Williams #5767913 Report a problem
    9/5/2010Listed for sale$409,900+57.7%$145/sqft
    Source: Doylestown Regional Realty #5767913 Report a problem
    9/18/2001Sold$260,000+36.6%$92/sqft
    Source: Public Record Report a problem
    7/28/1998Sold$190,270$67/sqft
    Source: Public Record Report a problem

    Public tax history

    YearProperty taxesTax assessment
    2025$6,357 +0.4%$37,280
    2024$6,329 +7.9%$37,280
    2023$5,864 +1.2%$37,280
    2022$5,794 +1.2%$37,280
    2021$5,724 $37,280
    2020$5,724 +0.7%$37,280
    2018$5,687 -0.2%$37,280
    2017$5,696 $37,280
    2016$5,696 $37,280
    2015-- $37,280
    2014-- $37,280
    2013-- $37,280
    2012-- $37,280
    2011-- $37,280
    2010-- $37,280
    2009-- $37,280
    2008-- $37,280
    2007-- $37,280
    2006-- $37,280
    2005-- $37,280 +300%
    2004-- $9,320
    2003-- $9,320
    2002-- $9,320
    2000-- $9,320

    Find assessor info on the county website

    Neighborhood: 18902

    Nearby schools

    GreatSchools rating
    Schools provided by the listing agent
    • High: Central Bucks High School East
    • District: Central Bucks

    Source: Bright MLS. This data may not be complete. We recommend contacting the local school district to confirm school assignments for this home.

    Get a cash offer in 3 minutes
    Find out how much your home could sell for in as little as 3 minutes with a no-obligation cash offer.
    Estimated market value
    $736,400
    Get a cash offer in 3 minutes
    Find out how much your home could sell for in as little as 3 minutes with a no-obligation cash offer.
    Estimated market value
    $736,400