Welcome to your new home in desirable Brighton East Farms! Nestled within the inviting community awaits a warm embrace. This spacious residence features 3 bedrooms and 2.5 bathrooms, offering ample space for comfortable living. The open-concept floor plan creates an inviting atmosphere, perfect for entertaining guests or simply relaxing with family. Natural light floods the bright and airy living spaces, creating a warm and welcoming ambiance throughout. The well-appointed kitchen features sleek stainless steel appliances and ample storage, including a convenient pantry. A cozy fireplace nestled between the living areas, casting a touch of warmth, perfect for chilly Colorado evenings. Step outside to discover a generously sized backyard, providing the perfect setting for outdoor activities, entertaining guests, and relaxation. With an attached 2-car garage, parking, and storage solutions are conveniently at your fingertips. Inside, the home is impeccably maintained with tasteful finishes, adding charm and appeal. Newer windows and a newer A/C unit ensure energy efficiency and comfort year-round, while a concrete roof offers durability and peace of mind. Located in a family-friendly neighborhood, residents of Threshing Dr. enjoy easy access to a myriad of amenities and recreational opportunities. From shopping centers and restaurants to parks and green spaces, there's no shortage of entertainment options nearby. Whether you're seeking outdoor adventures or leisurely strolls, this area has something for everyone to enjoy! Schedule your showing today! ** $5000 CONCESSION *** towards NEW CARPET or RATE BUYDOWN!
Sold for $500,000
$500,000
4221 Threshing Drive, Brighton, CO 80601
3beds
1,782sqft
Single Family Residence
Built in 2005
6,050 Square Feet Lot
$485,600 Zestimate®
$281/sqft
$2,727 Estimated rent
Home value
$485,600
$461,000 - $510,000
$2,727/mo
Zestimate® history
Owner options
List your home for rent
$2,727/mo
Rent Zestimate®
Find your next renter with Zillow Rental Manager. Plus, with online applications, you can quickly screen prospective tenants – for free.
$2,727/mo
Rent Zestimate®
Refinance and save
$3,046/mo
Est. payment
Refinancing to a lower rate could help reduce your monthly payments and save thousands over the life of the loan.
$3,046/mo
Est. payment
Explore your selling options
Work with a Zillow partner agent
Leverage their expertise and Zillow's premium Showcase listings to get your home seen by more buyers.
Get startedList with your own agent
Get your home in front of millions of buyers by listing it on Zillow.
Learn how to do itSell it yourself
Take full control of how buyers see your home on Zillow by listing For Sale by Owner (FSBO).
List your homeWhat's special
Ample storageOpen-concept floor planSleek stainless steel appliancesNatural light floodsWell-appointed kitchenNew carpetNewer windows
Zillow last checked:
Listing updated:
Listed by:
Ashi Kitchlew 720-261-7256 ashi@homesbyashi.com,
Keller Williams Realty Downtown LLC
Bought with:
Francine Trujillo, 100066405
RE/MAX Northwest Inc
Source: REcolorado as distributed by MLS GRID,MLS#: 4054898
Facts & features
Interior
Bedrooms & bathrooms
- Bedrooms: 3
- Bathrooms: 3
- Full bathrooms: 2
- 1/2 bathrooms: 1
- Main level bathrooms: 1
Primary bedroom
- Description: Spacious En-Suite
- Level: Upper
- Area: 210 Square Feet
- Dimensions: 15 x 14
Bedroom
- Description: Guest/Office Or Kids Room
- Level: Upper
- Area: 120 Square Feet
- Dimensions: 12 x 10
Bedroom
- Description: Guest/Office Or Kids Room
- Level: Upper
- Area: 100 Square Feet
- Dimensions: 10 x 10
Primary bathroom
- Description: Walk-In Closet
- Level: Upper
Bathroom
- Description: Convenient For Guests
- Level: Main
Bathroom
- Level: Upper
Family room
- Description: Additional Living Space
- Level: Main
- Area: 140 Square Feet
- Dimensions: 14 x 10
Kitchen
- Description: Spacious & Open W Dining Area
- Level: Main
- Area: 210 Square Feet
- Dimensions: 21 x 10
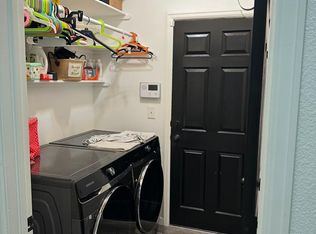
Laundry
- Level: Main
Living room
- Description: Cozy W Vaulted Ceilings
- Level: Main
- Area: 169 Square Feet
- Dimensions: 13 x 13
Loft
- Description: Upper-Level Living Space
- Level: Upper
- Area: 168 Square Feet
- Dimensions: 14 x 12
Heating
- Forced Air, Natural Gas
Cooling
- Central Air
Appliances
- Included: Cooktop, Dishwasher, Disposal, Gas Water Heater, Microwave, Oven, Refrigerator
- Laundry: In Unit
Features
- Ceiling Fan(s), Pantry, Primary Suite, Vaulted Ceiling(s), Walk-In Closet(s)
- Windows: Double Pane Windows, Window Coverings
- Has basement: No
- Number of fireplaces: 1
- Fireplace features: Family Room, Living Room
Interior area
- Total structure area: 1,782
- Total interior livable area: 1,782 sqft
- Finished area above ground: 1,782
Property
Parking
- Total spaces: 2
- Parking features: Concrete
- Attached garage spaces: 2
Features
- Levels: Two
- Stories: 2
- Patio & porch: Deck, Patio
- Exterior features: Garden, Private Yard
- Fencing: Full
Lot
- Size: 6,050 Square Feet
Details
- Parcel number: R0139595
- Special conditions: Standard
Construction
Type & style
- Home type: SingleFamily
- Architectural style: Traditional
- Property subtype: Single Family Residence
Materials
- Brick, Frame, Vinyl Siding
- Roof: Concrete
Condition
- Updated/Remodeled
- Year built: 2005
Details
- Builder name: Richmond American Homes
Utilities & green energy
- Sewer: Public Sewer
- Water: Public
Community & HOA
Community
- Security: Carbon Monoxide Detector(s), Smoke Detector(s)
- Subdivision: Brighton East Farms
HOA
- Has HOA: Yes
- Services included: Maintenance Grounds, Recycling, Trash
- HOA fee: $65 monthly
- HOA name: Brighton East Farms
- HOA phone: 303-457-1444
Location
- Region: Brighton
Financial & listing details
- Price per square foot: $281/sqft
- Tax assessed value: $479,000
- Annual tax amount: $4,615
- Date on market: 1/26/2024
- Listing terms: Cash,Conventional,FHA,VA Loan
- Exclusions: Washer & Dryer
- Ownership: Individual
- Road surface type: Paved
Price history
| Date | Event | Price |
|---|---|---|
| 4/12/2024 | Sold | $500,000+3.1%$281/sqft |
Source:  REcolorado as distributed by MLS GRID #4054898 Report a problem REcolorado as distributed by MLS GRID #4054898 Report a problem | ||
| 3/14/2024 | Pending sale | $485,000$272/sqft |
Source: REcolorado as distributed by MLS GRID #4054898 Report a problem | ||
| 3/7/2024 | Price change | $485,000-1%$272/sqft |
Source: REcolorado as distributed by MLS GRID #4054898 Report a problem | ||
| 2/16/2024 | Price change | $489,900-2%$275/sqft |
Source: REcolorado as distributed by MLS GRID #4054898 Report a problem | ||
| 1/26/2024 | Listed for sale | $499,900+33.3%$281/sqft |
Source: REcolorado as distributed by MLS GRID #4054898 Report a problem | ||
| 9/10/2020 | Sold | $375,000$210/sqft |
Source: Public Record Report a problem | ||
| 8/13/2020 | Pending sale | $375,000$210/sqft |
Source: Sterling Real Estate Group Inc #7502420 Report a problem | ||
| 8/3/2020 | Listed for sale | $375,000+87.4%$210/sqft |
Source: Sterling Real Estate Group Inc #7502420 Report a problem | ||
| 6/14/2005 | Sold | $200,100$112/sqft |
Source: Public Record Report a problem | ||
Public tax history
| Year | Property taxes | Tax assessment |
|---|---|---|
| 2025 | $5,132 +0.1% | $29,940 -13.7% |
| 2024 | $5,127 +11.1% | $34,700 |
| 2023 | $4,615 +2.2% | $34,700 +27% |
| 2022 | $4,517 | $27,330 -2.8% |
| 2021 | -- | $28,130 +1.3% |
| 2020 | $4,784 | $27,760 -0.1% |
| 2019 | $4,784 +16.7% | $27,800 +26.5% |
| 2018 | $4,098 | $21,980 |
| 2017 | $4,098 | $21,980 +18.2% |
| 2016 | -- | $18,590 +5.6% |
| 2015 | $3,293 | $17,600 +13.5% |
| 2014 | -- | $15,510 +4.4% |
| 2013 | -- | $14,860 -1.1% |
| 2012 | -- | $15,020 |
| 2011 | -- | $15,020 -1.8% |
| 2010 | -- | $15,300 |
| 2009 | -- | $15,300 -8.2% |
| 2008 | -- | $16,660 |
| 2007 | -- | $16,660 -4% |
| 2006 | -- | $17,360 +56% |
| 2005 | -- | $11,130 +98% |
| 2004 | -- | $5,620 |
| 2003 | $1 | $5,620 +56100% |
| 2002 | -- | $10 |
Find assessor info on the county website
Neighborhood: 80601
Nearby homes
- $725,0004 bd3 ba2.3k sqft4211 Threshing Dr, Brighton, CO 80601Sold

- $565,6005 bd4 ba3.3k sqft4291 Threshing Dr, Brighton, CO 80601Off Market

- $497,1004 bd4 ba2.2k sqft4231 Threshing Dr, Brighton, CO 80601Off Market

- $519,3003 bd2 ba2.6k sqft4241 Threshing Dr, Brighton, CO 80601Off Market
- $467,3003 bd3 ba1.5k sqft4202 Clover Ln, Brighton, CO 80601Off Market
- $445,0003 bd3 ba1.5k sqft4216 Clover Ln, Brighton, CO 80601Sold
- $505,4003 bd2 ba2.9k sqft4222 Clover Ln, Brighton, CO 80601Off Market
- $528,4003 bd2 ba2.4k sqft4218 Threshing Dr, Brighton, CO 80601Off Market
Nearby schools
GreatSchools rating
- 5/10Foundations AcademyGrades: K-8Distance: 0.7 mi
- 2/10Overland Trail Middle SchoolGrades: 6-8Distance: 1.8 mi
- 5/10Brighton High SchoolGrades: 9-12Distance: 2.5 mi
Schools provided by the listing agent
- Elementary: Northeast
- Middle: Overland Trail
- High: Brighton
- District: School District 27-J
Source: REcolorado as distributed by MLS GRID. This data may not be complete. We recommend contacting the local school district to confirm school assignments for this home.
Get a cash offer in 3 minutes
Find out how much your home could sell for in as little as 3 minutes with a no-obligation cash offer.
Estimated market value
$485,600
Get a cash offer in 3 minutes
Find out how much your home could sell for in as little as 3 minutes with a no-obligation cash offer.
Estimated market value
$485,600
- Colorado
- Adams County
- Brighton
- 80601
- 4221 Threshing Drive
Nearby cities
Nearby zip codes
Other Brighton Topics
