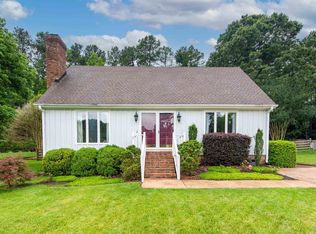
Welcome to this beautifully maintained home in the highly sought after WestLake neighborhood of North Raleigh, where charm, updates, and an unbeatable setting come together perfectly. Tucked away on a quiet cul de sac, this home immediately impresses with its pristine curb appeal, lush fescue lawn, and thoughtfully designed landscaping that sets the tone for what awaits inside. The backyard is truly a standout feature, flat, private, and incredibly usable, offering the ideal space for play, entertaining, or simply relaxing. Enjoy evenings on the deck overlooking this serene setting, with the added convenience of a storage shed. Inside, you will find a home that has been meticulously updated and cared for over the years. Major improvements include new roof May 2026, all new double-hung windows in 2021 with transferable warranty, new gutters in 2023, fresh exterior paint in 2023, a new garage door and motor in 2023, and a new exterior garage door to the backyard in 2023. The electric water heater was replaced in July 2023, and the home features a dual zoned HVAC system for the upper levels. Additional updates include updated lighting throughout, removal of popcorn ceilings in the kitchen and primary bathroom, and fresh interior paint on the main level. The kitchen is equipped with a Bosch dishwasher from 2019, oven from 2016, and refrigerator from 2019, all of which convey. A Ring alarm system with cameras also conveys, providing added peace of mind. The cozy living space features a wood burning fireplace with a clean out, currently outfitted with electric logs controlled by remote for ease of use. Upstairs, you will find generous storage options, including multiple unfinished storage areas on the third floor as well as additional storage off the primary bedroom closet, perfect for keeping everything organized. Located in a prime North Raleigh location, this home is part of the desirable Leesville Middle and High School district and offers access to Google Fiber for high speed connectivity. With its combination of thoughtful updates, functional layout, incredible outdoor space, and unbeatable location, this WestLake gem is ready to welcome its next owner. Back on market with new roof! Previous inspection available, many repairs completed, great opportunity for those who missed out on this very popular home. First American 1 year home warranty also included!
Sold for $525,000
$525,000
4221 Tolchester Pl, Raleigh, NC 27613
3beds
2,183sqft
Single Family Residence, Residential
Built in 1990
0.34 Acres Lot
$522,500 Zestimate®
$240/sqft
$2,520 Estimated rent
Home value
$522,500
$496,000 - $549,000
$2,520/mo
Zestimate® history
Loading...
Owner options
List your home for rent
$2,520/mo
Rent Zestimate®
Find your next renter with Zillow Rental Manager. Plus, with online applications, you can quickly screen prospective tenants – for free.
Learn more$2,520/mo
Rent Zestimate®
Refinance and save
$3,216/mo
Est. payment
Refinancing to a lower rate could help reduce your monthly payments and save thousands over the life of the loan.
See today's rates$3,216/mo
Est. payment
Explore your selling options
Work with a Zillow partner agent
Leverage their expertise and Zillow's premium Showcase listings to get your home seen by more buyers.
Get startedList with your own agent
Get your home in front of millions of buyers by listing it on Zillow.
Learn how to do itSell it yourself
Take full control of how buyers see your home on Zillow by listing For Sale by Owner (FSBO).
List your homeWhat's special
Zillow last checked:
Listing updated:
Listed by:
Jenne Kendziora 919-609-5786,
Compass -- Raleigh
Bought with:
Maggie Stone, 292463
Coldwell Banker HPW
Source: Doorify MLS,MLS#: 10157761
Facts & features
Interior
Bedrooms & bathrooms
- Bedrooms: 3
- Bathrooms: 3
- Full bathrooms: 2
- 1/2 bathrooms: 1
Heating
- Natural Gas, Zoned
Cooling
- Central Air, Zoned
Appliances
- Included: Dishwasher, Disposal, Electric Range, Electric Water Heater, Refrigerator
- Laundry: In Kitchen, Laundry Closet, Main Level
Features
- Bathtub/Shower Combination, Ceiling Fan(s), Double Vanity, Eat-in Kitchen, High Speed Internet, Kitchen Island, Laminate Counters, Pantry, Separate Shower, Smart Camera(s)/Recording, Smart Thermostat, Storage, Walk-In Closet(s), Water Closet
- Flooring: Carpet, Hardwood, Tile
- Number of fireplaces: 1
- Fireplace features: Electric, Family Room, Wood Burning
Interior area
- Total structure area: 2,183
- Total interior livable area: 2,183 sqft
- Finished area above ground: 2,183
- Finished area below ground: 0
Property
Parking
- Total spaces: 1
- Parking features: Garage, Garage Door Opener, Garage Faces Front
- Attached garage spaces: 1
Features
- Levels: Three Or More
- Stories: 3
- Patio & porch: Porch
- Exterior features: Private Yard, Rain Gutters, Smart Camera(s)/Recording, Smart Lock(s)
- Fencing: Partial, Wood
- Has view: Yes
Lot
- Size: 0.34 Acres
- Features: Back Yard, Cul-De-Sac, Front Yard
Details
- Parcel number: 078715740994000 0144148
- Zoning: R-6
- Special conditions: Standard
Construction
Type & style
- Home type: SingleFamily
- Architectural style: Transitional
- Property subtype: Single Family Residence, Residential
Materials
- Fiber Cement, Masonite
- Roof: Shingle
Condition
- New construction: No
- Year built: 1990
Utilities & green energy
- Sewer: Public Sewer
- Water: Public
Community & neighborhood
Location
- Region: Raleigh
- Subdivision: West Lake
HOA & financial
HOA
- Has HOA: Yes
- HOA fee: $125 annually
- Services included: None
Other
Other facts
- Road surface type: Asphalt
Price history
| Date | Event | Price |
|---|---|---|
| 6/17/2026 | Sold | $525,000-0.8%$240/sqft |
Source:  Doorify MLS #10157761 Report a problem Doorify MLS #10157761 Report a problem | ||
| 5/22/2026 | Pending sale | $529,500$243/sqft |
Source: Doorify MLS #10157761 Report a problem | ||
| 5/15/2026 | Listed for sale | $529,500+0.9%$243/sqft |
Source: Doorify MLS #10157761 Report a problem | ||
| 5/1/2026 | Listing removed | $525,000$240/sqft |
Source: Doorify MLS #10157761 Report a problem | ||
| 4/13/2026 | Pending sale | $525,000$240/sqft |
Source: Doorify MLS #10157761 Report a problem | ||
| 4/9/2026 | Listed for sale | $525,000+126.3%$240/sqft |
Source: Doorify MLS #10157761 Report a problem | ||
| 12/16/2011 | Sold | $232,000-5.3%$106/sqft |
Source: Public Record Report a problem | ||
| 9/5/2011 | Listed for sale | $245,000$112/sqft |
Source: L and F/Fonville Morisey Realty #1800935 Report a problem | ||
Public tax history
| Year | Property taxes | Tax assessment |
|---|---|---|
| 2025 | $4,011 +0.4% | $457,662 |
| 2024 | $3,995 +14.1% | $457,662 +43.3% |
| 2023 | $3,501 +7.6% | $319,347 |
| 2022 | $3,253 +4% | $319,347 |
| 2021 | $3,127 +1.9% | $319,347 |
| 2020 | $3,070 -0.5% | $319,347 +20.7% |
| 2019 | $3,086 | $264,555 |
| 2018 | $3,086 +11.3% | $264,555 |
| 2017 | $2,772 +2.1% | $264,555 |
| 2016 | $2,715 +2.5% | $264,555 +4.2% |
| 2015 | $2,649 +5.4% | $253,844 |
| 2014 | $2,512 | $253,844 |
| 2013 | -- | $253,844 |
| 2012 | -- | $253,844 +5% |
| 2011 | -- | $241,866 |
| 2010 | -- | $241,866 |
| 2009 | -- | $241,866 |
| 2008 | -- | -- |
| 2007 | -- | -- |
| 2006 | -- | -- |
| 2005 | -- | -- |
| 2004 | -- | -- |
| 2003 | -- | -- |
| 2002 | -- | -- |
| 2001 | -- | -- |
Find assessor info on the county website
Neighborhood: Northwest Raleigh
Nearby schools
GreatSchools rating
- 7/10York ElementaryGrades: PK-5Distance: 2.2 mi
- 10/10Leesville Road MiddleGrades: 6-8Distance: 1.1 mi
- 8/10Leesville Road HighGrades: 9-12Distance: 1.1 mi
Schools provided by the listing agent
- Elementary: Wake - York Elementary
- Middle: Wake - Leesville Road Middle
- High: Wake - Leesville Road High
Source: Doorify MLS. This data may not be complete. We recommend contacting the local school district to confirm school assignments for this home.
Get a cash offer in 3 minutes
Find out how much your home could sell for in as little as 3 minutes with a no-obligation cash offer.
Estimated market value
$522,500
Get a cash offer in 3 minutes
Find out how much your home could sell for in as little as 3 minutes with a no-obligation cash offer.
Estimated market value
$522,500
- North Carolina
- Wake County
- Raleigh
- 27613
- Northwest Raleigh
- 4221 Tolchester Pl
Nearby cities
Nearby neighborhoods
Nearby zip codes
Other Raleigh Topics
