Skip main navigation
For sale
  • $259,000

    4221 Traders Dock Ct, Raleigh, NC 27616

    2beds
    900sqft
    : 
    $1,656/mo
    Get pre-qualified
    Single Family Residence
    Built in 1988
    6,969 Square Feet Lot
    $-- Zestimate®
    $288/sqft
    $45/mo HOA

    What's special

    Classic bridge faucetWelcoming covered front porchPrivate wooded backdropMature landscapingSurrounded by mature treesGranite countertopsQuiet cul-de-sac
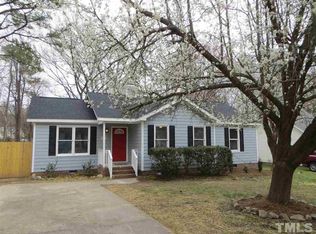
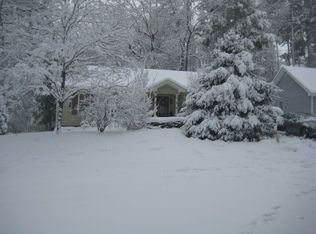
    Adorable ranch style cottage tucked away at the end of a quiet cul-de-sac in the established Tradewinds community! Surrounded by mature trees, this charming home offers a peaceful setting while still keeping you close to shopping, dining, major commuter routes, and all that Raleigh has to offer. A welcoming covered front porch, mature landscaping, and a private wooded backdrop set the tone before you even step inside. This well cared for 2-bedroom home is filled with character and thoughtful updates. Rich laminate flooring runs throughout, and the bright, inviting living room is anchored by a statement fireplace featuring decorative tile surround, a classic white mantel, and built-in shelving on either side. The kitchen is equally appealing with granite countertops, new tile flooring, stainless steel appliances, undermount sink, a classic bridge faucet, under cabinet lighting, plus a brand new refrigerator and dishwasher. Both bathrooms have been recently renovated, giving the home a fresh, updated feel. One of the bedrooms features an especially charming detail, a custom built-in bed nook that creates a cozy, one of a kind space and adds even more personality to the home. And the backyard may be one of the best parts. The fully fenced yard backs to woods, offering privacy and a serene setting for entertaining, gardening, pets, or simply unwinding at the end of the day. The spacious back deck is less than three years old and provides the perfect spot for grilling, dining outdoors, or gathering with friends. A detached storage shed adds even more functionality with space for tools, hobbies, or a workshop. Features an encapsulated crawlspace for added peace of mind. Charming, updated, private, and full of unexpected details, this is one of those homes that feels special from the moment you arrive!
    21 hours
    275
    41

    Zillow last checked:

    Listing updated:

    Listed by:

    Tina Caul 919-665-8210,

    EXP Realty LLC,

    Emily Brown 919-812-1172,

    EXP Realty LLC

    Source: Doorify MLS,MLS#: 10191948MLS Logo

      Facts & features

      Interior

      Bedrooms & bathrooms
      • Bedrooms: 2
      • Bathrooms: 2
      • Full bathrooms: 2
      • Main level bathrooms: 2
      • Main level bedrooms: 2
      Primary bedroom
      • Level: Main
      • Area: 153.44 Square Feet
      • Dimensions: 13.7 x 11.2
      Bedroom 2
      • Level: Main
      • Area: 128.96 Square Feet
      • Dimensions: 12.4 x 10.4
      Dining room
      • Level: Main
      • Area: 78.02 Square Feet
      • Dimensions: 9.4 x 8.3
      Family room
      • Level: Main
      • Area: 186 Square Feet
      • Dimensions: 15.5 x 12.0
      Kitchen
      • Level: Main
      • Area: 74.7 Square Feet
      • Dimensions: 9.0 x 8.3
      Other
      • Description: Deck
      • Level: Main
      • Area: 192 Square Feet
      • Dimensions: 12.0 x 16.0
      Other
      • Description: Patio
      • Level: Additional
      • Area: 144 Square Feet
      • Dimensions: 9.0 x 16.0
      Other
      • Description: Shed
      • Level: Additional
      • Area: 120 Square Feet
      • Dimensions: 10.0 x 12.0
      Heating
      • Central, Electric, Forced Air, Heat Pump
      Cooling
      • Central Air, Electric
      Appliances
      • Included: Dishwasher, Electric Range, Electric Water Heater, Microwave
      • Laundry: Laundry Closet, Electric Dryer Hookup, Washer Hookup
      Features
      • Built-in Features, Bookcases, Crown Molding, Granite Counters, Bathtub/Shower Combination
      • Flooring: Laminate, Tile
      • Fireplace features: Family Room, Wood Burning
      Interior area
      • Total structure area: 900
      • Total interior livable area: 900 sqft
      • Finished area above ground: 900
      • Finished area below ground: 0
      Video & virtual tour

      Property

      Parking
      • Total spaces: 2
      • Parking features: Concrete, Driveway
      • Uncovered spaces: 2
      Features
      • Levels: One
      • Stories: 1
      • Patio & porch: Deck, Front Porch, Patio
      • Exterior features: Rain Gutters, Fenced Yard
      • Fencing: Back Yard,Fenced,Wood
      Lot
      • Size: 6,969 Square Feet
      • Features: Back Yard, Landscaped
      Details
      • Parcel number: 1747742803
      • Zoning: R-4
      • Special conditions: Standard

      Construction

      Type & style
      • Home type: SingleFamily
      • Architectural style: Traditional
      • Property subtype: Single Family Residence
      Materials
      • Fiber Cement, Other, Engineered Wood
      • Foundation: Crawlspace
      • Roof: Shingle
      Condition
      • New construction: No
      • Year built: 1988

      Utilities & green energy

      • Sewer: Public Sewer
      • Water: Community Water

      Community & HOA

      Community
      • Subdivision: Tradewinds
      HOA
      • Has HOA: Yes
      • Amenities included: None
      • Services included: Maintenance Grounds
      • HOA fee: $45 monthly
      • HOA name: CAS
      • HOA phone: 910-295-3791
      Location
      • Region: Raleigh

      Financial & listing details

      • Price per square foot: $288/sqft
      • Tax assessed value: $261,315
      • Annual tax amount: $1,743
      • Date on market: 9/10/2026
      • Listing agreement: Exclusive Right To Sell
      • Listing terms: Cash,Conventional,FHA,VA Loan

        Estimated market value

        Not available

        Estimated sales range

        Not available

        Not available

        Price history

        DateEventPrice
        9/10/2026Listed for sale$259,000+57%$288/sqft
        Source: Doorify MLS #10191948 Report a problem
        2/18/2020Sold$165,000$183/sqft
        Source: Doorify MLS #2298290 Report a problem
        1/26/2020Pending sale$165,000$183/sqft
        Source: Guardian Realty #2298290 Report a problem
        1/25/2020Listed for sale$165,000+55.7%$183/sqft
        Source: Guardian Realty #2298290 Report a problem
        10/16/2008Sold$106,000$118/sqft
        Source: Public Record Report a problem

        Public tax history

        YearProperty taxesTax assessment
        2025$1,691 +3%$261,315
        2024$1,643 +44.8%$261,315 +82.8%
        2023$1,135 +7.8%$142,985
        2022$1,053 +2.7%$142,985
        2021$1,025 +1.7%$142,985
        2020$1,008 +20.7%$142,985 +43.2%
        2019$835 $99,851
        2018$835 +14.5%$99,851
        2017$730 +2%$99,851
        2016$715 -3.7%$99,851 -4.1%
        2015$743 $104,092
        2014-- $104,092
        2013-- $104,092
        2012-- $104,092
        2011-- $104,092
        2010-- $104,092
        2009-- $104,092
        2008-- --
        2007-- --
        2006-- --
        2005-- --
        2004-- --
        2003-- --
        2002-- --
        2001-- --
        Find assessor info on the county website

        Monthly payment

        Est. payment

        Payment breakdown

        Explore the cost of this home by adjusting the details. Changes won't be saved.
        All calculations are estimates and provided by Zillow, Inc. for informational purposes only. Actual amounts may vary.
        HOA fees may include property taxes on listings classified as Co-Ops. Contact the listing agent and/or owner for fee details.
        See how much you could borrow to make a competitive offer.

        Climate risks

        Neighborhood: 27616

        Getting around

        11 / 100
        Car-Dependent
        0 / 100
        No Nearby Transit
        19 / 100
        Somewhat Bikeable

        Nearby schools

        GreatSchools rating
        Schools provided by the listing agent
        • Elementary: Wake - Harris Creek Elementary
        • Middle: Wake - Rolesville Middle School
        • High: Wake - Rolesville High School

        Source: Doorify MLS. This data may not be complete. We recommend contacting the local school district to confirm school assignments for this home.

        A local agent can set up tours, give advice and negotiate with sellers.

        Browse local experts