Skip main navigation
Closed
  • $281,000

    4221 Upton Ave S APT 105, Minneapolis, MN 55410

    2beds
    1,004sqft
    Low Rise
    Built in 1984
    -- sqft lot
    $296,100 Zestimate®
    $280/sqft
    $2,021 Estimated rent

    Home value

    $296,100

    $281,000 - $311,000

    $2,021/mo

    Zestimate® history
    Loading
    Loading...

    Owner options

    List your home for rent

    $2,021/mo

    Rent Zestimate®

    Find your next renter with Zillow Rental Manager. Plus, with online applications, you can quickly screen prospective tenants – for free.

    Learn more

    $2,021/mo

    Rent Zestimate®

    Refinance and save

    $2,502/mo

    Est. payment

    Refinancing to a lower rate could help reduce your monthly payments and save thousands over the life of the loan.

    See today's rates

    $2,502/mo

    Est. payment

    Explore your selling options

    Work with a Zillow partner agent

    Leverage their expertise and Zillow's premium Showcase listings to get your home seen by more buyers.

    Get started

    List with your own agent

    Get your home in front of millions of buyers by listing it on Zillow.

    Learn how to do it

    Sell it yourself

    Take full control of how buyers see your home on Zillow by listing For Sale by Owner (FSBO).

    List your home

    What's special

    Current storage closetHeart of linden hillsEclectic shopping optionsLocal restaurantsVibrant neighborhoodElevator accessOutdoor living
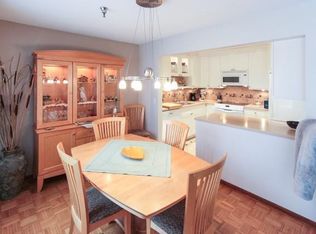
    Welcome to your new home in the heart of Linden Hills! This charming 2-bed, 1-bath end unit condo offers the ease of one-level living, ensuring both convenience and accessibility. Elevate your lifestyle with the added benefit of elevator access. The current storage closet holds the promise of transformation into a second bathroom, allowing you to tailor the space to suit your needs. Step outside to your private balcony, to enjoy your morning coffee. An outside staircase provides easy access to your unit, seamlessly blending indoor and outdoor living. Location couldn't be more ideal, as this residence is strategically positioned just two blocks away from Lake Harriet. Enjoy leisurely strolls around the lake or explore the vibrant neighborhood that surrounds you. With local restaurants, cozy coffee shops, and eclectic shopping options just steps away, you'll find the perfect mix of relaxation and entertainment right at your doorstep.

    Zillow last checked:

    Listing updated:

    Listed by:

    Erin Sjoquist 612-207-4318,

    Keller Williams Realty Integrity Lakes

    Bought with:

    Eileen Kosowicz

    National Realty Guild

    Source: NorthstarMLS as distributed by MLS GRID,MLS#: 6432150MLS Logo

    Facts & features

    Interior

    Bedrooms & bathrooms
    • Bedrooms: 2
    • Bathrooms: 1
    • 3/4 bathrooms: 1
    Bedroom
    • Level: Main
    • Area: 143 Square Feet
    • Dimensions: 11x13
    Bedroom 2
    • Level: Main
    • Area: 121 Square Feet
    • Dimensions: 11x11
    Dining room
    • Level: Main
    • Area: 88 Square Feet
    • Dimensions: 8x11
    Kitchen
    • Level: Main
    • Area: 88 Square Feet
    • Dimensions: 8x11
    Living room
    • Level: Main
    • Area: 400 Square Feet
    • Dimensions: 20x20
    Heating
    • Baseboard
    Cooling
    • Wall Unit(s)
    Appliances
    • Included: Dishwasher, Disposal, Microwave, Range, Refrigerator
    • Laundry: Laundry Room
    Features
    • Basement: None
    • Has fireplace: No
    Interior area
    • Total structure area: 1,004
    • Total interior livable area: 1,004 sqft
    • Finished area above ground: 1,004
    • Finished area below ground: 0

    Property

    Parking
    • Total spaces: 1
    • Parking features: Assigned, Tuckunder Garage
    • Attached garage spaces: 1
    Accessibility
    • Accessibility features: Accessible Elevator Installed, No Stairs Internal
    Features
    • Levels: One
    • Stories: 1
    Details
    • Foundation area: 1004
    • Parcel number: 0802824420167
    • Zoning description: Residential-Single Family

    Construction

    Type & style
    • Home type: Condo
    • Property subtype: Low Rise
    • Attached to another structure: Yes
    Condition
    • New construction: No
    • Year built: 1984

    Utilities & green energy

    • Gas: Natural Gas
    • Sewer: City Sewer/Connected
    • Water: City Water/Connected

    Community & HOA

    Community
    • Subdivision: Condo 0502 The Lindens Condo
    HOA
    • Has HOA: Yes
    • Amenities included: Laundry, Elevator(s), Lobby Entrance, Patio
    • Services included: Cable TV, Lawn Care, Maintenance Grounds, Sanitation, Shared Amenities, Water/Sewer
    • HOA fee: $725 monthly
    • HOA name: The Lindens Condo Association
    • HOA phone: 612-207-4318
    Location
    • Region: Minneapolis

    Financial & listing details

    • Price per square foot: $280/sqft
    • Tax assessed value: $276,100
    • Annual tax amount: $3,281
    • Date on market: 10/5/2023
    • Cumulative days on market: 7 days

    Price history

    DateEventPrice
    10/31/2023Sold$281,000+2.2%$280/sqft
    Source: NorthstarMLS as distributed by MLS GRID #6432150 Report a problem
    10/12/2023Pending sale$275,000$274/sqft
    Source: NorthstarMLS as distributed by MLS GRID #6432150 Report a problem
    10/9/2023Listed for sale$275,000$274/sqft
    Source: NorthstarMLS as distributed by MLS GRID #6432150 Report a problem
    10/9/2023Pending sale$275,000$274/sqft
    Source: NorthstarMLS as distributed by MLS GRID #6432150 Report a problem
    10/5/2023Listed for sale$275,000-15.4%$274/sqft
    Source: NorthstarMLS as distributed by MLS GRID #6432150 Report a problem
    10/4/2009Listing removed$325,000$324/sqft
    Source: NRT Minneapolis #3695433 Report a problem
    6/7/2009Listed for sale$325,000+41.9%$324/sqft
    Source: NRT Minneapolis #3695433 Report a problem
    7/23/2004Sold$229,000+43.1%$228/sqft
    Source: Public Record Report a problem
    12/13/2002Sold$160,000$159/sqft
    Source: Public Record Report a problem

    Public tax history

    YearProperty taxesTax assessment
    2025$3,399 +3.6%$276,100 +10%
    2024$3,281 0%$251,000 -4.9%
    2023$3,282 -1.7%$264,000 +0.8%
    2022$3,339 +3.4%$262,000 +3.1%
    2021$3,231 -15%$254,000
    2020$3,800 +17.6%$254,000 -3.1%
    2019$3,231 -15%$262,000
    2018$3,800 +9.2%$262,000 +19.6%
    2017$3,480 +9.7%$219,000 +7.1%
    2016$3,172 +4.8%$204,500 +8.5%
    2015$3,026 +4.9%$188,500 +13.6%
    2014$2,885 +35.3%$166,000 +19.9%
    2013$2,132 -27.9%$138,500 -25.9%
    2012$2,958 +1.5%$187,000
    2011$2,914 +2.4%$187,000 -10.1%
    2010$2,845 -8.6%$208,000 -6.7%
    2009$3,113 +28.8%$223,000 +20.1%
    2006$2,417 +11.3%$185,700 +15%
    2005$2,172 +9.3%$161,500 +14.9%
    2004$1,986 +12.5%$140,500 +12%
    2002$1,765 -53.9%$125,500
    2001$3,826 --
    Find assessor info on the county website

    Neighborhood: Linden Hills

    Nearby schools

    GreatSchools rating
    Get a cash offer in 3 minutes
    Find out how much your home could sell for in as little as 3 minutes with a no-obligation cash offer.
    Estimated market value
    $296,100
    Get a cash offer in 3 minutes
    Find out how much your home could sell for in as little as 3 minutes with a no-obligation cash offer.
    Estimated market value
    $296,100