Who doesn't want quiet evenings, minimal traffic, amazing mountain & city lights views from your patio? Friendly neighbors, nearby parks like Pah Rah & Canyon Hills, hiking trails, low HOA, & access to shops & services making daily life convenient. Key upgrades: updated countertops in kitchen & stainless steel appliances. The wall behind electric stove is stubbed for gas. Bathrooms have updated counters & showers, efficiency updates include windows replaced 5 years ago, a new slider (2024) & gas fireplace., The primary bedroom features a spacious walk-in closet, providing ample storage space and convenience. An outdoor awning makes your backyard comfortable for relaxing and entertaining, keeping the area cooler during sunny days. A full drip irrigation system is in place for the vibrant bulbs that bloom throughout spring and summer. The backyard is ideal for BBQs or casual gatherings, the patio area lets you appreciate incredible views as you unwind or entertain friends and family. With practical upgrades and thoughtful features, this home perfectly combines comfortable living with easy maintenance. Want greenery but lower maintenance? The backyard has a lovely grassy patch for kids and pets and is on an automatic sprinkler system. The 2 car garage is finished and this home is fantastic for a 1st time buyer or someone wanting to simplify. This home has a clear pest report!
Closed
$480,000
4221 Vanguard Dr, Sparks, NV 89436
3beds
1,262sqft
Single Family Residence
Built in 2001
6,534 Square Feet Lot
$481,000 Zestimate®
$380/sqft
$2,296 Estimated rent
Home value
$481,000
$438,000 - $529,000
$2,296/mo
Zestimate® history
Owner options
List your home for rent
$2,296/mo
Rent Zestimate®
Find your next renter with Zillow Rental Manager. Plus, with online applications, you can quickly screen prospective tenants – for free.
$2,296/mo
Rent Zestimate®
Refinance and save
$2,897/mo
Est. payment
Refinancing to a lower rate could help reduce your monthly payments and save thousands over the life of the loan.
$2,897/mo
Est. payment
Explore your selling options
Work with a Zillow partner agent
Leverage their expertise and Zillow's premium Showcase listings to get your home seen by more buyers.
Get startedList with your own agent
Get your home in front of millions of buyers by listing it on Zillow.
Learn how to do itSell it yourself
Take full control of how buyers see your home on Zillow by listing For Sale by Owner (FSBO).
List your homeWhat's special
Automatic sprinkler systemStainless steel appliancesGas fireplaceSpacious walk-in closetUpdated countertops in kitchenFull drip irrigation system
Zillow last checked:
Listing updated:
Listed by:
Whitney Myer S.193401 775-354-5347,
Coldwell Banker Select Mt Rose
Bought with:
Bradley Dodge, S.202067
RE/MAX Professionals-Reno
Source: NNRMLS,MLS#: 250004599
Facts & features
Interior
Bedrooms & bathrooms
- Bedrooms: 3
- Bathrooms: 2
- Full bathrooms: 2
Heating
- Forced Air, Natural Gas
Cooling
- Central Air, Refrigerated
Appliances
- Included: Disposal, Electric Oven, Electric Range, Refrigerator
- Laundry: In Hall, Laundry Area, Laundry Room, Shelves
Features
- Ceiling Fan(s), High Ceilings, Smart Thermostat, Walk-In Closet(s)
- Flooring: Carpet, Laminate, Porcelain, Tile, Vinyl
- Windows: Blinds, Double Pane Windows, Drapes, Low Emissivity Windows, Rods, Vinyl Frames
- Has fireplace: Yes
- Fireplace features: Gas Log
Interior area
- Total structure area: 1,262
- Total interior livable area: 1,262 sqft
Property
Parking
- Total spaces: 2
- Parking features: Attached, Garage Door Opener
- Attached garage spaces: 2
Features
- Stories: 1
- Exterior features: Dog Run
- Fencing: Back Yard
- Has view: Yes
- View description: City, Desert, Mountain(s), Trees/Woods
Lot
- Size: 6,534 Square Feet
- Features: Landscaped, Level
Details
- Parcel number: 51432219
- Zoning: PD
- Special conditions: HUD Owned
Construction
Type & style
- Home type: SingleFamily
- Property subtype: Single Family Residence
Materials
- Foundation: Crawl Space
- Roof: Composition,Pitched,Shingle
Condition
- New construction: No
- Year built: 2001
Utilities & green energy
- Sewer: Public Sewer
- Water: Public
- Utilities for property: Cable Available, Electricity Available, Internet Available, Natural Gas Available, Phone Available, Sewer Available, Water Available, Cellular Coverage
Community & HOA
Community
- Security: Smoke Detector(s)
- Subdivision: Desert Highlands 4A
HOA
- Has HOA: Yes
- Amenities included: Maintenance Grounds
- HOA fee: $95 quarterly
Location
- Region: Sparks
Financial & listing details
- Price per square foot: $380/sqft
- Tax assessed value: $285,285
- Annual tax amount: $2,235
- Date on market: 4/10/2025
- Cumulative days on market: 36 days
- Listing terms: 1031 Exchange,Cash,Conventional,FHA,VA Loan
Price history
| Date | Event | Price |
|---|---|---|
| 5/16/2025 | Sold | $480,000+1.1%$380/sqft |
Source:  NNRMLS #250004599 Report a problem NNRMLS #250004599 Report a problem | ||
| 5/15/2025 | Contingent | $475,000$376/sqft |
Source: NNRMLS #250004599 Report a problem | ||
| 4/18/2025 | Pending sale | $475,000$376/sqft |
Source: NNRMLS #250004599 Report a problem | ||
| 4/10/2025 | Listed for sale | $475,000+165.4%$376/sqft |
Source: NNRMLS #250004599 Report a problem | ||
| 12/16/2008 | Sold | $179,000-0.6%$142/sqft |
Source: Public Record Report a problem | ||
| 12/7/2008 | Listed for sale | $180,000$143/sqft |
Source: Listhub #80016837 Report a problem | ||
| 11/24/2008 | Listing removed | $180,000$143/sqft |
Source: Keller Williams Realty #80016837 Report a problem | ||
| 10/25/2008 | Listed for sale | $180,000-16.1%$143/sqft |
Source: Keller Williams Realty #80016837 Report a problem | ||
| 10/8/2008 | Sold | $214,472-34%$170/sqft |
Source: Public Record Report a problem | ||
| 4/7/2005 | Sold | $325,000+100.6%$258/sqft |
Source: Public Record Report a problem | ||
| 6/28/2001 | Sold | $162,000$128/sqft |
Source: Public Record Report a problem | ||
Public tax history
| Year | Property taxes | Tax assessment |
|---|---|---|
| 2026 | $2,412 +7.9% | $99,850 -1.1% |
| 2025 | $2,236 +3% | $100,975 +2% |
| 2024 | $2,171 +3% | $99,031 +5% |
| 2023 | $2,108 +3% | $94,360 +19% |
| 2022 | $2,046 +3.1% | $79,266 +13.1% |
| 2021 | $1,984 +3% | $70,058 +1.3% |
| 2020 | $1,927 -2.9% | $69,168 |
| 2019 | $1,984 +3% | $69,168 +12.2% |
| 2018 | $1,927 +8.8% | $61,650 +2.1% |
| 2017 | $1,770 | $60,410 +1.7% |
| 2016 | $1,770 | $59,393 +3% |
| 2015 | $1,770 +3.2% | $57,675 +6.4% |
| 2014 | $1,716 | $54,227 +24.2% |
| 2013 | $1,716 | $43,645 |
| 2012 | -- | $43,645 -4.9% |
| 2011 | -- | $45,903 +0.7% |
| 2010 | -- | $45,564 -23.2% |
| 2009 | -- | $59,348 -5.5% |
| 2008 | -- | $62,771 -24% |
| 2007 | -- | $82,636 +39.1% |
| 2006 | -- | $59,403 +11.1% |
| 2005 | -- | $53,473 +5.3% |
| 2004 | -- | $50,786 +1.1% |
| 2003 | -- | $50,232 |
Find assessor info on the county website
Neighborhood: 89436
Nearby homes
- $514,5003 bd2 ba1.8k sqft4233 Vanguard Dr, Sparks, NV 89436Off Market
- $505,0003 bd2 ba1.4k sqft4209 Vanguard Dr, Sparks, NV 89436Off Market

- $462,8003 bd2 ba1.2k sqft4241 Vanguard Dr, Sparks, NV 89436Off Market
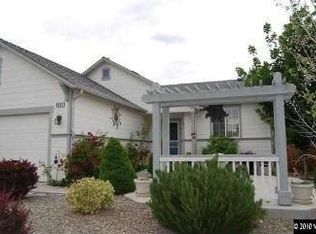
- $612,5004 bd2 ba1.8k sqft4162 Pillary Ct, Sparks, NV 89436Off Market
- $553,5003 bd2 ba1.8k sqft2805 Granville Dr, Sparks, NV 89436Off Market
- $506,1003 bd2 ba1.2k sqft4210 Vanguard Dr, Sparks, NV 89436Off Market
- $473,5003 bd2 ba1.2k sqft4234 Vanguard Dr, Sparks, NV 89436Off Market
- $608,9003 bd3 ba1.8k sqft4170 Pillary Ct, Sparks, NV 89436Off Market
Nearby schools
GreatSchools rating
- 7/10Marvin Moss Elementary SchoolGrades: PK-5Distance: 1.5 mi
- 8/10Lou Mendive Middle SchoolGrades: 6-8Distance: 1.6 mi
- 4/10Edward C Reed High SchoolGrades: 9-12Distance: 1.8 mi
Schools provided by the listing agent
- Elementary: Moss
- Middle: Mendive
- High: Reed
Source: NNRMLS. This data may not be complete. We recommend contacting the local school district to confirm school assignments for this home.
Get a cash offer in 3 minutes
Find out how much your home could sell for in as little as 3 minutes with a no-obligation cash offer.
Estimated market value
$481,000
Get a cash offer in 3 minutes
Find out how much your home could sell for in as little as 3 minutes with a no-obligation cash offer.
Estimated market value
$481,000
- Nevada
- Washoe County
- Sparks
- 89436
- 4221 Vanguard Dr
Nearby cities
Nearby zip codes
Other Sparks Topics
