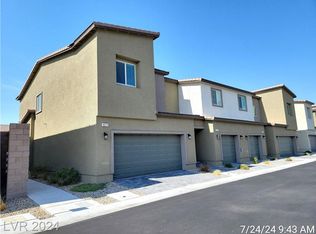
Come discover the incredible opportunities awaiting you at Lyra Pointe, located within the highly acclaimed Valley Vista Master Plan community! This beautiful townhome boasts an inviting layout with 3 bedrooms, 2 bathrooms, and a convenient 1-car garage. The spacious floor plan allows for ample natural light to flood the rooms, creating a bright and airy atmosphere. The well-appointed kitchen is perfect for avid home cooks and features sleek countertops, stylish cabinetry, and state-of-the-art appliances. The bedrooms offer a tranquil retreat, providing a peaceful sanctuary at the end of the day.
Not only does Lyra Pointe offer a beautiful home, but it is also perfectly situated near a plethora of amenities. Whether you're in the mood for a shopping spree, a relaxing day at the park, or a delicious meal at a local restaurant, everything is just moments away. The Valley Vista Master Plan community creates a vibrant and inclusive neighborhood, making it an ideal place to call home.
Closed
$217,801
4221 Venus Falls Ave, North Las Vegas, NV 89084
3beds
1,344sqft
Townhouse
Built in 2021
1,307 Square Feet Lot
$313,800 Zestimate®
$162/sqft
$1,975 Estimated rent
Home value
$313,800
$298,000 - $329,000
$1,975/mo
Zestimate® history
Owner options
List your home for rent
$1,975/mo
Rent Zestimate®
Find your next renter with Zillow Rental Manager. Plus, with online applications, you can quickly screen prospective tenants – for free.
$1,975/mo
Rent Zestimate®
Refinance and save
$1,343/mo
Est. payment
Refinancing to a lower rate could help reduce your monthly payments and save thousands over the life of the loan.
$1,343/mo
Est. payment
Explore your selling options
Work with a Zillow partner agent
Leverage their expertise and Zillow's premium Showcase listings to get your home seen by more buyers.
Get startedList with your own agent
Get your home in front of millions of buyers by listing it on Zillow.
Learn how to do itSell it yourself
Take full control of how buyers see your home on Zillow by listing For Sale by Owner (FSBO).
List your homeWhat's special
Zillow last checked:
Listing updated:
Listed by:
Nicolle Jones-Parker B.0146173 702-480-9735,
Jones-Parker & Fulton Realty
Bought with:
Jefrie M. Fulton, B.0056621
Jones-Parker & Fulton Realty
Source: LVR,MLS#: 2535489 Originating MLS: Greater Las Vegas Association of Realtors Inc
Originating MLS: Greater Las Vegas Association of Realtors IncFacts & features
Interior
Bedrooms & bathrooms
- Bedrooms: 3
- Bathrooms: 2
- Full bathrooms: 1
- 3/4 bathrooms: 1
Primary bedroom
- Description: Upstairs,Walk-In Closet(s)
- Dimensions: 14X14
Bedroom 2
- Description: Upstairs
- Dimensions: 10X11
Bedroom 3
- Description: Upstairs
- Dimensions: 10X11
Kitchen
- Description: Granite Countertops,Island
Heating
- Electric, High Efficiency
Cooling
- Electric
Appliances
- Included: Electric Range, Disposal, Microwave, Refrigerator
- Laundry: Electric Dryer Hookup, Upper Level
Features
- Flooring: Carpet, Linoleum, Vinyl
- Windows: Double Pane Windows, Low-Emissivity Windows
- Has fireplace: No
Interior area
- Total structure area: 1,344
- Total interior livable area: 1,344 sqft
Property
Parking
- Total spaces: 1
- Parking features: Attached, Garage, Private
- Attached garage spaces: 1
Features
- Stories: 2
- Exterior features: None, Sprinkler/Irrigation
- Fencing: None
Lot
- Size: 1,307 Square Feet
- Features: Drip Irrigation/Bubblers, < 1/4 Acre
Details
- Parcel number: 12418614085
- Zoning description: Multi-Family
- Horse amenities: None
Construction
Type & style
- Home type: Townhouse
- Architectural style: Two Story
- Property subtype: Townhouse
- Attached to another structure: Yes
Materials
- Drywall
- Roof: Tile
Condition
- Excellent,Resale
- Year built: 2021
Utilities & green energy
- Electric: Photovoltaics None
- Sewer: Public Sewer
- Water: Public
- Utilities for property: Electricity Available
Green energy
- Energy efficient items: Windows, HVAC
Community & HOA
Community
- Subdivision: Lyra Pointe
HOA
- Has HOA: Yes
- Amenities included: Park
- Services included: Association Management, Maintenance Grounds
- HOA fee: $48 monthly
- HOA name: Apogee
- HOA phone: 702-462-9281
- Second HOA fee: $99 monthly
Location
- Region: North Las Vegas
Financial & listing details
- Price per square foot: $162/sqft
- Tax assessed value: $311,154
- Annual tax amount: $2,800
- Date on market: 10/20/2023
- Listing agreement: Exclusive Right To Sell
- Listing terms: Cash,Conventional,FHA,VA Loan
- Electric utility on property: Yes
Price history
| Date | Event | Price |
|---|---|---|
| 7/29/2026 | Sold | $217,801-37.5%$162/sqft |
Source: Public Record Report a problem | ||
| 12/21/2023 | Listing removed | -- |
Source: Zillow Rentals Report a problem | ||
| 12/8/2023 | Listed for rent | $1,695$1/sqft |
Source: Zillow Rentals Report a problem | ||
| 11/20/2023 | Sold | $348,722-3.9%$259/sqft |
Source:  LVR #2535489 Report a problem LVR #2535489 Report a problem | ||
| 10/29/2023 | Pending sale | $362,990$270/sqft |
Source: LVR #2535489 Report a problem | ||
| 10/20/2023 | Listed for sale | $362,990+7.7%$270/sqft |
Source: LVR #2535489 Report a problem | ||
| 3/31/2022 | Sold | $337,000$251/sqft |
Source: Public Record Report a problem | ||
Public tax history
| Year | Property taxes | Tax assessment |
|---|---|---|
| 2026 | $3,512 +8% | $108,904 -2.1% |
| 2025 | $3,252 +8% | $111,293 +9.7% |
| 2024 | $3,012 +3% | $101,448 +383.1% |
| 2023 | $2,924 +395.6% | $21,000 +20% |
| 2022 | $590 | $17,500 |
Find assessor info on the county website
Neighborhood: 89084
Nearby homes
- $333,7003 bd2 ba1.3k sqft4225 Venus Falls Ave, North Las Vegas, NV 89084Off Market
- $343,9003 bd2 ba1.4k sqft4217 Venus Falls Ave, North Las Vegas, NV 89084Off Market
- $345,0003 bd2 ba1.4k sqft4229 Venus Falls Ave, North Las Vegas, NV 89084Off Market
- $345,9003 bd2 ba1.4k sqft4233 Venus Falls Ave, North Las Vegas, NV 89084Off Market
- $289,0003 bd2 ba1.3k sqft4209 Venus Falls Ave, North Las Vegas, NV 89084For Sale
- $337,6003 bd2 ba1.3k sqft4237 Venus Falls Ave, North Las Vegas, NV 89084Off Market
- $328,1003 bd2 ba1.2k sqft4221 Lunar Canyon Ave, North Las Vegas, NV 89084Off Market
- $350,3003 bd2 ba1.3k sqft4217 Lunar Canyon Ave, North Las Vegas, NV 89084Off Market
Nearby schools
GreatSchools rating
- 6/10Howard E Heckethorn Elementary SchoolGrades: PK-5Distance: 0.9 mi
- 6/10Anthony Saville Middle SchoolGrades: 6-8Distance: 2.1 mi
- 6/10Shadow Ridge High SchoolGrades: 9-12Distance: 1.5 mi
Schools provided by the listing agent
- Elementary: Heckethorn, Howard E.,Heckethorn, Howard E.
- Middle: Saville Anthony
- High: Shadow Ridge
Source: LVR. This data may not be complete. We recommend contacting the local school district to confirm school assignments for this home.
Get a cash offer in 3 minutes
Find out how much your home could sell for in as little as 3 minutes with a no-obligation cash offer.
Estimated market value
$313,800
Get a cash offer in 3 minutes
Find out how much your home could sell for in as little as 3 minutes with a no-obligation cash offer.
Estimated market value
$313,800
- Nevada
- Clark County
- North Las Vegas
- 89084
- 4221 Venus Falls Ave
Nearby cities
Nearby neighborhoods
Nearby zip codes
Other North Las Vegas Topics
