Skip main navigation
Off market
  • $205,900

    4221 W Spruce St APT 1101, Tampa, FL 33607

    1beds
    800sqft
    Condo
    Built in 2001
    -- sqft lot
    $205,900 Zestimate®
    $257/sqft
    $1,869 Estimated rent

    Home value

    $205,900

    $191,000 - $220,000

    $1,869/mo

    Zestimate® history
    Loading
    Loading...

    Owner options

    List your home for rent

    $1,869/mo

    Rent Zestimate®

    Find your next renter with Zillow Rental Manager. Plus, with online applications, you can quickly screen prospective tenants – for free.

    Learn more

    $1,869/mo

    Rent Zestimate®

    Refinance and save

    $1,762/mo

    Est. payment

    Refinancing to a lower rate could help reduce your monthly payments and save thousands over the life of the loan.

    See today's rates

    $1,762/mo

    Est. payment

    Explore your selling options

    Work with a Zillow partner agent

    Leverage their expertise and Zillow's premium Showcase listings to get your home seen by more buyers.

    Get started

    List with your own agent

    Get your home in front of millions of buyers by listing it on Zillow.

    Learn how to do it

    Sell it yourself

    Take full control of how buyers see your home on Zillow by listing For Sale by Owner (FSBO).

    List your home

    What's special

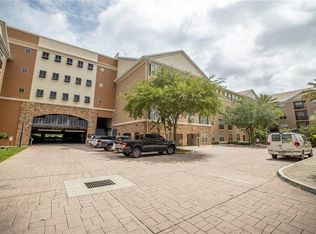
    MOVE-IN READY 1 Bedroom 1 bath Luxury condo located in the heart of Tampa in the sought out community of Villa Sonoma. First floor close to gated parking garage and easy access to amenities. Renovated with laminate flooring, upgraded bathroom, kitchen counter tops, modern light fixtures and more. Walk into a spacious great room full of sunlight overlooking lush landscaping and conservation. Full size washer and dryer tucked away along with plenty of storage space. Walking distance to shopping and dining. Close to Tampa International Airport, Westshore plaza, International mall, downtown, St. Pete, stadium and attractions.

    This property is off market, which means it's not currently listed for sale or rent on Zillow. This may be different from what's available on other websites or public sources.
    Facts & features

    Interior

    Bedrooms & bathrooms
    • Bedrooms: 1
    • Bathrooms: 1
    • Full bathrooms: 1
    Heating
    • Forced air, Electric
    Cooling
    • Central
    Appliances
    • Included: Dishwasher, Dryer, Garbage disposal, Microwave, Range / Oven, Refrigerator, Washer
    • Laundry: In Unit
    Features
    • Flooring: Tile, Laminate
    Interior area
    • Total interior livable area: 800 sqft

    Property

    Parking
    • Total spaces: 1
    • Parking features: Garage - Attached
    Features
    • Exterior features: Stucco
    Details
    • Parcel number: 182916808000000011010A

    Construction

    Type & style
    • Home type: Condo
    Materials
    • masonry
    • Roof: Composition
    Condition
    • Year built: 2001

    Community & neighborhood

    Location
    • Region: Tampa

    HOA & financial

    HOA
    • Has HOA: Yes
    • HOA fee: $292 monthly

    Other

    Other facts
    • Amenities \ AssociationAmenities \ Clubhouse
    • Amenities \ AssociationAmenities \ Elevator(s)
    • Amenities \ AssociationAmenities \ Fitness Center
    • Amenities \ AssociationAmenities \ Gated
    • Amenities \ AssociationAmenities \ Maintenance
    • Amenities \ AssociationAmenities \ Pool
    • Amenities \ AssociationAmenities \ Recreation Facilities
    • Appliances \ Appliances \ Dishwasher
    • Appliances \ Appliances \ Disposal
    • Appliances \ Appliances \ Dryer
    • Appliances \ Appliances \ Electric Water Heater
    • Appliances \ Appliances \ Microwave
    • Appliances \ Appliances \ Range
    • Appliances \ Appliances \ Refrigerator
    • Appliances \ Appliances \ Washer
    • Appliances \ Electric Water Heater
    • AssociationAmenities \ Clubhouse
    • AssociationAmenities \ Maintenance
    • AssociationAmenities \ Pool
    • AssociationAmenities \ Recreation Facilities
    • AssociationName \ Owner managed
    • AssociationYN \ true
    • AvailabilityDate \ 2022-09-13
    • Bedrooms \ RoomMasterBedroomFeatures \ King
    • Community Features \ CommunityFeatures \ Fitness Center
    • Community Features \ CommunityFeatures \ Gated
    • Community Features \ CommunityFeatures \ Pool
    • Community Features \ CommunityFeatures \ Special Community Restrictions
    • CommunityFeatures \ Pool
    • CommunityFeatures \ Special Community Restrictions
    • Condition \ PropertyCondition \ Completed
    • CoolingYN \ true
    • CoveredSpaces \ 1
    • DoorFeatures \ French Doors
    • Driveway and Sidewalk \ RoadSurfaceType \ Asphalt
    • Driveway and Sidewalk \ RoadSurfaceType \ Paved
    • Elementary School: Dickenson-HB
    • EntryLevel \ 1
    • ExistingLeaseType \ Security Deposit Required
    • ExteriorFeatures \ Lighting
    • ExteriorFeatures \ Sidewalk
    • Flooring: Laminate
    • Furnished \ Unfurnished
    • GarageYN \ true
    • Garbage included in rent
    • HOA \ AssociationName \ Owner managed
    • HOA \ AssociationYN \ true
    • Heating and Cooling \ Cooling \ Central Air
    • Heating and Cooling \ CoolingYN \ true
    • Heating and Cooling \ Heating \ Central
    • Heating and Cooling \ Heating \ Electric
    • Heating and Cooling \ HeatingYN \ true
    • Heating system: Forced Air
    • Heating: Electric
    • HeatingYN \ true
    • High School: Jefferson
    • InteriorFeatures \ Crown Molding
    • InteriorFeatures \ Master Bedroom Main Floor
    • InteriorFeatures \ Open Floorplan
    • InteriorFeatures \ Thermostat
    • Laundry: In Unit
    • LaundryFeatures \ Inside
    • LaundryFeatures \ Laundry Closet
    • LeaseAmountFrequency \ Monthly
    • LeaseTerm \ 12 Months
    • LivingAreaSource \ Public Records
    • Location \ MapCoordinate \ -82.515671, 27.960151
    • Lot \ LotFeatures \ Sidewalk
    • LotFeatures \ Sidewalk
    • MLS Listing ID: T3402263
    • MLS Name: 17670 - Stellar rental feed2 (17670 - Stellar rental feed2)
    • MapCoordinate \ -82.515671 27.960151
    • Materials \ WindowFeatures \ Blinds
    • Materials \ WindowFeatures \ Window Treatments
    • Middle School: Pierce-HB
    • MlsStatus \ Active
    • Other Building Features \ PetsAllowed \ Breed Restrictions
    • Other Building Features \ PetsAllowed \ Cats OK
    • Other Building Features \ PetsAllowed \ Dogs OK
    • Other Building Features \ PetsAllowed \ Number Limit
    • Other Building Features \ PetsAllowed \ Size Limit
    • Other Building Features \ PetsAllowed \ Small (16-35 Lbs.)
    • Other Exterior Features \ ExteriorFeatures \ Lighting
    • Other Exterior Features \ ExteriorFeatures \ Sidewalk
    • Other Interior Features \ DoorFeatures \ French Doors
    • Other Interior Features \ EntryLevel \ 1
    • Other Interior Features \ Flooring \ Ceramic Tile
    • Other Interior Features \ Flooring \ Laminate
    • Other Interior Features \ Furnished \ Unfurnished
    • Other Interior Features \ InteriorFeatures \ Ceiling Fan(s)
    • Other Interior Features \ InteriorFeatures \ Crown Molding
    • Other Interior Features \ InteriorFeatures \ Living Room/Dining Room Combo
    • Other Interior Features \ InteriorFeatures \ Master Bedroom Main Floor
    • Other Interior Features \ InteriorFeatures \ Open Floorplan
    • Other Interior Features \ InteriorFeatures \ Thermostat
    • Other Interior Features \ InteriorFeatures \ Walk-In Closet(s)
    • Other Interior Features \ LaundryFeatures \ Inside
    • Other Interior Features \ LaundryFeatures \ Laundry Closet
    • Other \ AvailabilityDate \ 2022-09-13
    • Other \ ExistingLeaseType \ Security Deposit Required
    • Other \ OtherStructures \ Kennel/Dog Run
    • OtherStructures \ Kennel\Dog Run
    • OwnerPays \ Grounds Care
    • OwnerPays \ Laundry
    • OwnerPays \ Pool Maintenance
    • OwnerPays \ Recreational
    • OwnerPays \ Security
    • OwnerPays \ Sewer
    • OwnerPays \ Trash Collection
    • ParcelNumber \ A16291880800000001101.0
    • Parking \ AttachedGarageYN \ true
    • Parking \ CoveredSpaces \ 1
    • Parking \ GarageYN \ true
    • Parking \ ParkingFeatures \ Assigned
    • ParkingFeatures \ Assigned
    • PetsAllowed \ Breed Restrictions
    • PetsAllowed \ Cats OK
    • PetsAllowed \ Dogs OK
    • PetsAllowed \ Number Limit
    • PetsAllowed \ Size Limit
    • PetsAllowed \ Small (16-35 Lbs.)
    • PetsMaxWeight \ 35
    • PropertyCondition \ Completed
    • PropertySubType \ Residential Lease
    • RoadSurfaceType \ Asphalt
    • RoadSurfaceType \ Paved
    • RoomMasterBedroomFeatures \ King
    • Safety \ SecurityFeatures \ Gated Community
    • Safety \ SecurityFeatures \ Secured Garage/Parking
    • Safety \ SecurityFeatures \ Security Gate
    • Safety \ SecurityFeatures \ Smoke Detector(s)
    • SecurityFeatures \ Secured Garage\Parking
    • SecurityFeatures \ Security Gate
    • SecurityFeatures \ Smoke Detector(s)
    • Sewage included in rent
    • Sewer \ Public Sewer
    • Sources \ LivingAreaSource \ Public Records
    • StructureType \ High Rise
    • Type and Style \ PropertySubType \ Residential Lease
    • Type and Style \ StructureType \ High Rise
    • Utilities \ BB\HS Internet Available
    • Utilities \ Sewer Connected
    • Utilities \ Sewer \ Public Sewer
    • Utilities \ Utilities \ BB/HS Internet Available
    • Utilities \ Utilities \ Cable Available
    • Utilities \ Utilities \ Electricity Connected
    • Utilities \ Utilities \ Sewer Connected
    • Utilities \ Utilities \ Water Connected
    • Utilities \ Water Connected
    • Utilities \ WaterSource \ Public
    • View Type \ View \ Trees/Woods
    • View Type \ ViewYN \ true
    • View \ Trees\Woods
    • ViewYN \ true
    • Water \ PoolFeatures \ Gunite
    • WaterSource \ Public
    • WindowFeatures \ Blinds
    • WindowFeatures \ Window Treatments

    Price history

    DateEventPrice
    2/14/2023Sold$242,000-1.2%$303/sqft
    Source: Public Record Report a problem
    1/8/2023Pending sale$245,000$306/sqft
    Source: Stellar MLS #T3418120 Report a problem
    12/12/2022Listed for sale$245,000+158.2%$306/sqft
    Source: Stellar MLS #T3418120 Report a problem
    11/5/2022Listing removed--
    Source: Zillow Rental Network_1 Report a problem
    9/30/2022Price change$1,750-2.8%$2/sqft
    Source: Zillow Rental Network_1 #T3402263 Report a problem
    9/15/2022Listed for rent$1,800-4.3%$2/sqft
    Source: Zillow Rental Network_1 #T3402263 Report a problem
    7/22/2022Listing removed--
    Source: Zillow Rental Manager Report a problem
    7/22/2022Price change$1,880-5.5%$2/sqft
    Source: Zillow Rental Manager Report a problem
    7/19/2022Listed for rent$1,990$2/sqft
    Source: Zillow Rental Manager Report a problem
    6/4/2015Sold$94,900+72.5%$119/sqft
    Source: Public Record Report a problem
    9/23/2009Sold$55,000-66.1%$69/sqft
    Source: Public Record Report a problem
    5/19/2005Sold$162,100$203/sqft
    Source: Public Record Report a problem

    Public tax history

    YearProperty taxesTax assessment
    2025$3,702 +2.3%$185,177 -1.8%
    2024$3,619 +26.6%$188,599 +43.8%
    2023$2,858 +11%$131,114 +10%
    2022$2,575 +13.2%$119,195 +10%
    2021$2,275 +10.8%$108,359 +10%
    2020$2,054 +6.1%$98,508 +10%
    2019$1,936 $89,553 -7.6%
    2018$1,936 +9%$96,886 -2%
    2017$1,777 +4.2%$98,900 +47%
    2016$1,706 +14.5%$67,283 +10%
    2015$1,490 +19.9%$61,166 +10%
    2014$1,242 $55,605 +10%
    2013$1,242 +24.8%$50,550 +10%
    2012$995 -7.8%$45,955 -7.7%
    2011$1,080 -7.4%$49,782 -8%
    2010$1,166 -37.8%$54,099 -37.5%
    2009$1,873 +5.6%$86,552 -21.1%
    2008$1,773 -25.7%$109,693 -19.4%
    2007$2,385 -6.1%$136,160 +2.2%
    2006$2,540 -20%$133,238 +1.2%
    2005$3,177 $131,669

    Find assessor info on the county website

    Neighborhood: Carver City

    Nearby schools

    GreatSchools rating
    Schools provided by the listing agent
    • Elementary: Dickenson-HB
    • High: Jefferson

    Source: The MLS. This data may not be complete. We recommend contacting the local school district to confirm school assignments for this home.

    Get a cash offer in 3 minutes
    Find out how much your home could sell for in as little as 3 minutes with a no-obligation cash offer.
    Estimated market value
    $205,900
    Get a cash offer in 3 minutes
    Find out how much your home could sell for in as little as 3 minutes with a no-obligation cash offer.
    Estimated market value
    $205,900