Skip main navigation
Sold for $220,000
  • $220,000

    4221 W Spruce St APT 1125, Tampa, FL 33607

    1beds
    792sqft
    Condominium
    Built in 2001
    -- sqft lot
    $212,000 Zestimate®
    $278/sqft
    $1,861 Estimated rent

    Home value

    $212,000

    Estimated sales range

    Not available

    $1,861/mo

    Zestimate® history
    Loading
    Loading...

    Owner options

    List your home for rent

    $1,861/mo

    Rent Zestimate®

    Find your next renter with Zillow Rental Manager. Plus, with online applications, you can quickly screen prospective tenants – for free.

    Learn more

    $1,861/mo

    Rent Zestimate®

    Refinance and save

    $2,004/mo

    Est. payment

    Refinancing to a lower rate could help reduce your monthly payments and save thousands over the life of the loan.

    See today's rates

    $2,004/mo

    Est. payment

    Explore your selling options

    Work with a Zillow partner agent

    Leverage their expertise and Zillow's premium Showcase listings to get your home seen by more buyers.

    Get started

    List with your own agent

    Get your home in front of millions of buyers by listing it on Zillow.

    Learn how to do it

    Sell it yourself

    Take full control of how buyers see your home on Zillow by listing For Sale by Owner (FSBO).

    List your home

    What's special

    Ground-floor unitBeautiful courtyard for privacyBeautiful fountainSpacious first floor condoNew floors
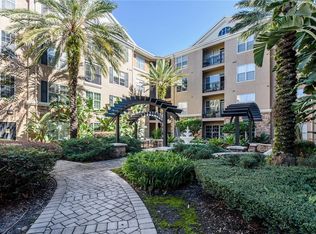
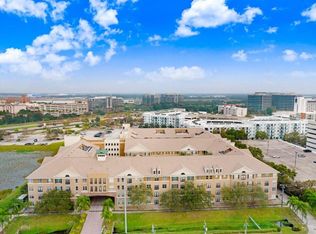
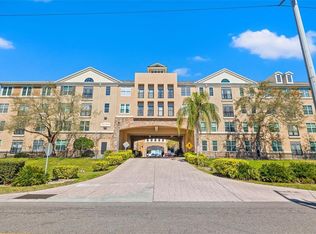
    SELLER MOTIVATED...Welcome Home to a spacious FIRST FLOOR condo overlooking lush garden and courtyard with a beautiful fountain! This COMPLETELY UPDATED and remodeled condo is the place you will want to call home! There is new A/C, cabinets, appliances, countertops, and new floors, all in 2022! The bathroom has also been completely remodeled in 2022. This ground-floor unit looks out into a beautiful courtyard for privacy and does come with one assigned parking space in the covered garage as well. All appliances are included in this sale. LOCATION, LOCATION, LOCATION! Convenient to TIA, Westshore, International Plaza, Tampa's great shops and restaurants, Midtown, and Downtown Tampa. The HOA fees include grounds & exterior maintenance, pest control, and trash disposal. Villa Sonoma is a GATED community with a 24-hour fitness center, a resident clubhouse with a full kitchen, building security cameras, indoor corridors, indoor mailboxes, an on-site management office, and dog-walking areas on location. Love where you live in this beautiful condo!

    Zillow last checked:

    Listing updated:

    Listing Provided by:

    Jacquelyn Scaglione 813-390-7319,

    MIHARA & ASSOCIATES INC. 813-960-2300

    Bought with:

    Lauren Serianni, 3304589

    SERIANNI REAL ESTATE INC

    Source: Stellar MLS,MLS#: TB8326047MLS LogoOriginating MLS: Suncoast Tampa

    Facts & features

    Interior

    Bedrooms & bathrooms
    • Bedrooms: 1
    • Bathrooms: 1
    • Full bathrooms: 1
    Primary bedroom
    • Features: Ceiling Fan(s), Dual Sinks, En Suite Bathroom, Exhaust Fan, Shower No Tub, Walk-In Closet(s)
    • Level: First
    • Area: 168 Square Feet
    • Dimensions: 12x14
    Kitchen
    • Level: First
    • Area: 100 Square Feet
    • Dimensions: 10x10
    Laundry
    • Features: Built-in Closet
    • Level: First
    • Area: 50 Square Feet
    • Dimensions: 5x10
    Living room
    • Level: First
    • Area: 120 Square Feet
    • Dimensions: 10x12
    Heating
    • Central, Electric
    Cooling
    • Central Air
    Appliances
    • Included: Dishwasher, Disposal, Dryer, Microwave, Range, Refrigerator, Washer
    • Laundry: Electric Dryer Hookup, Inside, Laundry Closet, Washer Hookup
    Features
    • Ceiling Fan(s), Crown Molding, High Ceilings, Living Room/Dining Room Combo, Open Floorplan, Primary Bedroom Main Floor, Stone Counters, Thermostat, Walk-In Closet(s)
    • Flooring: Luxury Vinyl
    • Windows: Window Treatments
    • Has fireplace: No
    • Common walls with other units/homes: Corner Unit
    Interior area
    • Total structure area: 792
    • Total interior livable area: 792 sqft

    Property

    Parking
    • Total spaces: 1
    • Parking features: Assigned, Covered, Deeded, Ground Level, Reserved
    • Attached garage spaces: 1
    Features
    • Levels: One
    • Stories: 1
    • Exterior features: Courtyard, Irrigation System, Lighting, Sidewalk
    • Pool features: In Ground
    • Has view: Yes
    • View description: Garden
    Lot
    • Size: 2 sqft
    • Features: City Lot, Landscaped, Near Public Transit, Sidewalk
    Details
    • Parcel number: A16291880800000001125.0
    • Zoning: PD
    • Special conditions: None

    Construction

    Type & style
    • Home type: Condo
    • Architectural style: Mediterranean
    • Property subtype: Condominium
    Materials
    • Block, Stucco, Wood Frame
    • Foundation: Slab
    • Roof: Shingle
    Condition
    • Completed
    • New construction: No
    • Year built: 2001

    Utilities & green energy

    • Sewer: Public Sewer
    • Water: Public
    • Utilities for property: Cable Available, Cable Connected, Electricity Connected, Sewer Connected, Street Lights, Water Connected

    Community & neighborhood

    Community
    • Community features: Buyer Approval Required, Community Mailbox, Deed Restrictions, Fitness Center, Pool, Sidewalks
    Location
    • Region: Tampa
    • Subdivision: VILLA SONOMA AT INTERNATIONAL

    HOA & financial

    HOA
    • Has HOA: Yes
    • HOA fee: $396 monthly
    • Amenities included: Clubhouse, Fitness Center, Lobby Key Required, Maintenance, Pool
    • Services included: Common Area Taxes, Community Pool, Maintenance Structure, Maintenance Grounds, Manager, Pest Control, Sewer, Trash
    • Association name: Amberlyn McIntosh
    • Association phone: 813-877-8899
    Other fees
    • Pet fee: $0 monthly
    Other financial information
    • Total actual rent: 0

    Other

    Other facts
    • Listing terms: Cash,Conventional,FHA,VA Loan
    • Ownership: Condominium
    • Road surface type: Paved

    Price history

    DateEventPrice
    2/14/2025Sold$220,000-6.3%$278/sqft
    Source: Stellar MLS #TB8326047 Report a problem
    1/24/2025Pending sale$234,900$297/sqft
    Source: Stellar MLS #TB8326047 Report a problem
    1/9/2025Price change$234,900-2.1%$297/sqft
    Source: Stellar MLS #TB8326047 Report a problem
    12/29/2024Price change$239,900+2.1%$303/sqft
    Source: Stellar MLS #TB8326047 Report a problem
    12/11/2024Price change$234,900-2.1%$297/sqft
    Source: Stellar MLS #TB8326047 Report a problem
    12/2/2024Listed for sale$239,900-7.4%$303/sqft
    Source: Stellar MLS #TB8326047 Report a problem
    9/19/2023Listing removed--
    Source: Stellar MLS #T3464059 Report a problem
    8/6/2023Listed for sale$259,000+15.1%$327/sqft
    Source: Stellar MLS #T3464059 Report a problem
    8/31/2022Sold$225,000-3.8%$284/sqft
    Source: Public Record Report a problem
    7/13/2022Pending sale$234,000$295/sqft
    Source: Stellar MLS #T3374487 Report a problem
    6/27/2022Price change$234,000-2.5%$295/sqft
    Source: Stellar MLS #T3374487 Report a problem
    6/7/2022Price change$239,900-2.1%$303/sqft
    Source: Stellar MLS #T3374487 Report a problem
    5/24/2022Listed for sale$245,000+72.7%$309/sqft
    Source: Stellar MLS #T3374487 Report a problem
    9/17/2017Listing removed$1,025$1/sqft
    Source: Home Locators, Inc. Report a problem
    8/26/2017Listed for rent$1,025+14.5%$1/sqft
    Source: Home Locators Report a problem
    10/23/2011Listing removed$895$1/sqft
    Source: HOME LOCATORS INC. #T2489762 Report a problem
    10/7/2011Listed for rent$895$1/sqft
    Source: HOME LOCATORS INC. #T2489762 Report a problem
    2/16/2005Sold$141,900$179/sqft
    Source: Public Record Report a problem

    Public tax history

    YearProperty taxesTax assessment
    2025$3,679 +2.3%$184,005 -1.8%
    2024$3,596 -1.1%$187,408 -0.3%
    2023$3,636 +42.3%$187,995 +59%
    2022$2,556 +13.2%$118,209 +10%
    2021$2,258 +10.8%$107,463 +10%
    2020$2,038 +6.1%$97,694 +10%
    2019$1,921 $88,813 -7.6%
    2018$1,921 +9%$96,131 -2%
    2017$1,762 +4.2%$98,130 +47.1%
    2016$1,692 +14.5%$66,726 +10%
    2015$1,478 +19.9%$60,660 +10%
    2014$1,232 $55,145 +10%
    2013$1,232 +24.8%$50,132 +10%
    2012$987 -7.8%$45,575 -7.7%
    2011$1,071 -7.1%$49,359 -7.7%
    2010$1,153 -37.9%$53,497 -37.6%
    2009$1,856 -21.4%$85,752 -21.1%
    2008$2,359 -18.5%$108,660 -19.4%
    2007$2,893 -6.6%$134,894 +2.1%
    2006$3,099 +0.7%$132,073 +3.6%
    2005$3,076 $127,485

    Find assessor info on the county website

    Neighborhood: Carver City

    Nearby schools

    GreatSchools rating
    Schools provided by the listing agent
    • Elementary: Dickenson-HB
    • Middle: Pierce-HB
    • High: Jefferson

    Source: Stellar MLS. This data may not be complete. We recommend contacting the local school district to confirm school assignments for this home.

    Get a cash offer in 3 minutes
    Find out how much your home could sell for in as little as 3 minutes with a no-obligation cash offer.
    Estimated market value
    $212,000
    Get a cash offer in 3 minutes
    Find out how much your home could sell for in as little as 3 minutes with a no-obligation cash offer.
    Estimated market value
    $212,000