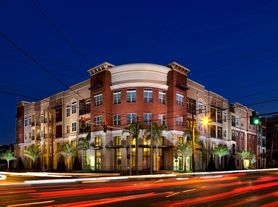
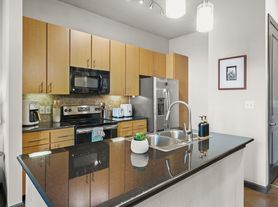
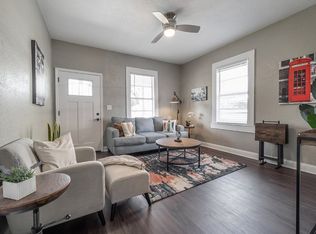
1BR/1BA - GREAT South Tampa Condo at Villa Sonoma! Wonderful open floor plan with pretty crown molding, carpet and ceiling fans. Comes with all major appliances including full-size washer and dryer plus assigned garage parking! The Villa Sonoma Condominiums feature so many amenities and are located a few short minutes from TIA, International Mall and Westshore shopping and restaurants. Just a five minute ride to the beaches and ten minutes to downtown Tampa, Tampa General Hospital, Hyde Park and the University of Tampa. This premier community features a resort style pool, spa, fitness center with cardio theatre, club rooms, lush landscaping, covered parking, Wi-Fi internet service and enclosed air-conditioned corridors. Sorry - no pets please! HOA application and approval required. This is a smoke-free home!
Condo for rent
Condo
Available now
No pets
Air conditioner, central air
In unit laundry
1 Attached garage space parking
Central
What's special
Resort style poolCovered parkingOpen floor planCeiling fansEnclosed air-conditioned corridorsPretty crown moldingLush landscaping
- 10 days |
- -- |
- -- |
Zillow last checked:
Listing updated:
Travel times
Facts & features
Interior
Bedrooms & bathrooms
- Bedrooms: 1
- Bathrooms: 1
- Full bathrooms: 1
Heating
- Central
Cooling
- Air Conditioner, Central Air
Appliances
- Included: Dishwasher, Dryer, Garbage Disposal, Microwave Oven, Range, Refrigerator, Washer
- Laundry: In Unit, Inside
Features
- Ceiling Fan(s), Ceiling Fan(s), Elevator, Kitchen/Family Room Combo
- Flooring: Carpet, Linoleum
Interior area
- Total interior livable area: 696 sqft
Video & virtual tour
Property
Parking
- Total spaces: 1
- Parking features: Attached, Garage
- Has attached garage: Yes
- Details: Contact manager
Features
- Stories: 1
- Exterior features: Kitchen/Family Room Combo, Lobby Key Required
- Pool features: Gunite, Pool
Details
- Additional structures: Garage(s)
- Parcel number: 182916808000000012310A
Construction
Type & style
- Home type: Condo
- Property subtype: Condo
Condition
- Year built: 2001
Utilities & green energy
- Utilities for property: Garbage, Water
Building
Management
- Pets allowed: No
Community & HOA
Community
- Features: Clubhouse, Fitness Center, Pool
HOA
- Amenities included: Clubhouse, Fitness Center
Location
- Region: Tampa
Financial & listing details
- Lease term: 12 Months
Price history
| Date | Event | Price |
|---|---|---|
| 10/1/2026 | Listed for rent | $1,550$2/sqft |
Source: Stellar MLS #TB8541841 Report a problem | ||
| 9/23/2026 | Listing removed | $1,550$2/sqft |
Source: Stellar MLS #TB8541841 Report a problem | ||
| 9/14/2026 | Price change | $1,550-2.8%$2/sqft |
Source: Stellar MLS #TB8541841 Report a problem | ||
| 8/24/2026 | Listed for rent | $1,595+2.9%$2/sqft |
Source: Stellar MLS #TB8541841 Report a problem | ||
| 3/19/2026 | Listing removed | $1,550$2/sqft |
Source: Stellar MLS #TB8480571 Report a problem | ||
| 2/26/2026 | Listed for rent | $1,550+72.2%$2/sqft |
Source: Stellar MLS #TB8480571 Report a problem | ||
| 12/2/2015 | Listing removed | $900$1/sqft |
Source: Home Locators, Inc. Report a problem | ||
| 11/19/2015 | Listed for rent | $900$1/sqft |
Source: HOME LOCATORS INC. #T2789500 Report a problem | ||
| 8/26/2008 | Sold | $120,000-2.8%$172/sqft |
Source: Public Record Report a problem | ||
| 2/22/2005 | Sold | $123,500$177/sqft |
Source: Public Record Report a problem | ||