Skip main navigation
Sold for $170,000
  • $170,000

    4221 W Spruce St APT 1319, Tampa, FL 33607

    1beds
    696sqft
    Condominium
    Built in 2001
    -- sqft lot
    $168,200 Zestimate®
    $244/sqft
    $1,776 Estimated rent

    Home value

    $168,200

    $156,000 - $182,000

    $1,776/mo

    Zestimate® history
    Loading
    Loading...

    Owner options

    List your home for rent

    $1,776/mo

    Rent Zestimate®

    Find your next renter with Zillow Rental Manager. Plus, with online applications, you can quickly screen prospective tenants – for free.

    Learn more

    $1,776/mo

    Rent Zestimate®

    Refinance and save

    $1,655/mo

    Est. payment

    Refinancing to a lower rate could help reduce your monthly payments and save thousands over the life of the loan.

    See today's rates

    $1,655/mo

    Est. payment

    Explore your selling options

    Work with a Zillow partner agent

    Leverage their expertise and Zillow's premium Showcase listings to get your home seen by more buyers.

    Get started

    List with your own agent

    Get your home in front of millions of buyers by listing it on Zillow.

    Learn how to do it

    Sell it yourself

    Take full control of how buyers see your home on Zillow by listing For Sale by Owner (FSBO).

    List your home

    What's special

    Resort-style poolSpacious kitchen
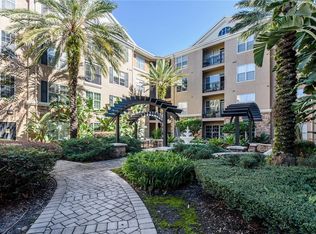
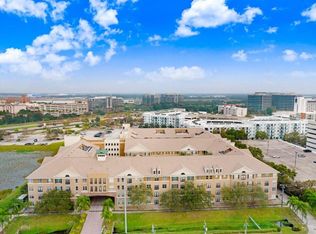
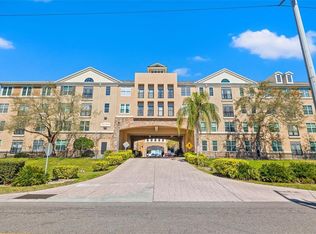
    Beautiful 1BR/1BA Condo in Villa Sonoma – Prime Westshore Location! Furnishings are Negotiable with an Acceptable offer! Welcome to this well-appointed 1 bedroom, 1 bathroom condo located in the highly sought-after Villa Sonoma at International Plaza. Offering 696 sq ft of comfortable living space, this home features a spacious kitchen, open-concept great room with French doors, and a charming Juliette balcony that brings in natural light. The bedroom Suite includes a walk-in closet, while the bathroom features a garden tub/shower combo—ideal for relaxing at the end of the day. Storage is a premium and this home does not disappoint from the Coat/Utility closet by the entry to the walk in closet and storage in the laundry room, this home has great storage for it's size. Perfect for a first-time homebuyer, empty nester, snowbird or frequent traveler seeking low-maintenance living in a vibrant, walkable neighborhood. Villa Sonoma comes packed with resort-style amenities: Relax by the resort-style pool. Stay active in the 24/7 fitness center. Enjoy peace of mind with secured building access and gated garage parking (1 assigned space) Incredible location highlights: Just 5 minutes to Tampa International Airport. Walk to International Plaza & Bay Street for dining, shopping, and entertainment. Moments from Midtown, Downtown Tampa, Raymond James Stadium, and Hyde Park, Only 30 minutes to the beach, Quick access to I-275, Veterans Expressway, and Westshore Business District. HOA covers all exterior maintenance, roof, escrow reserves, building insurance & trash—making for convenient, low-maintenance ownership. 1 assigned parking space and paid guest parking on the first level. Don’t miss this opportunity to own in one of Tampa’s most desirable communities. Schedule your private showing today!

    Zillow last checked:

    Listing updated:

    Listing Provided by:

    Tina Serfozo 813-391-3590,

    RE/MAX PREMIER GROUP 813-929-7600,

    Zoltan Serfozo 813-789-0453,

    RE/MAX PREMIER GROUP

    Bought with:

    Tina Serfozo, 3051463

    RE/MAX PREMIER GROUP

    Source: Stellar MLS,MLS#: TB8427118MLS LogoOriginating MLS: Suncoast Tampa

    Facts & features

    Interior

    Bedrooms & bathrooms
    • Bedrooms: 1
    • Bathrooms: 1
    • Full bathrooms: 1
    Primary bedroom
    • Description: Room4
    • Features: Ceiling Fan(s), Walk-In Closet(s)
    • Level: First
    • Area: 125.4 Square Feet
    • Dimensions: 11.4x11
    Bathroom 1
    • Description: Room5
    • Features: Tub With Shower
    • Level: First
    • Area: 55.12 Square Feet
    • Dimensions: 10.6x5.2
    Foyer
    • Description: Room1
    • Features: Coat Closet
    • Level: First
    • Area: 50 Square Feet
    • Dimensions: 5x10
    Great room
    • Description: Room2
    • Features: Ceiling Fan(s)
    • Level: First
    • Area: 205.2 Square Feet
    • Dimensions: 11.4x18
    Kitchen
    • Description: Room3
    • Level: First
    • Area: 97.2 Square Feet
    • Dimensions: 10.8x9
    Heating
    • Central
    Cooling
    • Central Air
    Appliances
    • Included: Dishwasher, Dryer, Electric Water Heater, Microwave, Range, Refrigerator, Washer
    • Laundry: Inside, Laundry Closet
    Features
    • Ceiling Fan(s), Crown Molding, Elevator, High Ceilings, Open Floorplan, Primary Bedroom Main Floor, Thermostat, Walk-In Closet(s)
    • Flooring: Carpet, Ceramic Tile, Vinyl
    • Doors: French Doors
    • Windows: Blinds, Double Pane Windows
    • Has fireplace: Yes
    • Fireplace features: Electric
    Interior area
    • Total structure area: 696
    • Total interior livable area: 696 sqft

    Property

    Parking
    • Total spaces: 1
    • Parking features: Assigned, Covered, Deeded
    • Garage spaces: 1
    • Details: Garage Dimensions: 999x999
    Features
    • Levels: One
    • Stories: 1
    Lot
    • Features: City Lot, Near Public Transit
    Details
    • Parcel number: A16291880800000001319.0
    • Zoning: PD
    • Special conditions: None

    Construction

    Type & style
    • Home type: Condo
    • Architectural style: Contemporary
    • Property subtype: Condominium
    • Attached to another structure: Yes
    Materials
    • Brick, Stucco
    • Foundation: Slab
    • Roof: Shingle
    Condition
    • New construction: No
    • Year built: 2001

    Utilities & green energy

    • Sewer: Public Sewer
    • Water: Public
    • Utilities for property: BB/HS Internet Available, Cable Available, Electricity Available, Electricity Connected, Sewer Connected, Water Connected

    Community & neighborhood

    Security
    • Security features: Fire Alarm, Fire Sprinkler System, Smoke Detector(s)
    Community
    • Community features: Association Recreation - Owned, Buyer Approval Required, Deed Restrictions, Fitness Center, Pool
    Location
    • Region: Tampa
    • Subdivision: VILLA SONOMA AT INTERNATIONAL PLAZA COND

    HOA & financial

    HOA
    • Has HOA: Yes
    • HOA fee: $430 monthly
    • Amenities included: Elevator(s), Pool, Recreation Facilities
    • Services included: Community Pool, Reserve Fund, Maintenance Structure, Maintenance Grounds, Manager, Pool Maintenance, Recreational Facilities, Sewer, Trash
    • Association name: Bradley Martin LCAM
    • Association phone: 813-877-8899
    Other fees
    • Pet fee: $0 monthly
    Other financial information
    • Total actual rent: 0

    Other

    Other facts
    • Listing terms: Cash,Conventional
    • Ownership: Condominium
    • Road surface type: Paved, Asphalt

    Price history

    DateEventPrice
    2/10/2026Sold$170,000-10.5%$244/sqft
    Source: Stellar MLS #TB8427118 Report a problem
    12/11/2025Pending sale$189,900$273/sqft
    Source: Stellar MLS #TB8427118 Report a problem
    9/12/2025Listed for sale$189,900+154.7%$273/sqft
    Source: Stellar MLS #TB8427118 Report a problem
    8/17/2015Sold$74,550-10.5%$107/sqft
    Source: Public Record Report a problem
    4/11/2015Pending sale$83,300$120/sqft
    Source: RISING REALTY OF SOUTH FLORIDA #T2745582 Report a problem
    4/8/2015Price change$83,300+125.1%$120/sqft
    Source: RISING REALTY OF SOUTH FLORIDA #T2745582 Report a problem
    3/14/2015Listed for sale$37,000-56.4%$53/sqft
    Source: HomeSearch.com Realty Services Inc Report a problem
    12/1/2014Listing removed$84,900$122/sqft
    Source: Lipply Real Estate Company #U7621327 Report a problem
    11/5/2014Price change$84,900-5.7%$122/sqft
    Source: Lipply Real Estate Company #U7621327 Report a problem
    10/29/2014Price change$90,000+5.9%$129/sqft
    Source: Lipply Real Estate Company #U7621327 Report a problem
    7/21/2014Price change$85,000+6.3%$122/sqft
    Source: Lipply Real Estate Company #U7621327 Report a problem
    6/24/2014Price change$80,000-5.9%$115/sqft
    Source: Lipply Real Estate Company #U7621327 Report a problem
    6/18/2014Price change$85,000+41.7%$122/sqft
    Source: Lipply Real Estate Company #U7621327 Report a problem
    5/30/2014Listed for sale$60,000-19.9%$86/sqft
    Source: Lipply Real Estate Company #U7621327 Report a problem
    4/28/2014Listing removed$74,900$108/sqft
    Source: ADVANTA REALTY #T2599013 Report a problem
    3/21/2014Price change$74,900-6.4%$108/sqft
    Source: ADVANTA REALTY #T2599013 Report a problem
    2/8/2014Listed for sale$80,000+45.5%$115/sqft
    Source: ADVANTA REALTY #T2599013 Report a problem
    8/3/2012Listing removed$55,000$79/sqft
    Source: ADVANTA REALTY #T2503296 Report a problem
    7/1/2012Listed for sale$55,000$79/sqft
    Source: ADVANTA REALTY #T2503296 Report a problem
    2/24/2012Listing removed$55,000$79/sqft
    Source: Advanta Realty LLC #T2503296 Report a problem
    1/26/2012Listed for sale$55,000-60.4%$79/sqft
    Source: Advanta Realty LLC #T2503296 Report a problem
    3/11/2005Sold$138,900$200/sqft
    Source: Public Record Report a problem

    Public tax history

    YearProperty taxesTax assessment
    2025$966 +10.8%$89,803 +2.9%
    2024$872 +5.2%$87,272 +3%
    2023$829 +5.3%$84,730 +3%
    2022$788 +3.3%$82,262 +3%
    2021$762 +2.1%$79,866 +1.4%
    2020$746 +4.1%$78,763 +2.3%
    2019$717 $76,992 +1.9%
    2018$717 +2.2%$75,556 -14.9%
    2017$702 +1.3%$88,752 +22.5%
    2016$692 +1.1%$72,480 +10.6%
    2015$685 -38%$65,560 +32.3%
    2014$1,105 $49,558 +10%
    2013$1,105 +24.5%$45,053 +10%
    2012$888 +83.9%$40,957 -7.4%
    2011$483 -3.8%$44,234 -4.4%
    2010$502 -54.8%$46,277 -39.2%
    2009$1,109 -28.4%$76,152 -20.9%
    2008$1,549 -23.8%$96,255 -19.6%
    2007$2,033 -7%$119,696 +1.4%
    2006$2,186 -22.6%$118,094 +0.9%
    2005$2,824 $117,026

    Find assessor info on the county website

    Neighborhood: Carver City

    Nearby schools

    GreatSchools rating
    Schools provided by the listing agent
    • Elementary: Dickenson-HB
    • Middle: Pierce-HB
    • High: Jefferson

    Source: Stellar MLS. This data may not be complete. We recommend contacting the local school district to confirm school assignments for this home.

    Get a cash offer in 3 minutes
    Find out how much your home could sell for in as little as 3 minutes with a no-obligation cash offer.
    Estimated market value
    $168,200
    Get a cash offer in 3 minutes
    Find out how much your home could sell for in as little as 3 minutes with a no-obligation cash offer.
    Estimated market value
    $168,200