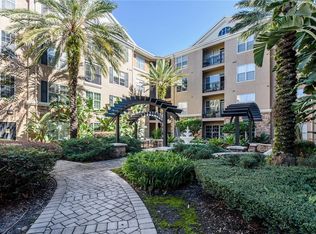
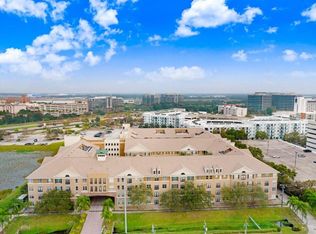
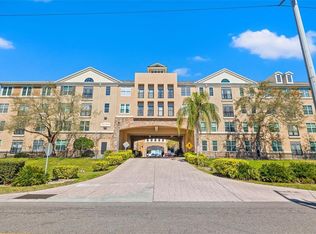
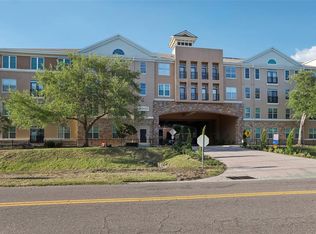
Beautifully renovated condo in the heart of the Westshore Business District! This updated home features an open-concept kitchen and living area that seamlessly extends to a screened-in balcony, perfect for relaxing outdoors. The spacious bedroom boasts a double-door walk-in closet and abundant natural light. Enjoy the convenience of a gated garage with one assigned parking space and secure fob entry into the main building. Nestled in the sought-after Villa Sonoma community, residents have access to top-tier amenities, including a fitness center, resort-style pool, recreational room, and onsite property management. Prime location with easy access to Tampa International Mall, the exciting new Midtown Tampa development, Tampa International Airport, I-275, Raymond James Stadium, and an array of dining options.
For sale
Price cut: $500 (6/16)
$199,500
4221 W SPRUCE STREET #1325, TAMPA, FL 33607
1beds
792sqft
Condominium
Built in 2001
-- sqft lot
$191,100 Zestimate®
$252/sqft
$473/mo HOA
What's special
Beautifully renovated condoSpacious bedroomUpdated homeAbundant natural lightDouble-door walk-in closet
- 161 days
- 212
- 14
Zillow last checked:
Listing updated:
Listed by:
James Silver 813-786-0330,
COMPASS FLORIDA LLC 727-380-2067,
Taylor Welch 727-773-5202,
COMPASS FLORIDA LLC
Source: Stellar MLS,MLS#: TB8491510 Originating MLS: Suncoast Tampa
Originating MLS: Suncoast Tampa
Facts & features
Interior
Bedrooms & bathrooms
- Bedrooms: 1
- Bathrooms: 1
- Full bathrooms: 1
Primary bedroom
- Features: Walk-In Closet(s)
- Level: First
- Area: 156 Square Feet
- Dimensions: 12x13
Kitchen
- Level: First
- Area: 121 Square Feet
- Dimensions: 11x11
Living room
- Features: Ceiling Fan(s)
- Level: First
- Area: 276 Square Feet
- Dimensions: 12x23
Heating
- Central, Electric
Cooling
- Central Air
Appliances
- Included: Dishwasher, Disposal, Dryer, Microwave, Range, Refrigerator, Washer
- Laundry: Inside, Laundry Closet
Features
- Ceiling Fan(s), Kitchen/Family Room Combo, Stone Counters
- Flooring: Tile, Vinyl
- Has fireplace: No
Interior area
- Total structure area: 792
- Total interior livable area: 792 sqft
Property
Parking
- Total spaces: 1
- Parking features: Garage - Attached
- Attached garage spaces: 1
Features
- Levels: One
- Stories: 1
- Patio & porch: Screened
- Exterior features: Balcony
Details
- Parcel number: A16291880800000001325.0
- Zoning: PD
- Special conditions: None
Construction
Type & style
- Home type: Condo
- Property subtype: Condominium
Materials
- Stucco
- Foundation: Slab
- Roof: Shingle
Condition
- New construction: No
- Year built: 2001
Utilities & green energy
- Sewer: Public Sewer
- Water: Public
- Utilities for property: BB/HS Internet Available, Cable Available, Electricity Available, Sewer Available, Water Available
Community & HOA
Community
- Features: Buyer Approval Required, Fitness Center, Pool
- Security: Gated Community, Key Card Entry
- Pet fee: $0 monthly
- Subdivision: VILLA SONOMA AT INTERNATIONAL
HOA
- Has HOA: Yes
- Amenities included: Clubhouse, Elevator(s), Fitness Center, Gated, Pool, Recreation Facilities, Spa/Hot Tub
- Services included: Community Pool, Reserve Fund, Maintenance Structure, Manager, Pool Maintenance, Recreational Facilities, Trash
- HOA fee: $473 monthly
- HOA name: Condominium Associates
- HOA phone: 813-209-9300
Location
- Region: Tampa
Financial & listing details
- Price per square foot: $252/sqft
- Tax assessed value: $184,005
- Annual tax amount: $2,773
- Date on market: 3/30/2026
- Cumulative days on market: 161 days
- Listing terms: Cash,Conventional
- Ownership: Condominium
- Total actual rent: 0
- Electric utility on property: Yes
- Road surface type: Asphalt
Estimated market value
$191,100
$182,000 - $201,000
$1,830/mo
Price history
| Date | Event | Price |
|---|---|---|
| 6/16/2026 | Price change | $199,500-0.3%$252/sqft |
Source:  Stellar MLS #TB8491510 Report a problem Stellar MLS #TB8491510 Report a problem | ||
| 3/30/2026 | Listed for sale | $200,000-9.1%$253/sqft |
Source: Stellar MLS #TB8491510 Report a problem | ||
| 8/6/2025 | Listing removed | $220,000$278/sqft |
Source: Stellar MLS #TB8348130 Report a problem | ||
| 3/4/2025 | Price change | $220,000-2.2%$278/sqft |
Source: Stellar MLS #TB8348130 Report a problem | ||
| 2/7/2025 | Listed for sale | $225,000+15.4%$284/sqft |
Source: Stellar MLS #TB8348130 Report a problem | ||
| 11/5/2024 | Listing removed | $194,900-3%$246/sqft |
Source: Stellar MLS #T3331288 Report a problem | ||
| 11/5/2023 | Listing removed | -- |
Source: Stellar MLS #T3331288 Report a problem | ||
| 11/5/2021 | Sold | $201,000+3.1%$254/sqft |
Source: Public Record Report a problem | ||
| 9/27/2021 | Pending sale | $194,900$246/sqft |
Source: Stellar MLS #T3331288 Report a problem | ||
| 9/23/2021 | Listed for sale | $194,900+49.9%$246/sqft |
Source: Stellar MLS #T3331288 Report a problem | ||
| 1/2/2020 | Sold | $130,000-2.3%$164/sqft |
Source: Public Record Report a problem | ||
| 10/18/2019 | Pending sale | $133,000$168/sqft |
Source: TOMLIN, ST CYR & ASSOCIATES LLC #T3204572 Report a problem | ||
| 10/15/2019 | Listed for sale | $133,000+10.8%$168/sqft |
Source: TOMLIN, ST CYR & ASSOCIATES LLC #T3204572 Report a problem | ||
| 11/28/2017 | Listing removed | $1,125$1/sqft |
Source: Owner Report a problem | ||
| 11/8/2017 | Price change | $1,125-2.2%$1/sqft |
Source: Owner Report a problem | ||
| 10/28/2017 | Listed for rent | $1,150-4.2%$1/sqft |
Source: Zillow Rental Manager Report a problem | ||
| 10/27/2017 | Listing removed | $120,000$152/sqft |
Source: South Tampa #T2900370 Report a problem | ||
| 9/21/2017 | Price change | $120,000-4%$152/sqft |
Source: South Tampa #T2900370 Report a problem | ||
| 8/22/2017 | Listed for sale | $125,000-10.6%$158/sqft |
Source: BHHS FLORIDA PROPERTIES GROUP #T2900370 Report a problem | ||
| 8/27/2016 | Listing removed | $1,200+14.3%$2/sqft |
Source: Owner Report a problem | ||
| 9/27/2015 | Listing removed | $1,050$1/sqft |
Source: Owner Report a problem | ||
| 9/9/2015 | Price change | $1,050-8.7%$1/sqft |
Source: Owner Report a problem | ||
| 8/18/2015 | Price change | $1,150+5.5%$1/sqft |
Source: Owner Report a problem | ||
| 7/6/2015 | Listed for rent | $1,090$1/sqft |
Source: Owner Report a problem | ||
| 4/2/2005 | Sold | $139,800$177/sqft |
Source: Public Record Report a problem | ||
Public tax history
| Year | Property taxes | Tax assessment |
|---|---|---|
| 2025 | $2,774 +5.1% | $180,915 +0.4% |
| 2024 | $2,640 +3.3% | $180,111 +3.8% |
| 2023 | $2,557 +9% | $173,482 +6.5% |
| 2022 | $2,345 -4% | $162,894 +34.8% |
| 2021 | $2,443 +10.7% | $120,826 +10% |
| 2020 | $2,207 +2.3% | $109,842 +3.9% |
| 2019 | $2,156 | $105,744 +10% |
| 2018 | $2,156 +9.1% | $96,131 -2% |
| 2017 | $1,977 +3.9% | $98,130 +22% |
| 2016 | $1,902 +14.4% | $80,407 +10% |
| 2015 | $1,663 +256.2% | $73,097 +55.4% |
| 2014 | $467 | $47,045 +1.5% |
| 2013 | $467 +4% | $46,350 +1.7% |
| 2012 | $449 -15.5% | $45,575 -7.7% |
| 2011 | $531 -6.5% | $49,359 -7.7% |
| 2010 | $568 -41.4% | $53,497 -37.6% |
| 2009 | $969 -34.1% | $85,752 -21.1% |
| 2008 | $1,471 -37.6% | $108,660 -19.4% |
| 2007 | $2,358 -6.2% | $134,894 +2.1% |
| 2006 | $2,513 -18.3% | $132,073 +3.6% |
| 2005 | $3,076 | $127,485 |
Find assessor info on the county website
Monthly payment
Est. payment
Payment breakdown
Explore the cost of this home by adjusting the details. Changes won't be saved.Climate risks
Neighborhood: Carver City
Nearby schools
Schools provided by the listing agent
- Elementary: Dickenson-HB
- Middle: Pierce-HB
- High: Jefferson
Source: Stellar MLS. This data may not be complete. We recommend contacting the local school district to confirm school assignments for this home.

Similar homes
- $184,9001 bd1 ba800 sqft4221 W SPRUCE STREET #2426, TAMPA, FL 33607For Sale

 MLS ID #TB8539584, Emmy DiGiacomo, COASTAL PROPERTIES GROUP INTERNATIONAL. Stellar MLS
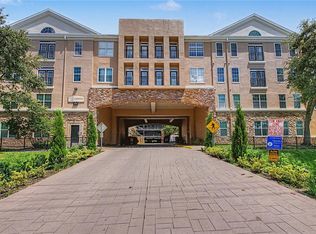
 - $209,9002 bd1 ba996 sqft4221 W SPRUCE STREET #1222, TAMPA, FL 33607For Sale
 MLS ID #TB8536346, Mike Hydorn, KELLER WILLIAMS TAMPA PROPERTIES. Stellar MLS
 - $215,0001 bd1 ba800 sqft4221 W SPRUCE STREET #2309, TAMPA, FL 33607For Sale
 MLS ID #TB8508732, Danielle Kaniewski, PINPOINT REALTY GROUP LLC. Stellar MLS
 - $189,9001 bd1 ba792 sqft4221 W SPRUCE STREET #1310, TAMPA, FL 33607For Sale
 MLS ID #TB8464126, Lauren Serianni, SERIANNI REAL ESTATE INC. Stellar MLS
 - $195,0001 bd1 ba780 sqft5000 CULBREATH KEY WAY #1-204, TAMPA, FL 33611For SaleMLS ID #TB8542199, Mckenzie Currie, COMPASS FLORIDA LLC. Stellar MLS
- $194,5001 bd1 ba650 sqft2302 S MANHATTAN AVENUE #108, TAMPA, FL 33629For SaleMLS ID #TB8512359, Kerry Lather, COMPASS FLORIDA LLC. Stellar MLS
- $185,0002 bd1 ba844 sqft4405 W FAIR OAKS AVENUE #21, TAMPA, FL 33611For SaleMLS ID #TB8518826, Marc Richman, COLDWELL BANKER REALTY. Stellar MLS
- $190,0001 bd1 ba780 sqft5000 CULBREATH KEY WAY #1-201, TAMPA, FL 33611For SaleMLS ID #TB8499658, Deric Raymond, COASTAL PROPERTIES GROUP INTER. Stellar MLS
- $180,0001 bd1 ba1k sqft2010 E PALM AVE #15306, TAMPA, FL 33605For SaleMLS ID #TB8501435, Joseph Caldwell, CAPITAL CALDWELL LLC. Stellar MLS
- $185,0001 bd1 ba780 sqft5000 CULBREATH KEY WAY #1-107, TAMPA, FL 33611For SaleMLS ID #TB8503801, Rachelle Smith, DALTON WADE INC. Stellar MLS
- $230,0002 bd2 ba1.1k sqft1810 E PALM AVE #6204, TAMPA, FL 33605For SaleMLS ID #TB8528260, Monique Caldwell, CAPITAL CALDWELL LLC. Stellar MLS
- $230,0002 bd2 ba1.1k sqft1810 E PALM AVENUE #5122, TAMPA, FL 33605For SaleMLS ID #TB8507079, Jessica Wolff, COLDWELL BANKER REALTY. Stellar MLS
- $198,0002 bd2 ba1k sqft2333 FEATHER SOUND DRIVE #B307, CLEARWATER, FL 33762For SaleMLS ID #TB8425631, Megan Weidenfeller, CHARLES RUTENBERG REALTY INC. Stellar MLS
- $167,0001 bd1 ba890 sqft4333 BAYSIDE VILLAGE DRIVE #320, TAMPA, FL 33615For SaleMLS ID #TB8483725, Dennis Paull, BHHS FLORIDA PROPERTIES GROUP. Stellar MLS
- $199,9002 bd2 ba918 sqft2261 SHELLY DRIVE #D, PALM HARBOR, FL 34684For SaleMLS ID #TB8503311, Lesley Kanehl, COLDWELL BANKER REALTY. Stellar MLS
- $220,0002 bd2 ba1.1k sqft5618 PINNACLE HEIGHTS CIRCLE #206, TAMPA, FL 33624For SaleMLS ID #TB8508015, Betty Rohe, LUXURY & BEACH REALTY INC. Stellar MLS
- $199,0002 bd2 ba1k sqft4920 LOCUST STREET NE #115, ST PETERSBURG, FL 33703For SaleMLS ID #TB8454349, Anja Prusac LLC, PREMIER SOTHEBYS INTL REALTY. Stellar MLS
- $190,0002 bd2 ba1k sqft10203 COURTNEY PALMS BOULEVARD #103, TAMPA, FL 33619For SaleMLS ID #TB8514963, Gloria Steele, KELLER WILLIAMS TAMPA PROPERTIES. Stellar MLS
- $248,0001 bd1 ba1k sqft2010 E PALM AVENUE #14316, TAMPA, FL 33605For SaleMLS ID #O6428505, Steven Koleno, BEYCOME OF FLORIDA LLC. Stellar MLS
- $179,9002 bd2 ba1.1k sqft3310 HAVILAND COURT #104, PALM HARBOR, FL 34684For SaleMLS ID #TB8521497, Cathy McCarthy, RE/MAX REALTEC GROUP INC. Stellar MLS
