Skip main navigation
Sold for $300,000
  • $300,000

    4221 W Spruce St APT 2318, Tampa, FL 33607

    2beds
    992sqft
    Condominium
    Built in 2001
    -- sqft lot
    $262,400 Zestimate®
    $302/sqft
    $2,050 Estimated rent

    Home value

    $262,400

    $247,000 - $278,000

    $2,050/mo

    Zestimate® history
    Loading
    Loading...

    Owner options

    List your home for rent

    $2,050/mo

    Rent Zestimate®

    Find your next renter with Zillow Rental Manager. Plus, with online applications, you can quickly screen prospective tenants – for free.

    Learn more

    $2,050/mo

    Rent Zestimate®

    Refinance and save

    $2,503/mo

    Est. payment

    Refinancing to a lower rate could help reduce your monthly payments and save thousands over the life of the loan.

    See today's rates

    $2,503/mo

    Est. payment

    Explore your selling options

    Work with a Zillow partner agent

    Leverage their expertise and Zillow's premium Showcase listings to get your home seen by more buyers.

    Get started

    List with your own agent

    Get your home in front of millions of buyers by listing it on Zillow.

    Learn how to do it

    Sell it yourself

    Take full control of how buyers see your home on Zillow by listing For Sale by Owner (FSBO).

    List your home

    What's special

    Hyde parkCapital grilleOutdoor poolInterior mailboxesJuliette balconyDowntown tampaPool table
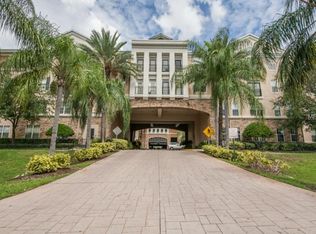
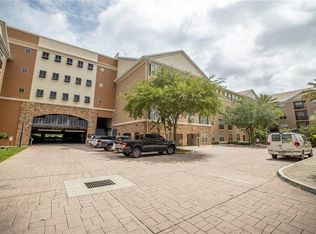
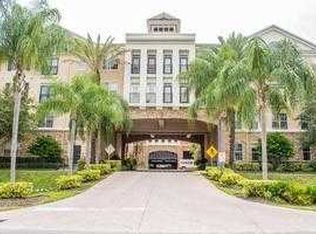
    One or more photo(s) has been virtually staged. EXECUTIVE RESORT STYLE CITY LIVING. Welcome home to VILLA SONOMA AT INTERNATIONAL, centrally located in the Westshore Business District of Tampa. For discerning buyers, no detail has been overlooked in this stunning 3rd floor unit, completely renovated less than 3 years ago. Enter into the light & bright kitchen with stainless steel appliances, granite countertops, custom cabinetry, subway tile backsplash, & breakfast bar, perfect for entertaining. The great/living room with dining area features upgraded light fixtures, Juliette balcony w/ French doors, ceiling fan, WALKOUT BALCONY. Take your coffee or evening beverage overlooking the COURTYARD FOUNTAIN VIEW. 5 inch baseboards, LUX vinyl plank flooring, crown molding carry throughout! 2 large bedrooms both with lots of natural light, ceiling fans, large closet spaces. Bathroom is fully modern with gorgeous vanity, shining fixtures, large framed mirror, tile flooring, tile w/ accent wall covering, shower with seamless glass door, pebble shower floor. The laundry closet is large enough for a full size pedestal-set washer and dryer. New HVAC installed 2021. This unit's reserved parking space is on level 4 of the parking garage 1 spot away from an elevator for maximum convenience and ease. RESORT STYLE AMENITIES: Covered Reserved Parking - Outdoor Pool - 24-hour Fitness Center - Elevators - Interior Mailboxes & Office Management - Clubhouse w/ Pool Table, Big Screen TV, Kitchen - Garden Courtyard with Fountain Grilling Area - On-Site Grounds Maintenance, Pest Control & Garbage. Minutes from Tampa International Airport, Raymond James Stadium, International Plaza, Westshore Plaza, Downtown Tampa, Hyde Park, Straz Center for Performing Arts, Bayshore, MacDill Airforce Base. WALK TO Cooper's Hawk Winery, Corona Cigar Company, Starbucks, Kona Grill, Del Frisco's, Outback Steakhouse, Flemings, Eddie V's Prime Seafood, McAlister's Deli, International Plaza at Bay Street (Bar Louie, Brio Italian, Capital Grille, Cheesecake Factory, Rocco's Tacos, Whiskey Cake). Come Home to Villa Sonoma!

    Zillow last checked:

    Listing updated:

    Listing Provided by:

    Rebecca Giese 813-326-2106,

    ENGEL & VOLKERS TAMPA DOWNTOWN 813-863-1986

    Bought with:

    Non-Member Agent

    STELLAR NON-MEMBER OFFICE

    Source: Stellar MLS,MLS#: T3454982MLS LogoOriginating MLS: Tampa

    Facts & features

    Interior

    Bedrooms & bathrooms
    • Bedrooms: 2
    • Bathrooms: 1
    • Full bathrooms: 1
    Primary bedroom
    • Features: Ceiling Fan(s), Walk-In Closet(s)
    • Level: First
    • Dimensions: 11x16
    Bedroom 2
    • Features: Ceiling Fan(s), Built-in Closet
    • Level: First
    • Dimensions: 11x12
    Kitchen
    • Features: Breakfast Bar
    • Level: First
    • Dimensions: 7x6
    Living room
    • Features: Ceiling Fan(s)
    • Level: First
    • Dimensions: 12x19
    Heating
    • Electric
    Cooling
    • Central Air
    Appliances
    • Included: Dishwasher, Disposal, Electric Water Heater, Microwave, Range, Refrigerator
    • Laundry: Inside, Laundry Closet
    Features
    • Ceiling Fan(s), Crown Molding, Solid Surface Counters, Stone Counters, Thermostat, Walk-In Closet(s)
    • Flooring: Luxury Vinyl, Tile
    • Doors: French Doors, Outdoor Grill
    • Windows: Blinds, Window Treatments
    • Has fireplace: No
    Interior area
    • Total structure area: 992
    • Total interior livable area: 992 sqft

    Property

    Parking
    • Parking features: Assigned
    Features
    • Levels: One
    • Stories: 1
    • Exterior features: Balcony, Courtyard, Irrigation System, Outdoor Grill, Private Mailbox, Sidewalk
    Lot
    • Size: 2 sqft
    Details
    • Parcel number: A16291880800000002318.0
    • Zoning: PD
    • Special conditions: None

    Construction

    Type & style
    • Home type: Condo
    • Property subtype: Condominium
    Materials
    • Block, Stucco
    • Foundation: Slab
    • Roof: Tile
    Condition
    • New construction: No
    • Year built: 2001

    Utilities & green energy

    • Sewer: Public Sewer
    • Water: Public
    • Utilities for property: BB/HS Internet Available, Cable Available, Electricity Connected, Water Connected

    Community & neighborhood

    Community
    • Community features: Buyer Approval Required, Clubhouse, Fitness Center, Pool, Sidewalks
    Location
    • Region: Tampa
    • Subdivision: VILLA SONOMA AT INTERNATIONAL

    HOA & financial

    HOA
    • Has HOA: Yes
    • HOA fee: $444 monthly
    • Services included: Community Pool, Reserve Fund, Insurance, Maintenance Structure, Maintenance Grounds, Maintenance Repairs, Manager, Pest Control, Pool Maintenance, Recreational Facilities, Security, Trash
    • Association name: Kristen Marchese
    • Association phone: 813-877-8899
    Other fees
    • Pet fee: $0 monthly
    Other financial information
    • Total actual rent: 0

    Other

    Other facts
    • Listing terms: Cash,Conventional
    • Ownership: Condominium
    • Road surface type: Paved

    Price history

    DateEventPrice
    6/4/2024Listing removed--
    Source: Engel & Volkers Report a problem
    9/6/2023Sold$300,000+1.8%$302/sqft
    Source: Stellar MLS #T3454982 Report a problem
    9/6/2023Pending sale$294,800$297/sqft
    Source: Engel & Volkers #T3454982 Report a problem
    9/6/2023Listing removed--
    Source: Engel & Volkers Report a problem
    6/30/2023Pending sale$294,800$297/sqft
    Source: Stellar MLS #T3454982 Report a problem
    6/26/2023Listed for sale$294,800+47.5%$297/sqft
    Source: Stellar MLS #T3454982 Report a problem
    10/13/2020Sold$199,900+2.5%$202/sqft
    Source: Stellar MLS #T3255867 Report a problem
    9/6/2020Pending sale$195,000$197/sqft
    Source: FUTURE HOME REALTY INC #T3255867 Report a problem
    8/31/2020Price change$195,000-1.5%$197/sqft
    Source: FUTURE HOME REALTY INC #T3255867 Report a problem
    8/8/2020Listed for sale$198,000+17.2%$200/sqft
    Source: FUTURE HOME REALTY INC #T3255867 Report a problem
    6/28/2005Sold$168,900$170/sqft
    Source: Public Record Report a problem

    Public tax history

    YearProperty taxesTax assessment
    2025$3,815 +2.1%$233,357 -1.8%
    2024$3,735 -7.6%$237,596 +20.3%
    2023$4,040 +10.7%$197,549 +10%
    2022$3,651 +12.5%$179,590 +10%
    2021$3,246 +33.7%$163,264 +38.7%
    2020$2,428 +6.1%$117,685 +10%
    2019$2,288 $106,986 -6.6%
    2018$2,288 +8.4%$114,521 -2%
    2017$2,110 +4.2%$116,902 +45.4%
    2016$2,025 +14.1%$80,380 +10%
    2015$1,776 +19.2%$73,073 +10%
    2014$1,489 $66,430 +10%
    2013$1,489 +25.3%$60,391 +10%
    2012$1,188 -8.3%$54,901 -8.1%
    2011$1,295 -12.2%$59,750 -12.8%
    2010$1,476 -35.5%$68,539 -35.2%
    2009$2,287 -21.7%$105,752 -21.4%
    2008$2,919 -18.3%$134,503 -19.2%
    2007$3,571 -8.2%$166,556 +0.4%
    2006$3,892 +3.7%$165,944 +6.7%
    2005$3,752 $155,514

    Find assessor info on the county website

    Neighborhood: Carver City

    Nearby schools

    GreatSchools rating
    Schools provided by the listing agent
    • Elementary: Dickenson-HB
    • Middle: Pierce-HB
    • High: Jefferson

    Source: Stellar MLS. This data may not be complete. We recommend contacting the local school district to confirm school assignments for this home.

    Get a cash offer in 3 minutes
    Find out how much your home could sell for in as little as 3 minutes with a no-obligation cash offer.
    Estimated market value
    $262,400
    Get a cash offer in 3 minutes
    Find out how much your home could sell for in as little as 3 minutes with a no-obligation cash offer.
    Estimated market value
    $262,400