Skip main navigation
Sold for $252,000
  • $252,000

    4221 W Spruce St APT 2326, Tampa, FL 33607

    1beds
    800sqft
    Condominium
    Built in 2001
    -- sqft lot
    $209,700 Zestimate®
    $315/sqft
    $1,869 Estimated rent

    Home value

    $209,700

    $195,000 - $224,000

    $1,869/mo

    Zestimate® history
    Loading
    Loading...

    Owner options

    List your home for rent

    $1,869/mo

    Rent Zestimate®

    Find your next renter with Zillow Rental Manager. Plus, with online applications, you can quickly screen prospective tenants – for free.

    Learn more

    $1,869/mo

    Rent Zestimate®

    Refinance and save

    $2,073/mo

    Est. payment

    Refinancing to a lower rate could help reduce your monthly payments and save thousands over the life of the loan.

    See today's rates

    $2,073/mo

    Est. payment

    Explore your selling options

    Work with a Zillow partner agent

    Leverage their expertise and Zillow's premium Showcase listings to get your home seen by more buyers.

    Get started

    List with your own agent

    Get your home in front of millions of buyers by listing it on Zillow.

    Learn how to do it

    Sell it yourself

    Take full control of how buyers see your home on Zillow by listing For Sale by Owner (FSBO).

    List your home

    What's special

    Private balconyGarden viewCustom wood shelvingSoft gray wallsVeterans expresswayLarge walk-in closetWhite kitchen cabinets
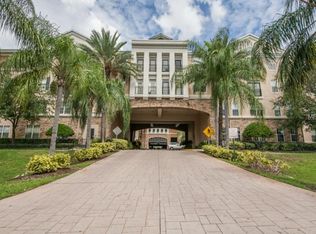
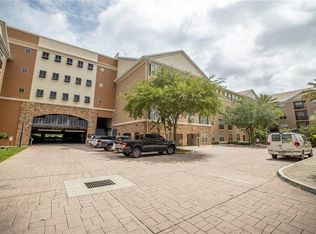
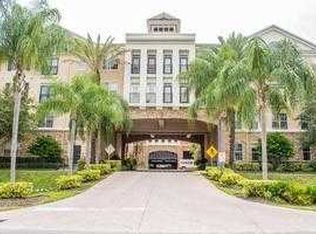
    Location, style and convenience can all be yours at this gorgeous Tampa mid-town residence. Villa Sonoma is a maintenance free, access-controlled condo community with a serene pool/sunbathing area, community room for residents and a 24-hour fitness facility. All this within minutes of your favorite shopping spots, new and trendy restaurants, Tampa International Airport, I275, Veterans Expressway, Clearwater, St. Pete and more! The interior upgrades and garden view from your private balcony will not disappoint. Rich brown engineered hard wood floors compliment the soft gray walls, white kitchen cabinets and stylish granite counter tops. Custom wood shelving add a special touch and offer storage options for books and conversation pieces. The owner's suite offers a large walk-in closet and an abundance of natural light. The condo also features 2 linen closets, coat closet, and a laundry closet with shelves for additional storage. The bathroom has a garden tub/shower and tall vanity. Water heater is 2019. The balcony has a view of the garden and fountain and faces West for a glimpse of Florida's beautiful sunsets. Your covered and gated parking spot offer security and protection from the elements. Plus, the elevator is steps from your front door. Come see why Villa Sonoma is the place to call home for seasoned or new homeowners alike. Affordability and luxury at your fingertips! All room sizes are estimates and should be verified by buyer.

    Zillow last checked:

    Listing updated:

    Listing Provided by:

    Yvette Ramos 813-855-4982,

    FUTURE HOME REALTY INC 813-855-4982

    Bought with:

    Ashley Ballard, 3278017

    SIGNATURE REALTY ASSOCIATES

    Source: Stellar MLS,MLS#: T3447030MLS LogoOriginating MLS: Pinellas Suncoast

    Facts & features

    Interior

    Bedrooms & bathrooms
    • Bedrooms: 1
    • Bathrooms: 1
    • Full bathrooms: 1
    Primary bedroom
    • Features: Walk-In Closet(s)
    • Level: First
    • Dimensions: 11x12
    Dining room
    • Level: First
    • Dimensions: 12x9
    Kitchen
    • Level: First
    • Dimensions: 10x10
    Living room
    • Level: First
    • Dimensions: 15x12
    Heating
    • Central
    Cooling
    • Central Air
    Appliances
    • Included: Dishwasher, Disposal, Dryer, Microwave, Refrigerator, Washer
    • Laundry: Inside, Laundry Closet
    Features
    • Kitchen/Family Room Combo, Living Room/Dining Room Combo, Walk-In Closet(s)
    • Flooring: Engineered Hardwood
    • Windows: Blinds
    • Has fireplace: No
    Interior area
    • Total structure area: 800
    • Total interior livable area: 800 sqft

    Property

    Parking
    • Total spaces: 1
    • Parking features: Garage - Attached
    • Attached garage spaces: 1
    Features
    • Levels: One
    • Stories: 1
    • Exterior features: Balcony, Private Mailbox
    Lot
    • Size: 17 sqft
    Details
    • Parcel number: A16291880800000002326.0
    • Zoning: PD
    • Special conditions: None

    Construction

    Type & style
    • Home type: Condo
    • Property subtype: Condominium
    Materials
    • Stucco, Wood Frame
    • Foundation: Slab
    • Roof: Shingle
    Condition
    • New construction: No
    • Year built: 2001

    Utilities & green energy

    • Sewer: Public Sewer
    • Water: None
    • Utilities for property: Cable Available, Electricity Connected

    Community & neighborhood

    Community
    • Community features: Fitness Center, Pool
    Location
    • Region: Tampa
    • Subdivision: VILLA SONOMA AT INTERNATIONAL

    HOA & financial

    HOA
    • Has HOA: Yes
    • HOA fee: $361 monthly
    • Amenities included: Fitness Center, Pool, Vehicle Restrictions
    • Services included: Cable TV, Maintenance Structure, Maintenance Grounds
    • Association name: Villa Sonoma
    • Association phone: 813-877-8899
    Other fees
    • Pet fee: $0 monthly
    Other financial information
    • Total actual rent: 0

    Other

    Other facts
    • Listing terms: Cash,Conventional
    • Ownership: Condominium
    • Road surface type: Paved

    Price history

    DateEventPrice
    8/28/2023Sold$252,000$315/sqft
    Source: Stellar MLS #T3447030 Report a problem
    6/26/2023Pending sale$252,000$315/sqft
    Source: Stellar MLS #T3447030 Report a problem
    6/15/2023Price change$252,000-3.1%$315/sqft
    Source: Stellar MLS #T3447030 Report a problem
    5/18/2023Listed for sale$260,000+174%$325/sqft
    Source: Stellar MLS #T3447030 Report a problem
    1/21/2020Listing removed$1,300$2/sqft
    Source: FUTURE HOME REALTY INC #T3219463 Report a problem
    1/13/2020Listed for rent$1,300$2/sqft
    Source: FUTURE HOME REALTY INC #T3219463 Report a problem
    5/29/2015Sold$94,900$119/sqft
    Source: Stellar MLS #T2751133 Report a problem
    5/20/2015Pending sale$94,900$119/sqft
    Source: CHARLES RUTENBERG REALTY INC #T2751133 Report a problem
    5/16/2015Listed for sale$94,900$119/sqft
    Source: CHARLES RUTENBERG REALTY INC #T2751133 Report a problem
    4/19/2015Pending sale$94,900+110.4%$119/sqft
    Source: CHARLES RUTENBERG REALTY INC #T2751133 Report a problem
    4/18/2015Sold$45,100-52.5%$56/sqft
    Source: Public Record Report a problem
    4/15/2015Listed for sale$94,900-41.1%$119/sqft
    Source: CHARLES RUTENBERG REALTY INC #T2751133 Report a problem
    3/14/2005Sold$161,100$201/sqft
    Source: Public Record Report a problem

    Public tax history

    YearProperty taxesTax assessment
    2025$3,702 +2.3%$185,177 -1.8%
    2024$3,619 +13.9%$188,599 +22.2%
    2023$3,178 +10.9%$154,287 +10%
    2022$2,866 +12.8%$140,261 +10%
    2021$2,541 +171.4%$127,510 +44.4%
    2020$936 +3.6%$88,319 +2.3%
    2019$904 $86,333 +1.9%
    2018$904 +1.8%$84,723 -14.3%
    2017$888 +2.9%$98,900 +21.7%
    2016$863 +3.9%$81,273 +10.2%
    2015$830 -39.7%$73,718 +12.4%
    2014$1,378 $65,587 +29.7%
    2013$1,378 +38.4%$50,550 +10%
    2012$995 -7.8%$45,955 -7.7%
    2011$1,080 -7.4%$49,782 -8%
    2010$1,166 -37.8%$54,099 -37.5%
    2009$1,873 -21.4%$86,552 -21.1%
    2008$2,382 -18.4%$109,693 -19.4%
    2007$2,920 -6.6%$136,160 +2.2%
    2006$3,126 -1.6%$133,238 +1.2%
    2005$3,177 $131,669

    Find assessor info on the county website

    Neighborhood: Carver City

    Nearby schools

    GreatSchools rating
    Get a cash offer in 3 minutes
    Find out how much your home could sell for in as little as 3 minutes with a no-obligation cash offer.
    Estimated market value
    $209,700
    Get a cash offer in 3 minutes
    Find out how much your home could sell for in as little as 3 minutes with a no-obligation cash offer.
    Estimated market value
    $209,700